Fresh, bright, and thoughtfully designed, this newly buily home offers appealing curb presence and comfortable living both inside and out. The exterior features a clean, crisp look with contrasting trim, multiple windows for natural light, and two newly built entry porches that add convenience and a welcoming first impression. The front porch creates an inviting arrival, while the second entry offers added flexibility for everyday access. Open skies and surrounding greenery add to the setting, and the lot has been freshly graded and strawed for a neat, refreshed appearance.
Inside, the home opens to a light-filled main living area with an open-concept layout that makes the space feel airy and connected. Large windows line the living and kitchen areas, drawing in sunlight and enhancing the bright, neutral palette. The living room includes a tray-style ceiling detail with recessed lighting and a built-in entertainment wall featuring open shelving, lower storage cabinets, and a central space ready for media setup. This custom feature adds character while also bringing practical storage and display space.
The kitchen is designed with both style and function in mind. White cabinetry is paired with dark hardware for a clean, modern contrast, and the layout wraps efficiently around the room to maximize prep and storage space. Stainless steel appliances are already in place, including the refrigerator, dishwasher, microwave, and range. A large farmhouse-style sink is centered beneath a window, giving the workspace a bright focal point. The counters offer generous room for meal preparation, small appliances, and everyday use, while the open area nearby leaves space for dining or a casual breakfast setup.
Throughout the home, the finishes create a cohesive and updated feel. Wide-plank flooring in a soft wood-look tone runs through the main rooms and bedrooms, complementing the crisp wall color and simple trim details. Recessed lighting adds a polished touch, and the overall design balances modern style with easy livability.
The bedroom spaces continue the same clean and comfortable aesthetic, with natural light, neutral finishes, and closet storage. The primary bedroom includes direct access to a private vanity area, creating a practical separation between sink space and the rest of the bath. The additional bedroom offers flexibility for a variety of uses, whether for sleeping space, an office, or a hobby room.
Bathrooms are finished in a fresh, simple style with updated vanities, framed mirrors, and coordinating dark fixtures. The full bath includes a tub/shower combination and a window that helps bring in natural light. A dedicated laundry area is also included, adding everyday convenience and keeping utility tasks tucked away from the main living space.
From the attractive exterior and dual porch entries to the bright open interior, built-in storage, and well-appointed kitchen, this home delivers a move-in ready opportunity with a fresh, modern presentation. Minutes from NY 22 and Ten Mile River Station make commuting easy.
For sale
$132,500
198 Sinpatch Road #31, Wassaic, NY 12592
2beds
720sqft
Manufactured Home, Residential
Built in 2026
-- sqft lot
$-- Zestimate®
$184/sqft
$810/mo HOA
What's special
- 1 day
- 65
- 2
Zillow last checked:
Listing updated:
Listed by:
KFortuna All Aspects Realty 845-867-4046,
Milton Hyatt Jr 845-721-1730,
John V. Carlo 845-802-3795,
KFortuna All Aspects Realty
Source: OneKey® MLS as distributed by MLS GRID,MLS#: 1075291
Facts & features
Interior
Bedrooms & bathrooms
- Bedrooms: 2
- Bathrooms: 1
- Full bathrooms: 1
Heating
- Forced Air
Cooling
- None
Appliances
- Included: Dishwasher, Gas Range, Refrigerator, Stainless Steel Appliance(s), Microwave
- Laundry: Electric Dryer Hookup, Laundry Room, Washer Hookup
Features
- First Floor Bedroom, First Floor Full Bath
- Flooring: Vinyl
- Attic: None
- Has fireplace: No
Interior area
- Total structure area: 720
- Total interior livable area: 720 sqft
Property
Parking
- Parking features: Driveway
- Has uncovered spaces: Yes
Details
- Special conditions: None
Construction
Type & style
- Home type: MobileManufactured
- Architectural style: Other
- Property subtype: Manufactured Home, Residential
Condition
- Year built: 2026
Details
- Builder model: Titan
Utilities & green energy
- Sewer: Shared Septic
- Water: Shared Well
- Utilities for property: Cable Available, Electricity Connected, Propane, Sewer Connected, Sewer Available, Trash Collection Private, Water Connected
Community & HOA
HOA
- Has HOA: Yes
- Services included: Common Area Maintenance, Maintenance Grounds, Sewer, Snow Removal, Water, Trash
- HOA fee: $810 monthly
- HOA name: Piccone Management
- HOA phone: 845-838-1700
Location
- Region: Wassaic
Financial & listing details
- Price per square foot: $184/sqft
- Date on market: 11/18/2026
- Cumulative days on market: 2 days
- Listing agreement: Exclusive Right To Sell
- Electric utility on property: Yes
- Body type: Single Wide
Estimated market value
Not available
Estimated sales range
Not available
Not available
Price history
| Date | Event | Price |
|---|---|---|
| 11/18/2026 | Listed for sale | $132,500$184/sqft |
Source:  OneKey® MLS as distributed by MLS GRID #1075291 Report a problem | ||
Public tax history
Tax history is unavailable.
Monthly payment
Climate risks
Neighborhood: 12592
Nearby schools
Schools provided by the listing agent
- Elementary: Webutuck Elementary School
- Middle: Eugene Brooks Intermediate School
- High: Webutuck High School
Source: OneKey® MLS as distributed by MLS GRID. This data may not be complete. We recommend contacting the local school district to confirm school assignments for this home.

Similar homes
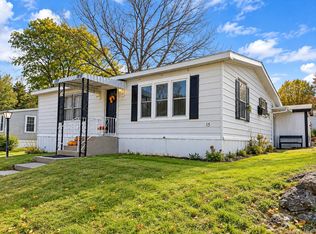
- $125,0001 bd1 ba800 sqft26 Cooper #313, Poughkeepsie, NY 12603For Sale
 MLS ID #1074870, Teri A. Biondo, Listing by: eXp Realty. OneKey® MLS as distributed by MLS GRID
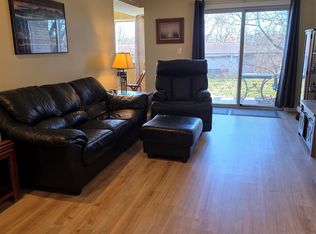
- $99,9003 bd2 ba1k sqft46 Sasso Lane, Wingdale, NY 12594For Sale
 MLS ID #1072368, Teddie Leonaggeo, Listing by: McGrath Realty Inc. OneKey® MLS as distributed by MLS GRID
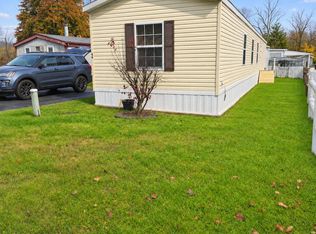
- $94,9002 bd2 ba1k sqft30 Tally-Ho Drive, Dover Plains, NY 12522For Sale
 MLS ID #1008053, Virginia Corbett, Listing by: eXp Realty. OneKey® MLS as distributed by MLS GRID
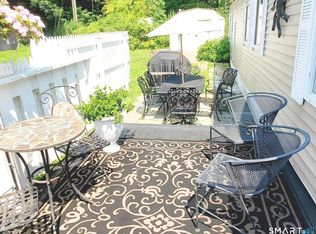
- $150,0002 bd1 ba732 sqft13 Duncan Lane, New Milford, CT 06776For Sale
 MLS ID #24189042, Lisa Provino, The Provino Group LLC. Smart MLS
- $162,5002 bd1 ba840 sqft20 Grove Loop, Poughquag, NY 12570For SaleMLS ID #1068583, Anthony DeGelormo, Listing by: Century 21 Alliance Rlty Group. OneKey® MLS as distributed by MLS GRID
- $90,0002 bd1 ba775 sqft33 Debra Ct. 33 Debra Ct., Poughkeepsie, NY 12601For SaleMLS ID #1056004, Carolynn Dittmann Zinn, Listing by: Houlihan Lawrence Inc.. OneKey® MLS as distributed by MLS GRID
- $150,0004 bd2 ba1k sqft71 MILLER Road #5-6, Hopewell Junction, NY 12533For SaleMLS ID #H6331058, Ryan C. Schwarz, Listing by: Houlihan Lawrence Inc.. OneKey® MLS as distributed by MLS GRID
- $119,0001 bd1 ba735 sqftBel Air, New Milford, CT 06776For SaleMLS ID #24186795, George A. McLean, William Raveis Real Estate. Smart MLS
- $99,0001 bd1 ba900 sqft26 Cooper Road #414, Poughkeepsie, NY 12603For SaleMLS ID #1062886, Ewa Kusmierek, Listing by: eXp Realty. OneKey® MLS as distributed by MLS GRID
- $105,0001 bd1 ba850 sqft26 Cooper Road #915, Poughkeepsie, NY 12603For SaleMLS ID #1058658, Janet Myer, Listing by: Houlihan Lawrence Inc.. OneKey® MLS as distributed by MLS GRID
- $98,5004 bd2 ba800 sqft71 MILLER Road #23, Hopewell Junction, NY 12533For SaleMLS ID #987415, Ryan C. Schwarz, Listing by: Houlihan Lawrence Inc.. OneKey® MLS as distributed by MLS GRID
- $74,9992 bd1 ba800 sqft191 SYLVAN LAKE Road #1, Hopewell Junction, NY 12533For SaleMLS ID #876734, Ryan C. Schwarz, Listing by: Houlihan Lawrence Inc.. OneKey® MLS as distributed by MLS GRID
- $84,9992 bd1 ba860 sqft191 SYLVAN LAKE Road #30, Hopewell Junction, NY 12533For SaleMLS ID #912779, Ryan C. Schwarz, Listing by: Houlihan Lawrence Inc.. OneKey® MLS as distributed by MLS GRID
- $80,0002 bd1 ba500 sqft71 MILLER Road #5, Hopewell Junction, NY 12533For SaleMLS ID #H6331056, Ryan C. Schwarz, Listing by: Houlihan Lawrence Inc.. OneKey® MLS as distributed by MLS GRID
- $84,9992 bd1 ba700 sqft40 GARDENIA Circle #40, Hopewell Junction, NY 12533For SaleMLS ID #1019180, Ryan C. Schwarz, Listing by: Houlihan Lawrence Inc.. OneKey® MLS as distributed by MLS GRID
- $80,0002 bd1 ba500 sqft71 MILLER Road #6, Hopewell Junction, NY 12533For SaleMLS ID #H6331057, Ryan C. Schwarz, Listing by: Houlihan Lawrence Inc.. OneKey® MLS as distributed by MLS GRID
- $94,5001 bd1 ba900 sqft26 Cooper Road #411, Poughkeepsie, NY 12603For SaleMLS ID #1048370, Ashley Bou, Listing by: KW MidHudson. OneKey® MLS as distributed by MLS GRID
- $185,0002 bd1 ba925 sqft1001 Cherry Hill Drive #1001, Poughkeepsie, NY 12603For SaleMLS ID #1059930, Adam Ortiz-Gonzalez, Listing by: KW Hudson Valley North. OneKey® MLS as distributed by MLS GRID
- $84,9001 bd1 ba525 sqft7 Brodie Road #24, Hopewell Junction, NY 12533For SaleMLS ID #1042609, Tina A. Sherwood, Listing by: Robert A. McCaffrey Realty Inc. OneKey® MLS as distributed by MLS GRID
