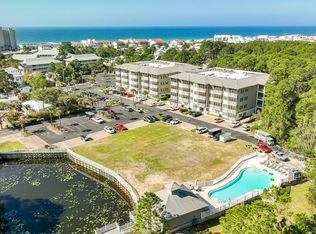
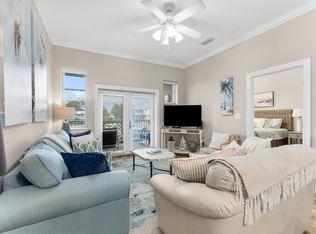
Ideally located just minutes from the sugar-white sands of the Gulf of Mexico, this charming residence offers the perfect blend of comfort and convenience. The home features a spacious open floor plan with the living area flowing into the dining area--perfect for entertaining.
Thoughtfully updated with new porcelain tile flooring throughout, the kitchen has been completely remodeled with custom KraftMaid cabinets, granite countertops, updated appliances, and a tile backsplash.
Both bathrooms have been remodeled with updated tile in the shower and tub areas, new fixtures, modern fans, and stylish finishes.
Additional updates - see full improvements list. The primary suite offers privacy and comfort, while the additional bedroom provides space for guests. A private covered patio extends the living outdoors and includes a grill and outdoor furniture. This unit has never been part of a rental program and has been well-maintained. Community updates include new pool deck pavers, outdoor furniture, and refreshed walkways. Residents enjoy a sparkling community pool and beautifully landscaped grounds.
Conveniently located near scenic bike paths and just a short stroll or ride to the beach, and close to Seaside, WaterColor, and area dining and shopping, this property captures the essence of the 30A lifestyle.
For sale
Price cut: $10K (5/14)
$649,000
198 Somerset Bridge Rd Unit 119, Santa Rosa Beach, FL 32459
2beds
1,008sqft
:
Get pre-qualified$3,963/mo
Single Family Residence
Built in 2005
750 Square Feet Lot
$625,700 Zestimate®
$644/sqft
$-- HOA
What's special
Modern fansStylish finishesNew fixturesGranite countertopsUpdated appliancesRefreshed walkwaysCustom kraftmaid cabinets
- 138 days |
- 696 |
- 60 |
Zillow last checked:
Listing updated:
Listed by:
Abbott Martin Group 850-460-2900,
EXP Realty LLC,
Mary Jane Kirby 850-830-6446,
EXP Realty LLC
Source: ECAOR,MLS#: 997581
Facts & features
Interior
Bedrooms & bathrooms
- Bedrooms: 2
- Bathrooms: 3
- Full bathrooms: 2
- 1/2 bathrooms: 1
Primary bedroom
- Level: Second
- Area: 154 Square Feet
- Dimensions: 14 x 11
Bedroom
- Level: Second
- Area: 143 Square Feet
- Dimensions: 13 x 11
Dining area
- Level: First
- Area: 90 Square Feet
- Dimensions: 10 x 9
Kitchen
- Level: First
- Area: 63 Square Feet
- Dimensions: 9 x 7
Living room
- Level: First
- Area: 180 Square Feet
- Dimensions: 15 x 12
Heating
- Central
Cooling
- Central Air, Ceiling Fan(s)
Appliances
- Included: Dishwasher, Dryer, Microwave, Refrigerator, Washer, Electric Water Heater
- Laundry: Washer/Dryer Hookup
Features
- Breakfast Bar
- Flooring: Tile
- Common walls with other units/homes: No Common Walls
Interior area
- Total structure area: 1,008
- Total interior livable area: 1,008 sqft
Property
Features
- Stories: 2
- Patio & porch: Covered, Porch
- Exterior features: Balcony
Lot
- Size: 750 Square Feet
- Dimensions: 30 x 25
- Features: Covenants, Interior Lot, Restrictions, Sidewalk, Within 1/2 Mile to Water
Details
- Parcel number: 133S19250200001190
- Zoning description: Resid Single Family
Construction
Type & style
- Home type: SingleFamily
- Architectural style: Beach House
- Property subtype: Single Family Residence
Materials
- Frame, Stucco, Trim Wood
- Roof: Metal
Condition
- Construction Complete,Renovated
- New construction: No
- Year built: 2005
Utilities & green energy
- Water: Public
Community & HOA
Community
- Features: Pool, Whirlpool
- Security: Smoke Detector(s)
- Subdivision: BUNGALOWS AT SEAGROVE BEACH
HOA
- Has HOA: Yes
- Services included: Maintenance Grounds, Management, Recreational Faclty, Sewer, Trash, Water
Location
- Region: Santa Rosa Beach
Financial & listing details
- Price per square foot: $644/sqft
- Tax assessed value: $534,240
- Annual tax amount: $3,784
- Date on market: 3/10/2026
- Road surface type: Paved
Estimated market value
$625,700
$594,000 - $657,000
$4,955/mo
Price history
| Date | Event | Price |
|---|---|---|
| 5/14/2026 | Price change | $649,000-1.5%$644/sqft |
Source:  ECAOR #997581 Report a problem ECAOR #997581 Report a problem | ||
| 3/10/2026 | Listed for sale | $659,000+93.8%$654/sqft |
Source: ECAOR #997581 Report a problem | ||
| 6/5/2019 | Sold | $340,000-2.6%$337/sqft |
Source: Public Record Report a problem | ||
| 4/12/2019 | Listed for sale | $348,999+104.1%$346/sqft |
Source: The Premier Property Group Watercolor Office #820411 Report a problem | ||
| 6/8/2012 | Sold | $171,000-15.8%$170/sqft |
Source: Public Record Report a problem | ||
| 1/31/2012 | Listing removed | $203,000$201/sqft |
Source: Compass Real Estate of Destin, Inc. #530620 Report a problem | ||
| 10/27/2011 | Price change | $203,000+29.3%$201/sqft |
Source: Compass Real Estate of Destin, Inc. #530620 Report a problem | ||
| 3/24/2011 | Listed for sale | $157,000$156/sqft |
Source: MOLLY HAGEMAN REAL ESTATE #552513 Report a problem | ||
Public tax history
| Year | Property taxes | Tax assessment |
|---|---|---|
| 2025 | $3,942 -4.1% | $348,829 +10% |
| 2024 | $4,109 +4.2% | $317,117 +10% |
| 2023 | $3,944 +62.4% | $288,288 +10% |
| 2022 | $2,429 -4.3% | $262,080 |
| 2021 | $2,537 -3% | $262,080 |
| 2020 | $2,616 +10.5% | $262,080 +22.3% |
| 2019 | $2,368 | $214,221 +10% |
| 2018 | $2,368 +21.9% | $194,746 |
| 2017 | $1,942 +0.6% | $194,746 |
| 2016 | $1,930 +3.6% | $194,746 +15% |
| 2015 | $1,864 +10.9% | $169,344 |
| 2014 | $1,681 | $169,344 +27.3% |
| 2013 | -- | $133,056 +20% |
| 2012 | -- | $110,880 -29.9% |
| 2011 | -- | $158,256 |
| 2010 | -- | $158,256 -19.5% |
| 2009 | -- | $196,560 -14.2% |
| 2008 | -- | $229,000 |
| 2007 | -- | $229,000 |
Find assessor info on the county website
Monthly payment
Est. payment
Payment breakdown
Explore the cost of this home by adjusting the details. Changes won't be saved.Climate risks
Neighborhood: 32459
Nearby schools
GreatSchools rating
- 10/10Bay Elementary SchoolGrades: K-5Distance: 3 mi
- 8/10Emerald Coast Middle SchoolGrades: 6-8Distance: 2.9 mi
- 8/10South Walton High SchoolGrades: 9-12Distance: 6.1 mi
Schools provided by the listing agent
- Elementary: Bay
- Middle: Emerald Coast
- High: South Walton
Source: ECAOR. This data may not be complete. We recommend contacting the local school district to confirm school assignments for this home.
- $650,0002 bd3 ba1k sqft198 Somerset Bridge Rd UNIT 120, Santa Rosa Beach, FL 32459Sold
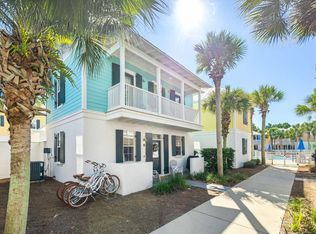
- $599,300-- bd-- ba-- sqft198 Somerset Bridge Rd #110, Santa Rosa Beach, FL 32459Off Market
- $668,7002 bd3 ba1k sqft198 Somerset Bridge Rd UNIT 144, Santa Rosa Beach, FL 32459Off Market
- $542,6002 bd2 ba1.1k sqft198 Somerset Bridge Rd UNIT 104, Santa Rosa Beach, FL 32459Off Market
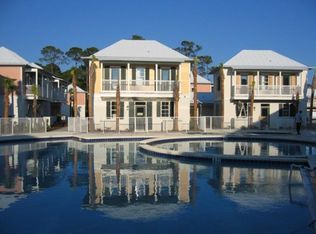
- $573,7002 bd3 ba1.1k sqft198 Somerset Bridge Rd UNIT 105, Santa Rosa Beach, FL 32459Off Market
- $592,5002 bd3 ba1k sqft198 Somerset Bridge Rd #106, Santa Rosa Beach, FL 32459Off Market
- $563,9002 bd2 ba1k sqft198 Somerset Bridge Rd UNIT 107, Santa Rosa Beach, FL 32459Off Market
- $560,3002 bd3 ba1.1k sqft198 Somerset Bridge Rd UNIT 109, Santa Rosa Beach, FL 32459Off Market
A local agent can set up tours, give advice and negotiate with sellers.
A local lender can help you make sure your offer is ready when you are.
Similar homes
- $619,9003 bd2 ba1.1k sqft231 Somerset Bridge Rd #2305, Santa Rosa Beach, FL 32459For Sale
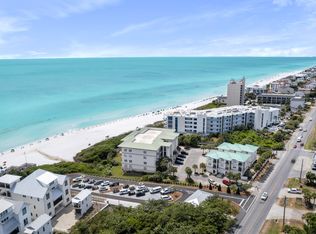
 MLS ID #1001522, Edson G Hurd, Hurd Real Estate & Company LLC. ECAOR
 - $650,0001 bd2 ba846 sqft4281 E County Highway 30a Unit 204, Santa Rosa Beach, FL 32459For Sale
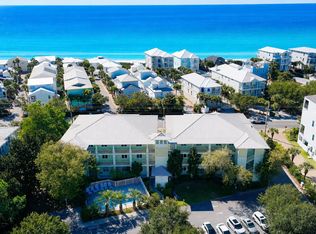 MLS ID #1001740, Lisa Hughley and Associates, Classic Luxury Real Estate LLC. ECAOR
 - $539,0003 bd2 ba1.1k sqft231 Somerset Bridge Rd Unit 2307, Santa Rosa Beach, FL 32459For Sale
 MLS ID #994695, Michele Bailey, Compass. ECAOR
 - $525,0003 bd2 ba1.1k sqft231 Somerset Bridge Rd Unit 2209, Santa Rosa Beach, FL 32459For Sale
 MLS ID #998916, Jeffrey A Brown, EXP Realty LLC. ECAOR
 - $649,0002 bd2 ba1.2k sqft34 Marlin St, Santa Rosa Beach, FL 32459For SaleMLS ID #993275, Brad Reese, Douglas Elliman. ECAOR
- $525,0003 bd2 ba1k sqft3799 E County Highway 30a Unit C-12, Santa Rosa Beach, FL 32459For SaleMLS ID #1005815, The Rabbitt Group, Corcoran Reverie SRB. ECAOR
- $925,0003 bd2 ba1.1k sqft58 Gulf Cove Ct, Santa Rosa Beach, FL 32459For SaleMLS ID #985440, Greg Bahr, The Mary Stephens Team. ECAOR
- $699,0001 bd2 ba846 sqft4281 E County Highway 30a Unit 203, Santa Rosa Beach, FL 32459For SaleMLS ID #998136, Dahler & Co., Scenic Sotheby's International Realty. ECAOR
- $618,5002 bd2 ba1.2k sqft60 Marlin St, Santa Rosa Beach, FL 32459For SaleMLS ID #1004496, Jeff K Nichols, Live 30A Real Estate LLC. ECAOR
- $685,0003 bd2 ba1k sqft11 Beachside Dr Unit 131, Santa Rosa Beach, FL 32459For SaleMLS ID #1004125, At The Beach Team, Keller Williams Realty Destin. ECAOR
- $715,0002 bd3 ba1.2k sqft74 Marlin St, Santa Rosa Beach, FL 32459For SaleMLS ID #1003573, Murray Balkcom, 30A Local Real Estate. ECAOR
- $609,5003 bd2 ba1k sqft11 Beachside Dr Unit 323, Santa Rosa Beach, FL 32459For SaleMLS ID #995886, Laura H Burnsed, Keller Williams Realty SRB. ECAOR
- $695,0003 bd2 ba1k sqft11 Beachside Dr Unit 523, Santa Rosa Beach, FL 32459For SaleMLS ID #998747, Maria V Leos, Keller Williams Realty Destin. ECAOR
- $850,0002 bd2 ba1k sqft107 Brown St, Santa Rosa Beach, FL 32459For SaleMLS ID #1001901, Angelica M Bruce, 1st Class Panhandle. ECAOR
- $679,0003 bd3 ba1k sqft41 Abbie Rd, Santa Rosa Beach, FL 32459For SaleMLS ID #999448, Jessica Mackrael, Coldwell Banker Realty. ECAOR
- $739,0001 bd2 ba807 sqft3604 E County Highway 30a Unit D5, Santa Rosa Beach, FL 32459For SaleMLS ID #990338, Leslie A Miller, Scenic Sotheby's International Realty. ECAOR
- $645,0002 bd2 ba1k sqft1740 S County Highway 393 #212, Santa Rosa Beach, FL 32459For SaleMLS ID #1003746, Angela S Resiak, Compass. ECAOR
- $570,0003 bd2 ba1k sqft11 Beachside Dr Unit 1121, Santa Rosa Beach, FL 32459For SaleMLS ID #988358, Blankenship Watkins Advisory Group, Christies International Real Estate Emerald Coast. ECAOR
- $650,0002 bd2 ba1k sqft1740 S County Highway 393 #111, Santa Rosa Beach, FL 32459For SaleMLS ID #1004871, Lisa Hughley and Associates, Classic Luxury Real Estate LLC. ECAOR
- $675,0003 bd2 ba1.3k sqft50 Buck Rd, Santa Rosa Beach, FL 32459For SaleMLS ID #784762, Abbott Martin Group. CPAR
