Welcome to 198 Spicer Hill Road in Ledyard, Connecticut. This inviting 3-bedroom, 2.5-bath raised ranch offers a comfortable and functional layout in the heart of Ledyard. The main level features a spacious living room with a cozy wood-burning fireplace, a formal dining area, and a thoughtfully designed floor plan that's ideal for both everyday living and entertaining. The primary suite includes its own private full bathroom, providing a comfortable retreat at the end of the day. On the lower level, you'll find a generously sized recreation room along with a versatile bonus room that can easily serve as a home office, guest room, or potential fourth bedroom. This space also offers convenient access to the laundry area and a half bath. Completing the home is an oversized two-car garage tucked beneath the house, providing ample storage and easy access year-round. If you're looking for a home with flexible living space, classic charm, and a desirable Ledyard location, 198 Spicer Hill Road is one you won't want to miss.
Under contract
Price cut: $20K (9/1)
$375,000
198 Spicer Hill Road, Ledyard, CT 06339
4beds
1,242sqft
Single Family Residence
Built in 1977
0.94 Acres Lot
$-- Zestimate®
$302/sqft
$-- HOA
What's special
- 68 days
- 639
- 58
Zillow last checked:
Listing updated:
Listed by:
GREG BROADBENT TEAM,
Gregory Broadbent (860)460-6939,
RE/MAX Coast and Country 860-536-7600
Source: Smart MLS,MLS#: 24190045
Facts & features
Interior
Bedrooms & bathrooms
- Bedrooms: 4
- Bathrooms: 3
- Full bathrooms: 3
Primary bedroom
- Level: Main
Bedroom
- Level: Main
Bedroom
- Level: Main
Bedroom
- Level: Main
Dining room
- Level: Main
Living room
- Level: Main
Heating
- Hot Water, Oil
Cooling
- Ceiling Fan(s)
Appliances
- Included: Oven/Range, Refrigerator, Dishwasher, Dryer, Electric Water Heater
- Laundry: Lower Level
Features
- Basement: Full,Partially Finished
- Attic: Access Via Hatch
- Number of fireplaces: 1
Interior area
- Total structure area: 1,242
- Total interior livable area: 1,242 sqft
- Finished area above ground: 1,242
Property
Parking
- Total spaces: 3
- Parking features: Attached, Paved, Driveway, Garage Door Opener, Private
- Attached garage spaces: 2
- Has uncovered spaces: Yes
Lot
- Size: 0.94 Acres
- Features: Sloped
Details
- Parcel number: 1511452
- Zoning: R40
Construction
Type & style
- Home type: SingleFamily
- Architectural style: Ranch
- Property subtype: Single Family Residence
Materials
- Vinyl Siding
- Foundation: Concrete Perimeter, Raised
- Roof: Asphalt
Condition
- New construction: No
- Year built: 1977
Utilities & green energy
- Sewer: Septic Tank
- Water: Well
Community & HOA
HOA
- Has HOA: No
Location
- Region: Ledyard
Financial & listing details
- Price per square foot: $302/sqft
- Tax assessed value: $255,500
- Annual tax amount: $6,587
- Date on market: 7/9/2026
- Exclusions: Please refer to the uploaded Inclusion/Exclusion Addendum.
Estimated market value
Not available
Estimated sales range
Not available
Not available
Price history
| Date | Event | Price |
|---|---|---|
| 9/15/2026 | Pending sale | $375,000$302/sqft |
Source:  Smart MLS #24190045 Report a problem Smart MLS #24190045 Report a problem | ||
| 9/1/2026 | Price change | $375,000-5.1%$302/sqft |
Source: Smart MLS #24190045 Report a problem | ||
| 8/10/2026 | Pending sale | $395,000$318/sqft |
Source: Smart MLS #24190045 Report a problem | ||
| 7/9/2026 | Listed for sale | $395,000+178.2%$318/sqft |
Source: Smart MLS #24190045 Report a problem | ||
| 7/6/1990 | Sold | $142,000$114/sqft |
Source: Agent Provided Report a problem | ||
Public tax history
| Year | Property taxes | Tax assessment |
|---|---|---|
| 2025 | $6,374 +8.5% | $167,860 +0.6% |
| 2024 | $5,873 +1.9% | $166,810 |
| 2023 | $5,765 +2.2% | $166,810 |
| 2022 | $5,642 +0.7% | $166,810 |
| 2021 | $5,605 +5.9% | $166,810 +10.2% |
| 2020 | $5,292 -0.3% | $151,340 |
| 2019 | $5,306 +2.3% | $151,340 |
| 2018 | $5,189 +5.4% | $151,340 |
| 2017 | $4,925 +2% | $151,340 |
| 2016 | $4,828 +4.9% | $151,340 |
| 2015 | $4,601 -1.6% | $151,340 -3.2% |
| 2014 | $4,676 +6% | $156,380 |
| 2013 | $4,410 +1% | $156,380 |
| 2012 | $4,368 | $156,380 |
| 2011 | $4,368 +5.8% | $156,380 -2.9% |
| 2010 | $4,130 +3.1% | $161,000 +3.1% |
| 2009 | $4,006 +32.9% | $156,170 |
| 2008 | $3,014 -22.4% | $156,170 |
| 2007 | $3,886 -0.4% | $156,170 |
| 2006 | $3,901 +4.4% | $156,170 +38.7% |
| 2005 | $3,736 +7.4% | $112,630 |
| 2003 | $3,480 +20.5% | $112,630 +35.7% |
| 2001 | $2,887 | $83,020 |
| 1996 | -- | $83,020 |
Find assessor info on the county website
Monthly payment
Est. payment
Payment breakdown
Explore the cost of this home by adjusting the details. Changes won't be saved.Climate risks
Neighborhood: 06339
Nearby schools
Schools provided by the listing agent
- Middle: Ledyard
- High: Ledyard
Source: Smart MLS. This data may not be complete. We recommend contacting the local school district to confirm school assignments for this home.
Similar homes
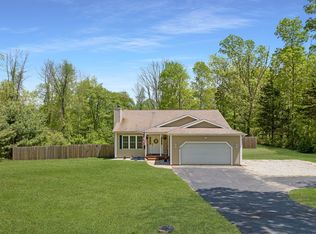
- $370,0004 bd2 ba1.5k sqft113 Meeting House Lane, Ledyard, CT 06339For Sale

 MLS ID #24200615, Amaurys Valdera, Brokerbe Inc.. Smart MLS
 - $449,9003 bd2 ba1.6k sqft6 Village Drive, Ledyard, CT 06339For Sale
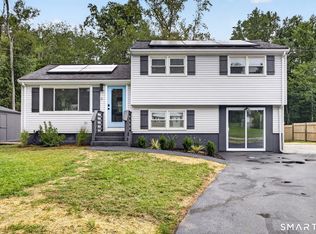 MLS ID #24205804, Jon Arruda, William Pitt Sotheby's Int'l. Smart MLS
 - $399,0003 bd1 ba992 sqft49 Christy Hill Road, Ledyard, CT 06335For Sale
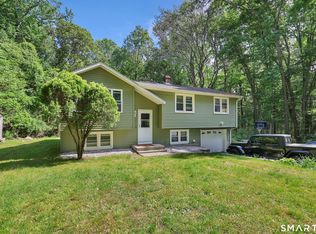 MLS ID #24179983, David Tobin, William Raveis Real Estate. Smart MLS
 - $405,0003 bd2 ba1.7k sqft15 Fitch Hill Road, Montville, CT 06382For Sale
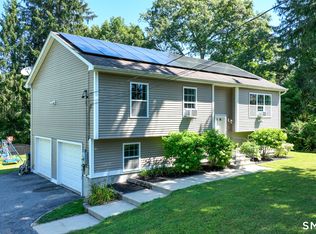 MLS ID #24197640, Paula J. Turley, CR Premier Properties. Smart MLS
 - $349,9004 bd3 ba1.7k sqft15 Harriet Street, Norwich, CT 06360For SaleMLS ID #24167706, Lai Metzger, Madison Realty New York. Smart MLS
- $399,9003 bd2 ba1.3k sqft32 Pollys Lane, Montville, CT 06382For SaleMLS ID #24199552, Banglian Gao, United Realty Plus. Smart MLS
- $399,9993 bd3 ba1.5k sqft30 High Ridge Drive, Waterford, CT 06385For SaleMLS ID #24205963, Kristin A Davis, Berkshire Hathaway NE Prop.. Smart MLS
- $255,0002 bd2 ba1.2k sqftLakeside, Ledyard, CT 06339For SaleMLS ID #24206305, Dan Contino, eXp Realty. Smart MLS
- $374,9003 bd1 ba1.1k sqft8 Cedar Drive, North Stonington, CT 06359For SaleMLS ID #24195981, Jennifer A. Jones, Coldwell Banker Realty. Smart MLS
- $450,0005 bd2 ba1.3k sqft29 Blueberry Hill Road, Groton, CT 06340For SaleMLS ID #24201346, Katherine Bergeron, Real Broker CT, LLC. Smart MLS
- $340,0003 bd1 ba1k sqft176 Geer Road, Lebanon, CT 06249For SaleMLS ID #24142192, Diane Morton-Reilly, IMT Realty. Smart MLS
- $439,9003 bd3 ba1.5k sqft123 Whalehead Road, Ledyard, CT 06335For SaleMLS ID #24189379, Robin L. Smith, RE/MAX Bell Park Realty. Smart MLS
- $409,9004 bd2 ba1.5k sqft89 Hickory Street, Norwich, CT 06360For SaleMLS ID #24203768, James Kelly, William Raveis Real Estate. Smart MLS
- $329,0003 bd2 ba1.4k sqft149 Spruce Street, Norwich, CT 06360For SaleMLS ID #24204022, Rita Liang, Coldwell Banker Realty. Smart MLS
- $310,0002 bd1 ba960 sqft36 Jennings Street, Norwich, CT 06360For SaleMLS ID #24207030, Sharon L. Stokland, List N Show LLC. Smart MLS
- $399,9003 bd2 ba1.6k sqft5 Richards Grove Road, Waterford, CT 06375For SaleMLS ID #24199651, Merry Cassabria, RE/MAX Realty Group. Smart MLS
- $204,9001 bd2 ba1.1k sqft459 Colonel Ledyard Highway, Ledyard, CT 06339For SaleMLS ID #24156248, Cher Iravani, Redevelopment Realty Group. Smart MLS
- $495,0002 bd1 ba1k sqft328 North Stonington Road, Stonington, CT 06378For SaleMLS ID #24205665, Thomas Switz, Switz Real Estate Associates. Smart MLS
- $310,0003 bd1 ba920 sqft49 Maple Avenue, Montville, CT 06382For SaleMLS ID #24168465, Michael A. Hernandez, Signature Realty LLC. Smart MLS
