198 Valley Road is a custom-built home that seamlessly blends designer detail with comfortable everyday living. A spacious front porch sets the tone, offering the first of many outdoor spaces to relax or entertain. Inside, a true open-concept floor plan welcomes you, where each space flows effortlessly into the next. Wide-plank LVP flooring, soft-close cabinetry, designer lighting, soothing color palettes, and high-end finishes are found throughout. The kitchen features stunning quartz countertops, a large island with seating, a tile backsplash, and a custom vent hood cover. An impressive walk-in pantry offers exceptional storage and functionality. The sunny dining area easily seats six and overlooks the expansive backyard. Double sliding glass doors lead to a generous covered patio—perfect for dining outdoors, entertaining friends and family or unwinding after a long day. There’s also easy access from the patio directly to the backyard. A split-bedroom layout provides privacy for the primary suite while preserving the ease of main-floor living. Two secondary bedrooms share a spacious hall bath with dual sinks, quartz countertops, and a tub/shower combination. The primary suite sits on the opposite side of the home and features a spa-like bath complete with dual sinks, quartz countertops, a free-standing soaking tub, a tile-and-glass shower, a water closet, and an oversized walk-in closet with direct access to the laundry room. Tucked just off the kitchen are a stylish powder room, access to the garage, the walk-in laundry room, and a convenient drop zone with built-in storage and bench seating. Upstairs you will find a 4th bedroom and the homes third full bath. This space features plush carpeting and plenty of sunlight and can also be used as a guest suite, home office, rec room and more! Set on .65 acres with no HOA, the outdoor space offers a blank canvas—add a playset, gardens, or anything you envision. Just five minutes from vibrant downtown Travelers Rest and close to shopping, dining, medical facilities, and the Swamp Rabbit Trail, 198 Valley Road delivers the perfect balance of location, layout, and lifestyle.
New construction
$625,000
198 Valley Rd, Travelers Rest, SC 29690
4beds
2,550sqft
Single Family Residence, Residential
Built in 2025
0.65 Acres Lot
$621,200 Zestimate®
$245/sqft
$-- HOA
What's special
- 247 days
- 293
- 22
Zillow last checked:
Listing updated:
Listed by:
Zach Brinson 864-915-2946,
Keller Williams Grv Upst
Source: Greater Greenville AOR,MLS#: 1581159
Facts & features
Interior
Bedrooms & bathrooms
- Bedrooms: 4
- Bathrooms: 4
- Full bathrooms: 3
- 1/2 bathrooms: 1
- Main level bathrooms: 2
- Main level bedrooms: 3
Rooms
- Room types: Laundry
Primary bedroom
- Area: 247
- Dimensions: 13 x 19
Bedroom 2
- Area: 144
- Dimensions: 12 x 12
Bedroom 3
- Area: 156
- Dimensions: 12 x 13
Bedroom 4
- Area: 252
- Dimensions: 12 x 21
Primary bathroom
- Features: Double Sink, Full Bath, Shower-Separate, Tub-Garden, Tub-Separate, Walk-In Closet(s)
- Level: Main
Dining room
- Area: 154
- Dimensions: 11 x 14
Family room
- Area: 380
- Dimensions: 19 x 20
Kitchen
- Area: 154
- Dimensions: 11 x 14
Heating
- Electric, Forced Air
Cooling
- Central Air, Electric
Appliances
- Included: Dishwasher, Electric Cooktop, Electric Oven, Range Hood, Electric Water Heater
- Laundry: Sink, 1st Floor, Walk-in, Electric Dryer Hookup, Washer Hookup, Laundry Room
Features
- High Ceilings, Ceiling Fan(s), Vaulted Ceiling(s), Ceiling Smooth, Tray Ceiling(s), Open Floorplan, Walk-In Closet(s), Countertops – Quartz, Pantry
- Flooring: Carpet, Luxury Vinyl
- Windows: Tilt Out Windows, Vinyl/Aluminum Trim
- Basement: None
- Attic: Storage
- Number of fireplaces: 1
- Fireplace features: Gas Log
Interior area
- Total interior livable area: 2,550 sqft
Property
Parking
- Total spaces: 2
- Parking features: Attached, Driveway, Concrete
- Attached garage spaces: 2
- Has uncovered spaces: Yes
Features
- Levels: 1+Bonus
- Stories: 1
- Patio & porch: Front Porch, Rear Porch
Lot
- Size: 0.65 Acres
- Features: Corner Lot, 1/2 - Acre
- Topography: Level
Details
- Parcel number: 0505070100506
Construction
Type & style
- Home type: SingleFamily
- Architectural style: Traditional
- Property subtype: Single Family Residence, Residential
Materials
- Hardboard Siding, Vinyl Siding
- Foundation: Slab
- Roof: Architectural
Condition
- New Construction
- New construction: Yes
- Year built: 2025
Utilities & green energy
- Sewer: Septic Tank
- Water: Public
- Utilities for property: Cable Available, Underground Utilities
Community & HOA
Community
- Features: None
- Security: Smoke Detector(s)
- Subdivision: None
HOA
- Has HOA: No
- Services included: None
Location
- Region: Travelers Rest
Financial & listing details
- Price per square foot: $245/sqft
- Date on market: 2/9/2026
Estimated market value
$621,200
$590,000 - $652,000
$2,845/mo
Price history
| Date | Event | Price |
|---|---|---|
| 3/3/2026 | Price change | $625,000-1.6%$245/sqft |
Source:  Greater Greenville AOR #1581159 Report a problem Greater Greenville AOR #1581159 Report a problem | ||
| 2/9/2026 | Listed for sale | $635,000-2.3%$249/sqft |
Source: Greater Greenville AOR #1581159 Report a problem | ||
| 2/9/2026 | Listing removed | $649,900$255/sqft |
Source: Greater Greenville AOR #1575456 Report a problem | ||
| 11/21/2025 | Listed for sale | $649,900$255/sqft |
Source: Greater Greenville AOR #1575456 Report a problem | ||
Public tax history
Tax history is unavailable.
Monthly payment
Est. payment
Payment breakdown
Explore the cost of this home by adjusting the details. Changes won't be saved.Climate risks
Neighborhood: 29690
Nearby schools
Schools provided by the listing agent
- Elementary: Heritage
- Middle: Northwest
- High: Travelers Rest
Source: Greater Greenville AOR. This data may not be complete. We recommend contacting the local school district to confirm school assignments for this home.

- $11,200-- bd-- ba-- sqft38 Pleasant Retreat Rd, Travelers Rest, SC 29690Off Market
- $332,9003 bd2 ba1.5k sqft200 Valley Rd, Travelers Rest, SC 29690Off Market
- $188,7003 bd1 ba1.5k sqft200 Pleasant Retreat Rd, Travelers Rest, SC 29690Off Market
- $315,0003 bd2 ba1.4k sqft300 Pleasant Retreat Rd, Travelers Rest, SC 29690Sold
Similar homes
- $604,9004 bd3 ba2.7k sqft2 Henderson Dr, Travelers Rest, SC 29690New Construction
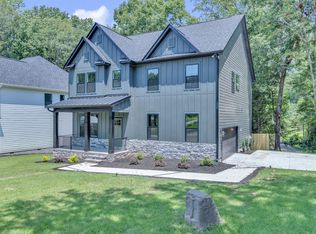 MLS ID #1605002, Julie Ghareeb DeBruin, Vanrock Realty. Greater Greenville AOR
 - $589,9004 bd3 ba2.7k sqft4 Henderson Dr, Travelers Rest, SC 29690New Construction
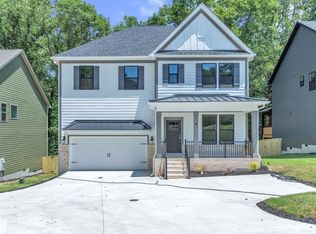 MLS ID #1605003, Julie Ghareeb DeBruin, Vanrock Realty. Greater Greenville AOR
 - $584,9004 bd3 ba2.7k sqft4 A Henderson Dr, Travelers Rest, SC 29690New Construction
 MLS ID #1605061, Julie Ghareeb DeBruin, Vanrock Realty. Greater Greenville AOR
 - $675,0005 bd3 ba2.6k sqft63 McCauley Ln Lot 1-2, Travelers Rest, SC 29690New Construction
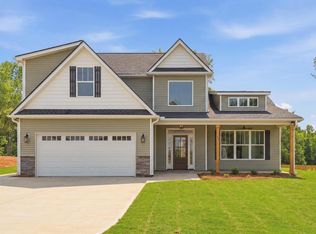 MLS ID #1596970, Zach Brinson, Keller Williams Grv Upst. Greater Greenville AOR
