In the heart of the Riverside-Hollywood Section! This charming home offers the perfect blend of comfort, character, and exciting potential. Don't be fooled-it's larger than it looks, with plenty of opportunity for anyone ready to put their vision to work and create a dream home. The main level features a warm, inviting living area-ideal for relaxing or entertaining. The eat-in kitchen offers great space and the perfect chance to customize and design your future culinary hub. Two spacious bedrooms provide comfortable retreats, each with great natural light and closet space. The unfinished basement opens the door for expansion-family room, recreation area, 3rd bedroom, office, or whatever suits your lifestyle. Step outside to a deck just off the kitchen-complete with a designated grilling area and plenty of room to entertain. The good-sized yard is great for gardening, play, pets, and summer gatherings. A side drive leads to a 1-car garage. Location is everything, and this one has it all-near Brookfield Zoo, the Metra stop, Kiwanis Park, Riverside Brookfield High School, Hollywood Elementary, and the shops & restaurants of downtown. Easy access to expressways makes commuting simple. Whether you're a first-time buyer, investor, downsizer, or renovator, this home is full of value and opportunity. Bring your ideas, bring your creativity, and make this Riverside gem your own. Located in the highly desirable Riverside community-known for historic charm, top-rated schools, and long-term value. Sold AS IS WHERE IS
Closed
$275,000
198 W Burlington St, Riverside, IL 60546
2beds
856sqft
Single Family Residence
Built in 1914
5,000 Square Feet Lot
$-- Zestimate®
$321/sqft
$2,376 Estimated rent
Home value
Not available
Estimated sales range
Not available
$2,376/mo
Zestimate® history
Owner options
List your home for rent
$2,376/mo
Rent Zestimate®
Find your next renter with Zillow Rental Manager. Plus, with online applications, you can quickly screen prospective tenants – for free.
$2,376/mo
Rent Zestimate®
Refinance and save
$1,971/mo
Est. payment
Refinancing to a lower rate could help reduce your monthly payments and save thousands over the life of the loan.
$1,971/mo
Est. payment
Explore your selling options
Work with a Zillow partner agent
Leverage their expertise and Zillow's premium Showcase listings to get your home seen by more buyers.
Get startedList with your own agent
Get your home in front of millions of buyers by listing it on Zillow.
Learn how to do itSell it yourself
Take full control of how buyers see your home on Zillow by listing For Sale by Owner (FSBO).
List your homeWhat's special
Spacious bedroomsGreat natural lightSide driveDesignated grilling areaGood-sized yardEat-in kitchenCloset space
Zillow last checked:
Listing updated:
Listed by:
Laura Maressa 702-807-6101,
Kale Realty
Bought with:
Christopher Paradis
Keller Williams Success Realty
Source: MRED as distributed by MLS GRID,MLS#: 12507046
Facts & features
Interior
Bedrooms & bathrooms
- Bedrooms: 2
- Bathrooms: 1
- Full bathrooms: 1
Rooms
- Room types: Enclosed Porch
Primary bedroom
- Features: Flooring (Wood Laminate)
- Level: Main
- Area: 132 Square Feet
- Dimensions: 12X11
Bedroom 2
- Features: Flooring (Wood Laminate)
- Level: Main
- Area: 88 Square Feet
- Dimensions: 8X11
Dining room
- Features: Flooring (Wood Laminate)
- Level: Main
- Area: 72 Square Feet
- Dimensions: 9X8
Enclosed porch
- Level: Main
- Area: 77 Square Feet
- Dimensions: 7X11
Kitchen
- Features: Kitchen (Eating Area-Table Space, Pantry-Closet)
- Level: Main
- Area: 84 Square Feet
- Dimensions: 7X12
Laundry
- Level: Basement
- Area: 30 Square Feet
- Dimensions: 5X6
Living room
- Features: Flooring (Wood Laminate)
- Level: Main
- Area: 126 Square Feet
- Dimensions: 9X14
Heating
- Natural Gas
Cooling
- Central Air
Appliances
- Included: Range, Refrigerator, Gas Water Heater
- Laundry: In Unit
Features
- Basement: Unfinished,Full
Interior area
- Total structure area: 1,712
- Total interior livable area: 856 sqft
- Finished area below ground: 400
Property
Parking
- Total spaces: 1
- Parking features: Concrete, Side Driveway, Garage Door Opener, Yes, Detached, Garage
- Garage spaces: 1
- Has uncovered spaces: Yes
Accessibility
- Accessibility features: No Disability Access
Features
- Stories: 1
Lot
- Size: 5,000 Square Feet
Details
- Parcel number: 15354070110000
- Special conditions: None
- Other equipment: Ceiling Fan(s), Sump Pump, Generator
Construction
Type & style
- Home type: SingleFamily
- Property subtype: Single Family Residence
Materials
- Vinyl Siding
- Roof: Asphalt
Condition
- New construction: No
- Year built: 1914
Utilities & green energy
- Sewer: Public Sewer
- Water: Public
Community & HOA
Community
- Features: Curbs, Sidewalks, Street Lights, Street Paved
HOA
- Services included: None
Location
- Region: Riverside
Financial & listing details
- Price per square foot: $321/sqft
- Tax assessed value: $260,000
- Annual tax amount: $3,062
- Date on market: 11/12/2025
- Listing terms: Cash
- Ownership: Fee Simple
Price history
| Date | Event | Price |
|---|---|---|
| 1/23/2026 | Sold | $275,000-12.7%$321/sqft |
Source:  MRED as distributed by MLS GRID #12507046 Report a problem MRED as distributed by MLS GRID #12507046 Report a problem | ||
| 1/15/2026 | Pending sale | $314,900$368/sqft |
Source: MRED as distributed by MLS GRID #12507046 Report a problem | ||
| 12/24/2025 | Contingent | $314,900$368/sqft |
Source: MRED as distributed by MLS GRID #12507046 Report a problem | ||
| 11/26/2025 | Price change | $314,900-14.9%$368/sqft |
Source: MRED as distributed by MLS GRID #12507046 Report a problem | ||
| 11/12/2025 | Listed for sale | $369,900$432/sqft |
Source: MRED as distributed by MLS GRID #12507046 Report a problem | ||
Public tax history
| Year | Property taxes | Tax assessment |
|---|---|---|
| 2024 | $3,169 +3.5% | $26,000 |
| 2023 | $3,062 -19% | $26,000 +10.6% |
| 2022 | $3,782 +6.9% | $23,498 |
| 2021 | $3,539 -50.5% | $23,498 -8.4% |
| 2020 | $7,143 +85.2% | $25,648 +49.7% |
| 2019 | $3,857 +3.1% | $17,131 |
| 2018 | $3,740 -8.8% | $17,131 -7.3% |
| 2017 | $4,100 -18.1% | $18,480 +10.5% |
| 2016 | $5,009 +3.3% | $16,720 |
| 2015 | $4,851 +1.3% | $16,720 |
| 2014 | $4,786 -15.6% | $16,720 -26.3% |
| 2013 | $5,669 +0.3% | $22,678 |
| 2012 | $5,651 -17.1% | $22,678 -2.6% |
| 2011 | $6,815 +23.4% | $23,290 -15.7% |
| 2010 | $5,522 +20.3% | $27,615 |
| 2009 | $4,589 +10.5% | $27,615 -12% |
| 2008 | $4,154 -0.3% | $31,381 +27.7% |
| 2007 | $4,167 +11.6% | $24,576 |
| 2006 | $3,732 +14.8% | $24,576 |
| 2005 | $3,252 -3.3% | $24,576 +29.8% |
| 2004 | $3,363 +26% | $18,936 |
| 2003 | $2,668 -9.9% | $18,936 |
| 2002 | $2,960 +27% | $18,936 +42.9% |
| 2001 | $2,330 +2.5% | $13,250 |
| 2000 | $2,272 | $13,250 |
| 1999 | $2,272 | $13,250 |
Find assessor info on the county website
Neighborhood: 60546
Nearby homes
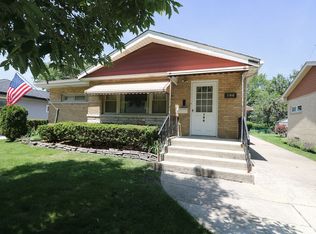
- $375,9002 bd2 ba1k sqft194 W Burlington St, Riverside, IL 60546Off Market
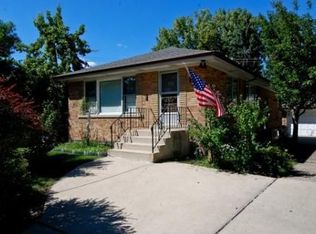
- $373,9003 bd1 ba1k sqft202 W Burlington St, Riverside, IL 60546Off Market
- $341,8002 bd1 ba1k sqft190 W Burlington St, Riverside, IL 60546Off Market
- $417,1003 bd2 ba1k sqft208 W Burlington St, Riverside, IL 60546Off Market
- $516,8003 bd3 ba1.6k sqft186 W Burlington St, Riverside, IL 60546Off Market
- $320,4003 bd1 ba1k sqft199 W Burlington St, Riverside, IL 60546Off Market
- $408,7003 bd2 ba979 sqft195 W Burlington St, Riverside, IL 60546Off Market
- $382,4003 bd1 ba1.2k sqft203 W Burlington St, Riverside, IL 60546Off Market
Nearby schools
GreatSchools rating
- 6/10Hollywood Elementary SchoolGrades: PK-5Distance: 0.2 mi
- 10/10L J Hauser Jr High SchoolGrades: 6-8Distance: 0.6 mi
- 10/10Riverside Brookfield Twp High SchoolGrades: 9-12Distance: 0.2 mi
Schools provided by the listing agent
- Elementary: Hollywood Elementary School
- Middle: L J Hauser Junior High School
- High: Riverside Brookfield Twp Senior
- District: 96
Source: MRED as distributed by MLS GRID. This data may not be complete. We recommend contacting the local school district to confirm school assignments for this home.


Get pre-qualified for a loan
At Zillow Home Loans, we can pre-qualify you in as little as 5 minutes with no impact to your credit score.An equal housing lender. NMLS #10287.
- Illinois
- Cook County
- Riverside
- 60546
- 198 W Burlington St
Nearby cities
Nearby zip codes
Other Riverside Topics
