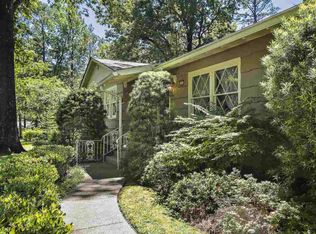
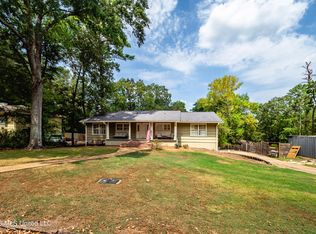
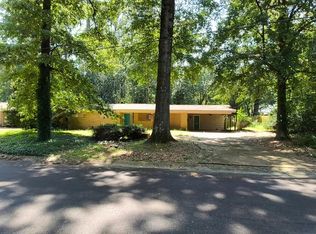
Cool mid-century modern style meets thoughtful updates in this architect-designed 3-bedroom, 2-bath home conveniently located in NE Jackson on a corner lot. The inviting entry opens to a sunken den with higher ceilings and recessed lighting. A dedicated dining room overlooks the charming brick courtyard and offers great flow for entertaining. The stunning updated kitchen features quartz countertops, tile backsplash, custom cabinetry, under-cabinet lighting, a large island with butcher-block counters and second sink, 5-burner gas range, wall oven, and microwave. The adjoining keeping room offers a wood-burning fireplace and wall of windows overlooking the backyard. The spacious primary suite includes a sitting area, French doors to the backyard, large walk-in closet, and bath with walk-in shower and soaking tub. Two additional bedrooms share a hall bath with walk-in shower. Original oak floors, bamboo flooring, and tile provide warmth and character throughout—no carpet in the living areas! Enjoy the private fenced backyard, brick courtyard, storage shed, 2-car garage with additional storage, irrigation system, tankless water heater, and encapsulated crawl space. Approximately 2,043 +/-SF of stylish, comfortable living in a truly special home!
Pending
$329,900
1980 Aztec Dr, Jackson, MS 39211
3beds
2,043sqft
Residential, Single Family Residence
Built in 1957
0.47 Acres Lot
$327,700 Zestimate®
$161/sqft
$-- HOA
What's special
Brick courtyardPrivate fenced backyardInviting entryGreat flow for entertainingSpacious primary suiteStunning updated kitchenCustom cabinetry
- 33 days
- 314
- 21
Likely to sell faster than
Zillow last checked:
Listing updated:
Listed by:
Alese Jones 601-260-6702,
Nix-Tann & Associates, Inc. 601-982-7918
Source: MLS United,MLS#: 4162857
Facts & features
Interior
Bedrooms & bathrooms
- Bedrooms: 3
- Bathrooms: 2
- Full bathrooms: 2
Heating
- Central, Fireplace(s)
Cooling
- Ceiling Fan(s), Central Air
Appliances
- Included: Dishwasher, Disposal, Microwave, Range Hood, Stainless Steel Appliance(s), Tankless Water Heater, Vented Exhaust Fan
- Laundry: In Bathroom, Laundry Closet
Features
- Ceiling Fan(s), Eat-in Kitchen, High Speed Internet, Kitchen Island, Recessed Lighting, Smart Thermostat, Stone Counters, Walk-In Closet(s), Soaking Tub
- Flooring: Bamboo, Tile, Wood
- Windows: Insulated Windows, Vinyl
- Has fireplace: Yes
- Fireplace features: Wood Burning
Interior area
- Total structure area: 2,043
- Total interior livable area: 2,043 sqft
Video & virtual tour
Property
Parking
- Total spaces: 2
- Parking features: Garage Door Opener, Parking Pad, Concrete
- Garage spaces: 2
- Has uncovered spaces: Yes
Features
- Levels: One
- Stories: 1
- Patio & porch: Brick, Patio
- Exterior features: Courtyard, Rain Gutters
- Fencing: Back Yard,Wood,Full
Lot
- Size: 0.47 Acres
- Features: Corner Lot, Sprinklers In Front, Sprinklers In Rear
Details
- Additional structures: Shed(s), Storage
- Parcel number: 05790090000
- Horse amenities: None
Construction
Type & style
- Home type: SingleFamily
- Property subtype: Residential, Single Family Residence
Materials
- HardiPlank Type
- Foundation: Conventional
- Roof: Metal
Condition
- Move In Ready
- New construction: No
- Year built: 1957
Utilities & green energy
- Sewer: Public Sewer
- Water: Public
- Utilities for property: Cable Connected, Electricity Connected, Natural Gas Connected, Sewer Connected, Water Connected, Fiber to the House
Community & HOA
Community
- Security: Security System, Smoke Detector(s)
- Subdivision: Meadowbrook Hills
HOA
- Has HOA: No
Location
- Region: Jackson
Financial & listing details
- Price per square foot: $161/sqft
- Tax assessed value: $152,150
- Annual tax amount: $2,656
- Date on market: 9/18/2026
- Electric utility on property: Yes
Estimated market value
$327,700
$311,000 - $344,000
$1,771/mo
Price history
| Date | Event | Price |
|---|---|---|
| 9/24/2026 | Pending sale | $329,900$161/sqft |
Source: MLS United #4162857 Report a problem | ||
| 9/18/2026 | Listed for sale | $329,900+4.7%$161/sqft |
Source: MLS United #4162857 Report a problem | ||
| 6/18/2025 | Sold | -- |
Source: MLS United #4110740 Report a problem | ||
| 5/16/2025 | Pending sale | $315,000$154/sqft |
Source: MLS United #4110740 Report a problem | ||
| 5/15/2025 | Price change | $315,000-1.3%$154/sqft |
Source: MLS United #4110740 Report a problem | ||
| 4/26/2025 | Price change | $319,000-1.8%$156/sqft |
Source: MLS United #4110740 Report a problem | ||
| 4/21/2025 | Listed for sale | $325,000+20.4%$159/sqft |
Source: MLS United #4110740 Report a problem | ||
| 5/26/2021 | Sold | -- |
Source: MLS United #18308001_1339642 Report a problem | ||
| 4/30/2021 | Pending sale | $269,900$132/sqft |
Source:  CMMLS #339642 Report a problem CMMLS #339642 Report a problem | ||
| 4/20/2021 | Listed for sale | $269,900$132/sqft |
Source: CMMLS #339642 Report a problem | ||
Public tax history
| Year | Property taxes | Tax assessment |
|---|---|---|
| 2025 | -- | $15,215 +0.7% |
| 2024 | -- | $15,106 |
| 2023 | -- | $15,106 |
| 2022 | -- | $15,106 |
| 2021 | -- | $15,106 +0.4% |
| 2020 | -- | $15,050 |
| 2019 | -- | $15,050 |
| 2018 | -- | $15,050 |
| 2017 | $2,476 | $15,050 |
| 2016 | $2,476 | $15,050 +1% |
| 2015 | $2,476 +4.6% | $14,902 |
| 2014 | $2,368 | $14,902 -33.3% |
| 2013 | -- | $22,353 +50% |
| 2012 | -- | $14,902 -1.4% |
| 2011 | -- | $15,113 |
| 2010 | -- | $15,113 |
| 2009 | -- | $15,113 |
| 2008 | -- | $15,113 +85.1% |
| 2007 | -- | $8,166 |
| 2006 | -- | $8,166 |
| 2005 | -- | $8,166 |
| 2004 | -- | $8,166 |
| 2003 | -- | $8,166 |
| 2002 | -- | $8,166 +8.2% |
| 2001 | -- | $7,545 |
| 2000 | -- | $7,545 |
Find assessor info on the county website
Monthly payment
Est. payment
Payment breakdown
Explore the cost of this home by adjusting the details. Changes won't be saved.Climate risks
Neighborhood: 39211
Nearby schools
Schools provided by the listing agent
- Elementary: Casey
- Middle: Bailey APAC
- High: Murrah
Source: MLS United. This data may not be complete. We recommend contacting the local school district to confirm school assignments for this home.
Similar homes
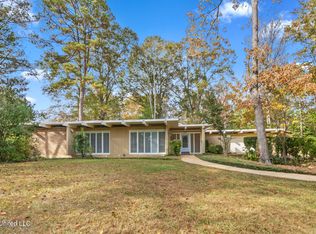
- $--4 bd3 ba2.3k sqft6019 Lake Trace Cir, Jackson, MS 39211Auction
 Auction.com 1
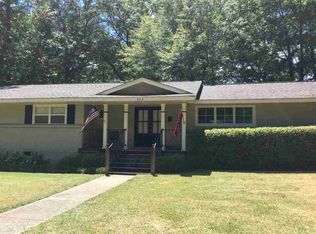
 - $320,0004 bd3 ba2.7k sqft1918 Bellewood Rd, Jackson, MS 39211For Sale
 MLS ID #4160978, Leigh Jones, eXp Realty. MLS United
 - $--3 bd2 ba2.2k sqft5565 Hartsdale Dr, Jackson, MS 39211Auction
 Auction.com 1
 - $282,9004 bd3 ba2k sqft1758 Hillview Dr, Jackson, MS 39211For Sale
 MLS ID #4165298, Ryan Drew, United Country - Southern States Realty. MLS United
