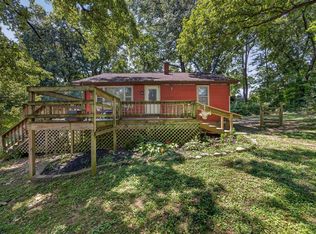
Welcome to 1980 S Guthrie Rd! Sitting on .73 of an acre on a corner lot, this two bed two bath home offers nearly 2,000 sqft of living space and a detached 2 car garage. Inside you'll find a welcoming layout with multiple living/entertainment spaces and a bonus room that can serve as a third bedroom.
Active
$219,900
1980 Guthrie Rd, Bedford, IN 47421
2beds
1,991sqft
Single Family Residence
Built in 1964
0.73 Acres Lot
$253,300 Zestimate®
$--/sqft
$-- HOA
What's special
Welcoming layoutCorner lot
- 13 days
- 588
- 29
Zillow last checked:
Listing updated:
Listed by:
Laura Mitchell cell:812-361-0576,
Century 21 Scheetz - Bloomington
Source: IRMLS,MLS#: 202635759
Facts & features
Interior
Bedrooms & bathrooms
- Bedrooms: 2
- Bathrooms: 2
- Full bathrooms: 2
- Main level bedrooms: 2
Bedroom 1
- Level: Main
Bedroom 2
- Level: Main
Dining room
- Level: Main
- Area: 130
- Dimensions: 10 x 13
Family room
- Level: Main
- Area: 768
- Dimensions: 32 x 24
Kitchen
- Level: Main
- Area: 130
- Dimensions: 10 x 13
Living room
- Level: Main
- Area: 260
- Dimensions: 20 x 13
Heating
- Natural Gas, Forced Air, Propane Tank Owned
Cooling
- Central Air
Features
- Basement: Crawl Space
- Number of fireplaces: 1
- Fireplace features: Living Room
Interior area
- Total structure area: 1,991
- Total interior livable area: 1,991 sqft
- Finished area above ground: 1,991
- Finished area below ground: 0
Video & virtual tour
Property
Parking
- Total spaces: 2
- Parking features: Detached
- Garage spaces: 2
Features
- Levels: One
- Stories: 1
Lot
- Size: 0.73 Acres
- Features: Corner Lot, 0-2.9999
Details
- Parcel number: 470310200043.000006
Construction
Type & style
- Home type: SingleFamily
- Architectural style: Ranch
- Property subtype: Single Family Residence
Materials
- Brick, Wood Siding
Condition
- New construction: No
- Year built: 1964
Utilities & green energy
- Sewer: Septic Tank
- Water: Public
Community & HOA
Community
- Subdivision: None
Location
- Region: Bedford
Financial & listing details
- Tax assessed value: $173,900
- Annual tax amount: $538
- Date on market: 8/31/2026
Estimated market value
$253,300
$225,000 - $281,000
$1,639/mo
Price history
| Date | Event | Price |
|---|---|---|
| 8/31/2026 | Listed for sale | $219,900+92.1% |
Source:  IRMLS #202635759 Report a problem IRMLS #202635759 Report a problem | ||
| 6/15/2016 | Sold | $114,500-4.6%$58/sqft |
Source: Agent Provided Report a problem | ||
| 3/28/2016 | Listed for sale | $120,000$60/sqft |
Source: Keach & Grove #201612471 Report a problem | ||
Public tax history
| Year | Property taxes | Tax assessment |
|---|---|---|
| 2025 | $1,047 +17.2% | $173,900 +6% |
| 2024 | $893 +5.5% | $164,100 +15.2% |
| 2023 | $847 +18.4% | $142,400 +6.2% |
| 2022 | $715 +6.1% | $134,100 +13.8% |
| 2021 | $674 +8% | $117,800 +4.2% |
| 2020 | $624 +3.6% | $113,100 +5.5% |
| 2019 | $602 +14.5% | $107,200 +2.6% |
| 2018 | $526 +3.3% | $104,500 +6.7% |
| 2017 | $509 | $97,900 +0.9% |
| 2016 | $509 +8.1% | $97,000 -0.9% |
| 2014 | $471 -5.9% | $97,900 +1% |
| 2013 | $500 -9.9% | $96,900 -2.2% |
| 2012 | $555 -12.2% | $99,100 -8.1% |
| 2011 | $632 -6.7% | $107,800 +0.2% |
| 2010 | $677 +1.3% | $107,600 +0.3% |
| 2009 | $668 -10.3% | $107,300 +1.9% |
| 2007 | $745 | $105,300 |
Find assessor info on the county website
Monthly payment
Est. payment
Payment breakdown
Explore the cost of this home by adjusting the details. Changes won't be saved.Climate risks
Neighborhood: 47421
Nearby schools
Schools provided by the listing agent
- Elementary: Needmore
- Middle: Bedford
- High: Bedford-North Lawrence
- District: North Lawrence Community Schools
Source: IRMLS. This data may not be complete. We recommend contacting the local school district to confirm school assignments for this home.
Similar homes
- $230,0003 bd3 ba1.4k sqft284 Old State Road 37 N, Bedford, IN 47421For Sale
 MLS ID #202623123, Courtney Mullis, Berkshire Hathaway HomeServices Indiana Realty-Bloomington. IRMLS
 - $210,0004 bd3 ba1.4k sqft132 Briar Ave, Bedford, IN 47421For Sale
 MLS ID #202625983, Tammy Druckemiller, RE/MAX Acclaimed Properties. IRMLS
 - $160,0002 bd1 ba2k sqft803 Old Street Road 37 #N, Bedford, IN 47421For Sale
 MLS ID #202631454, Natasha Johns, Williams Carpenter Realtors. IRMLS
 - $229,9003 bd2 ba1.6k sqft937 Vinegar Hill Rd, Bedford, IN 47421For Sale
 MLS ID #202631708, Christina Root, Hawkins & Root Real Estate. IRMLS
