Welcome to this beautifully maintained single-level home in the highly sought-after Glen Arden neighborhood of The Villages Golf & Country Club, Silicon Valley's premier 55+ active adult community. Enjoy the convenience of no stairs, a desirable end-unit location, a long private driveway, a spacious garage with abundant built-in storage and a utility sink. Inside, you'll find a bright and inviting floor plan featuring soaring 9-foot ceilings, fresh paint, updated lighting, and a cozy fireplace that serves as the centerpiece of the living room. The kitchen offers attractive solid-surface countertops, while the spacious primary suite features dual sinks, an expansive vanity, and a beautifully updated bath area. An indoor laundry room adds everyday convenience. Both the living room and family room open to a large private patio surrounded by mature trees, creating the perfect setting for relaxing, entertaining, or simply enjoying the peaceful natural surroundings. Experience the exceptional resort-style lifestyle that makes The Villages so desirable. Residents enjoy 24/7 guard-gated security, championship golf, pools, spas, fitness center, pickleball, tennis and bocce courts and more than 60 clubs and organizations to keep you active. Come enjoy the vibrant lifestyle at The Villages.
For sale
$690,000
7768 Beltane Dr, San Jose, CA 95135
2beds
1,490sqft
Condominium, Residential
Built in 1989
-- sqft lot
$-- Zestimate®
$463/sqft
$1,516/mo HOA
What's special
- 4 days |
- 175 |
- 7 |
Zillow last checked:
Listing updated:
Listed by:
Lisa Gault 01194339 408-202-1959,
The William Jefferies Company 408-202-2089
Source: MLSListings Inc,MLS#: ML82057305
Facts & features
Interior
Bedrooms & bathrooms
- Bedrooms: 2
- Bathrooms: 2
- Full bathrooms: 2
Bedroom
- Features: GroundFloorBedroom
Bathroom
- Features: DoubleSinks, ShowerandTub, ShoweroverTub1, StallShower, Tub, FullonGroundFloor
Dining room
- Features: DiningArea, DiningFamilyCombo, EatinKitchen
Family room
- Features: KitchenFamilyRoomCombo
Kitchen
- Features: Countertop_Granite
Heating
- Central Forced Air
Cooling
- Central Air
Appliances
- Included: Electric Cooktop, Disposal, Range Hood, Microwave, Self Cleaning Oven, Electric Oven/Range, Washer/Dryer
- Laundry: Inside, In Utility Room
Features
- High Ceilings
- Flooring: Vinyl Linoleum
- Number of fireplaces: 1
- Fireplace features: Gas, Living Room
- Common walls with other units/homes: End Unit
Interior area
- Total structure area: 1,490
- Total interior livable area: 1,490 sqft
Video & virtual tour
Property
Parking
- Total spaces: 2
- Parking features: Attached, Common, Guest, Parking Restrictions
- Attached garage spaces: 2
Features
- Stories: 1
- Patio & porch: Balcony/Patio
- Pool features: Community, Fenced, Heated, In Ground, Lap
- Spa features: Other, Spa/HotTub
Lot
- Features: Level
Details
- Parcel number: 66560061
- Zoning: R1-1P
- Special conditions: Standard
- Horse amenities: BarnAmenities, BoardingStable, Fenced, RoundPen, Stalls
Construction
Type & style
- Home type: Condo
- Property subtype: Condominium, Residential
Materials
- Foundation: Concrete Perimeter and Slab
- Roof: Composition
Condition
- New construction: No
- Year built: 1989
Utilities & green energy
- Gas: PublicUtilities
- Sewer: Public Sewer
- Water: Public
- Utilities for property: Public Utilities, Water Public
Community & HOA
Community
- Senior community: Yes
HOA
- Has HOA: Yes
- Amenities included: Barbecue Area, Club House, Community Pool, Conference Facilities, Garden Greenbelt Trails, Golf Course, Gym Exercise Facility, Playground
- Services included: Water
- HOA fee: $1,516 monthly
Location
- Region: San Jose
Financial & listing details
- Price per square foot: $463/sqft
- Tax assessed value: $121,022
- Date on market: 8/11/2026
- Listing agreement: ExclusiveRightToSell
Estimated market value
Not available
Estimated sales range
Not available
Not available
Price history
| Date | Event | Price |
|---|---|---|
| 8/11/2026 | Listed for sale | $690,000+257.5%$463/sqft |
Source:  MLSListings Inc #ML82057305 Report a problem MLSListings Inc #ML82057305 Report a problem | ||
| 11/7/1995 | Sold | $193,000-2.8%$130/sqft |
Source: Public Record Report a problem | ||
| 7/31/1995 | Sold | $198,500$133/sqft |
Source: Public Record Report a problem | ||
Public tax history
| Year | Property taxes | Tax assessment |
|---|---|---|
| 2026 | -- | $121,022 +2% |
| 2025 | $2,066 +3.8% | $118,650 +2% |
| 2024 | $1,990 +3% | $116,324 +2% |
| 2023 | $1,933 +0.1% | $114,044 +2% |
| 2022 | $1,932 -2.1% | $111,808 +2% |
| 2021 | $1,974 +8.2% | $109,617 +1% |
| 2020 | $1,823 | $108,494 +2% |
| 2019 | $1,823 +3.5% | $106,368 +2% |
| 2018 | $1,762 | $104,283 +2% |
| 2017 | $1,762 +1.8% | $102,239 +2% |
| 2016 | $1,731 +7.7% | $100,235 +1.5% |
| 2015 | $1,608 +7.1% | $98,730 +2% |
| 2014 | $1,501 | $96,797 +0.5% |
| 2013 | -- | $96,361 +2% |
| 2012 | -- | $94,473 +2% |
| 2011 | -- | $92,622 +0.8% |
| 2010 | -- | $91,931 -0.2% |
| 2009 | -- | $92,151 +2% |
| 2008 | -- | $90,345 +2% |
| 2007 | -- | $88,574 +2% |
| 2006 | -- | $86,838 +2% |
| 2005 | -- | $85,136 +2% |
| 2004 | -- | $83,468 +1.9% |
| 2003 | -- | $81,939 +2% |
| 2002 | -- | $80,334 +2% |
| 2001 | -- | $78,760 |
Find assessor info on the county website
Monthly payment
Est. payment
Payment breakdown
Explore the cost of this home by adjusting the details. Changes won't be saved.Climate risks
Neighborhood: Evergreen
Nearby schools
GreatSchools rating
- 10/10Tom Matsumoto Elementary SchoolGrades: K-6Distance: 2.2 mi
- 8/10Chaboya Middle SchoolGrades: 7-8Distance: 2 mi
- 10/10Evergreen Valley High SchoolGrades: 9-12Distance: 3.1 mi
Schools provided by the listing agent
- District: EvergreenElementary
Source: MLSListings Inc. This data may not be complete. We recommend contacting the local school district to confirm school assignments for this home.
- $952,3002 bd2 ba1.8k sqft7809 Prestwick Cir, San Jose, CA 95135Off Market

- $743,7002 bd2 ba1.2k sqft7811 Prestwick Cir, San Jose, CA 95135Off Market
- $912,1002 bd2 ba1.8k sqft7813 Prestwick Cir, San Jose, CA 95135Off Market
- $758,5002 bd2 ba1.4k sqft7766 Beltane Dr, San Jose, CA 95135Off Market

- $854,4002 bd2 ba1.8k sqft7807 Prestwick Cir, San Jose, CA 95135Off Market
- $867,9002 bd2 ba1.4k sqft7772 Beltane Dr, San Jose, CA 95135Off Market
- $900,0002 bd2 ba1.8k sqft7769 Beltane Dr, San Jose, CA 95135Sold
- $733,9002 bd2 ba1.4k sqft7736 Kilmarnok Dr, San Jose, CA 95135Off Market
A local agent can set up tours, give advice and negotiate with sellers.
Similar homes
- $670,0002 bd2 ba1.4k sqft7774 Beltane Dr, San Jose, CA 95135For Sale
 MLS ID #ML82040942, Barbara Sunseri. MLSListings Inc
 - $729,0002 bd2 ba1.5k sqft7229 Via Sendero, San Jose, CA 95135For Sale
 MLS ID #ML82055998, Suzanne Rodda. MLSListings Inc
 - $719,0002 bd2 ba1.5k sqft6202 Gerdts Dr, San Jose, CA 95135For Sale
 MLS ID #ML82056090, Tien Dam. MLSListings Inc
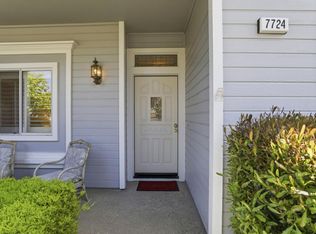
 - $769,8882 bd2 ba1.4k sqft7724 Kilmarnok Dr, San Jose, CA 95135For Sale
 MLS ID #ML82044837, Suzanne Rodda. MLSListings Inc
 - $770,0002 bd2 ba1.5k sqft7012 Via Valverde, San Jose, CA 95135For SaleMLS ID #ML82045907, Colin Clancy. MLSListings Inc
- $645,0002 bd2 ba1.3k sqft5081 Cribari Blfs, San Jose, CA 95135For SaleMLS ID #ML82035562, Suzanne Rodda. MLSListings Inc
- $899,8882 bd3 ba1.7k sqft7711 Galloway Dr, San Jose, CA 95135For SaleMLS ID #ML82052686, Suzanne Rodda. MLSListings Inc
- $588,0002 bd2 ba1.2k sqft5177 Cribari Knls, San Jose, CA 95135For SaleMLS ID #ML82051756, Jontom Trieu. MLSListings Inc
- $835,0003 bd2 ba1.8k sqft7033 Via Valverde, San Jose, CA 95135For SaleMLS ID #ML82053780, Sergio Ascencio. MLSListings Inc
- $875,0002 bd3 ba1.7k sqft7502 Deveron Ct, San Jose, CA 95135For SaleMLS ID #ML82043370, Jill Curry. MLSListings Inc
- $519,0002 bd2 ba1.2k sqft5058 Cribari Vale, San Jose, CA 95135For SaleMLS ID #ML82045474, Anita Gat. MLSListings Inc
- $628,0002 bd2 ba1k sqft1063 Summershore Ct, San Jose, CA 95122For SaleMLS ID #ML82057180, Mario Ramirez. MLSListings Inc
- $799,9002 bd2 ba1.4k sqft8336 Colombard Ct, San Jose, CA 95135For SaleMLS ID #ML82044321, Quincy Virgilio. MLSListings Inc
- $995,0002 bd2 ba1.9k sqft7351 Via Laguna, San Jose, CA 95135For SaleMLS ID #ML82035799, Suzanne Rodda. MLSListings Inc
- $479,0002 bd2 ba1.2k sqft5054 Cribari Vale, San Jose, CA 95135For SaleMLS ID #ML82040885, Denise Quinley. MLSListings Inc
- $660,0002 bd1 ba886 sqft3254 Kimber Ct APT 110, San Jose, CA 95124For SaleMLS ID #ML82057500, Ingrid Huang. MLSListings Inc
- $899,9992 bd2 ba1.8k sqft3123 Lake Trasimeno Dr, San Jose, CA 95135For SaleMLS ID #ML82036708, Cristina Soto. MLSListings Inc
- $480,0002 bd2 ba1.2k sqft5414 Cribari Ct, San Jose, CA 95135For SaleMLS ID #ML82045061, Rene David Martinez. MLSListings Inc
- $699,8882 bd2 ba1.2k sqft287 Sumba Ct, San Jose, CA 95123For SaleMLS ID #ML82039363, Tuan Huynh. MLSListings Inc
- $728,0002 bd3 ba1k sqft6915 Chantel Ct, San Jose, CA 95129For SaleMLS ID #ML82056947, Daniel Xi. MLSListings Inc
Local buyer's agents are ready to help
