Charming One-Owner, Single-Level Home in Desirable South Meadows!
Welcome home to this beautifully maintained, one-owner residence offering 3 bedrooms, 2 full bathrooms, each with a linen closet, and approximately 1,500 square feet of comfortable living space. Built in 2016, this smoke-free and pet-free home has been exceptionally cared for and combines modern convenience with timeless appeal.
This thoughtfully designed single-level home features an inviting open floor plan with spacious living area and a well-appointed kitchen showcasing beautiful cabinetry, ample counter space, a breakfast bar, and a dishwasher, built -in microwave, and garbage disposal- perfect for everyday living and entertaining. Refrigerator, washer, and dryer are negotiable with an acceptable offer. The private owner's suite includes a walk-in closet and an en-suite bath, creating a relaxing retreat.
One of the outstanding features is the large, enclosed sunroom with abundant windows and two ceiling fans, providing the perfect space to enjoy your morning coffee, entertain guests, or relax year-round.
Step outside to a fully fenced yard offering privacy and enjoyment. A storage building provides additional storage, while the attached one-car garage adds convenience.
Residents of South Meadows enjoy access to the community swimming pool, providing a great place to cool off, relax, and socialize during the warmer months.
Ideally located just minutes from the Savannah River Site (SRS), downtown Aiken, shopping, dining, medical facilities, and recreational amenities.
Don't miss this opportunity to own a home in the sought-after South Meadows community. Schedule your private showing today!
For sale
$249,900
449 Beryl Dr, Aiken, SC 29803
3beds
1,500sqft
:
Get pre-qualified$1,590/mo
Single Family Residence
Built in 2016
5,227 Square Feet Lot
$247,400 Zestimate®
$167/sqft
$31/mo HOA
What's special
En-suite bathAmple counter spaceBeautiful cabinetryBreakfast barWell-appointed kitchenBuilt-in microwaveGarbage disposal
- 1 day |
- 198 |
- 13 |
Zillow last checked:
Listing updated:
Listed by:
Cheryl Ludwick 803-979-0969,
Woodward & Associates
Source: Aiken MLS,MLS#: 224603
Facts & features
Interior
Bedrooms & bathrooms
- Bedrooms: 3
- Bathrooms: 2
- Full bathrooms: 2
Primary bedroom
- Area: 192
- Dimensions: 15 x 12.8
Bedroom 2
- Area: 126.56
- Dimensions: 11.2 x 11.3
Bedroom 3
- Area: 126.56
- Dimensions: 11.2 x 11.3
Dining room
- Area: 125.43
- Dimensions: 11.3 x 11.1
Kitchen
- Area: 124.3
- Dimensions: 11.3 x 11
Laundry
- Description: CLOSET
Living room
- Area: 315.36
- Dimensions: 21.6 x 14.6
Heating
- Electric, Heat Pump
Cooling
- Central Air, Electric, Heat Pump
Appliances
- Included: Microwave, Range, Self Cleaning Oven, Cooktop, Dishwasher, Disposal, Electric Water Heater
Features
- See Remarks, Walk-In Closet(s), Bedroom on 1st Floor, Cathedral Ceiling(s), Ceiling Fan(s), Primary Downstairs, Kitchen Island, Pantry, Eat-in Kitchen, High Speed Internet
- Flooring: Carpet, Vinyl
- Basement: None
- Has fireplace: No
Interior area
- Total structure area: 1,500
- Total interior livable area: 1,500 sqft
- Finished area above ground: 1,500
- Finished area below ground: 0
Video & virtual tour
Property
Parking
- Total spaces: 1
- Parking features: Attached, Driveway, Garage Door Opener, Paved
- Attached garage spaces: 1
- Has uncovered spaces: Yes
Features
- Levels: One
- Patio & porch: Patio, Screened
- Exterior features: Garden
- Pool features: Association, Community
- Fencing: Fenced
Lot
- Size: 5,227 Square Feet
- Dimensions: 55 x 90
- Features: Landscaped, Level
Details
- Additional structures: Storage
- Parcel number: 1232005014
- Special conditions: Standard
- Horse amenities: None
Construction
Type & style
- Home type: SingleFamily
- Architectural style: Ranch
- Property subtype: Single Family Residence
Materials
- Aluminum Siding, Drywall, Vinyl Siding
- Foundation: Slab
- Roof: Composition,Shingle
Condition
- New construction: No
- Year built: 2016
Details
- Builder name: Riveroak Homes
Utilities & green energy
- Sewer: Public Sewer
- Water: Public
- Utilities for property: Cable Available
Community & HOA
Community
- Features: Pool, Recreation Area
- Subdivision: South Meadows
HOA
- Has HOA: Yes
- HOA fee: $372 annually
Location
- Region: Aiken
Financial & listing details
- Price per square foot: $167/sqft
- Tax assessed value: $149,990
- Annual tax amount: $546
- Date on market: 7/25/2026
- Listing terms: Contract
- Road surface type: Paved
Estimated market value
$247,400
$235,000 - $260,000
$1,884/mo
Price history
| Date | Event | Price |
|---|---|---|
| 7/25/2026 | Listed for sale | $249,900+96.2%$167/sqft |
Source:  Aiken MLS #224603 Report a problem Aiken MLS #224603 Report a problem | ||
| 10/5/2016 | Sold | $127,400$85/sqft |
Source: Aiken MLS #95102 Report a problem | ||
Public tax history
| Year | Property taxes | Tax assessment |
|---|---|---|
| 2025 | $546 | $6,000 |
| 2024 | $546 -0.1% | $6,000 |
| 2023 | $546 +2% | $6,000 |
| 2022 | $535 -0.1% | $6,000 |
| 2021 | $536 +15% | $6,000 +14.5% |
| 2020 | $466 | $5,240 |
| 2019 | -- | $5,240 |
| 2018 | $473 | $5,240 |
| 2017 | $473 | -- |
| 2016 | -- | -- |
| 2015 | -- | -- |
| 2014 | -- | -- |
| 2013 | -- | -- |
| 2011 | -- | -- |
| 2009 | -- | -- |
| 2007 | -- | -- |
Find assessor info on the county website
Monthly payment
Est. payment
Payment breakdown
Explore the cost of this home by adjusting the details. Changes won't be saved.Climate risks
Neighborhood: 29803
Nearby schools
GreatSchools rating
- 5/10Millbrook Elementary SchoolGrades: PK-5Distance: 3 mi
- 6/10M. B. Kennedy Middle SchoolGrades: 6-8Distance: 2.8 mi
- 6/10South Aiken High SchoolGrades: 9-12Distance: 2.6 mi
Schools provided by the listing agent
- Elementary: Chukker Creek
- Middle: Kennedy
- High: South Aiken
Source: Aiken MLS. This data may not be complete. We recommend contacting the local school district to confirm school assignments for this home.
- $228,0003 bd2 ba1.5k sqft445 Beryl Dr, Aiken, SC 29803Sold
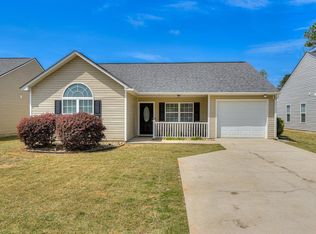
- $254,4003 bd2 ba1.5k sqft453 Beryl Dr, Aiken, SC 29803Off Market
- $254,8003 bd2 ba1.4k sqft437 Beryl Dr, Aiken, SC 29803Off Market

- $277,000-- bd2 ba1.7k sqft317 Beryl Dr, Aiken, SC 29803Off Market
- $258,9003 bd2 ba1.5k sqft323 Beryl Dr, Aiken, SC 29803Off Market
- $240,0003 bd2 ba1.6k sqft311 Beryl Dr, Aiken, SC 29803Sold
- $250,1003 bd2 ba1.4k sqft448 Beryl Dr, Aiken, SC 29803Off Market
- $127,400-- bd1 ba1k sqft448 Beryl Dr, Aiken, SC 29803Off Market
A local agent can set up tours, give advice and negotiate with sellers.
Similar homes
- $250,0003 bd2 ba1.6k sqft29 Chappells Rd, Aiken, SC 29803For Sale
 MLS ID #224596, Shannon D Rollings, Shannon Rollings Real Estate. Aiken MLS
 - $249,9003 bd2 ba1.5k sqft327 Beryl Dr, Aiken, SC 29803For Sale
 MLS ID #224536, Diane D Miniard, Meybohm Real Estate - Aiken. Aiken MLS
 - $255,0004 bd3 ba1.9k sqft614 Cardinal Dr, Aiken, SC 29803For Sale
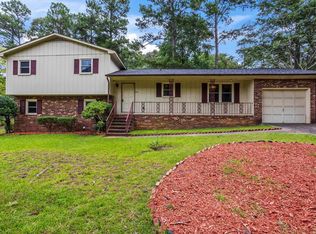 MLS ID #639234, Robert Ouzts. Consolidated MLS
 - $275,0003 bd2 ba1.7k sqft168 Long Creek Dr, Aiken, SC 29803For Sale
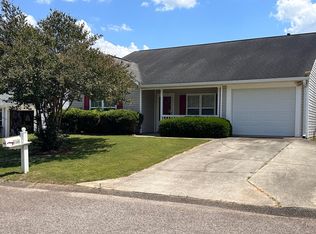 MLS ID #223557, Elizabeth Blackwell, eXp Realty - Columbia. Aiken MLS
 - $305,0003 bd2 ba1.7k sqft83 Trailwood Ave, Aiken, SC 29803For SaleMLS ID #224559, Britt Jackson, Real Broker LLC/Aiken. Aiken MLS
- $240,0002 bd1 ba972 sqft892 Murrah Avenue, Aiken, SC 29803For Sale
 MLS ID #100591547, Maggie Gonzalez-Segura, Realty One Group Visionaries. Hive MLS
 - $290,0003 bd2 ba1.8k sqft381 Beryl Dr, Aiken, SC 29803For SaleMLS ID #223556, Elizabeth Blackwell, eXp Realty - Columbia. Aiken MLS
- $263,9003 bd2 ba1.7k sqft22 Clemson Dr, Aiken, SC 29803For SaleMLS ID #223935, Christie H Sweat, Wisteria Properties SC, LLC. Aiken MLS
- $280,0003 bd2 ba1.6k sqft1242 Watsonia Drive, Aiken, SC 29803For SaleMLS ID #100585381, April McBride, David Greene Realty, Llc. Hive MLS
- $269,0003 bd3 ba1.7k sqft61 Converse Dr, Aiken, SC 29803For SaleMLS ID #224263, The Cline Team, Meybohm Real Estate - Aiken. Aiken MLS
- $249,9003 bd2 ba1.4k sqft553 Wildhaven Dr, Aiken, SC 29803For SaleMLS ID #223570, The Cline Team, Meybohm Real Estate - Aiken. Aiken MLS
- $338,0004 bd2 ba2k sqft3138 Chamomile Ct, Aiken, SC 29803For SaleMLS ID #224592, Kelvin Jenkins, Realty One Group Visionaries. Aiken MLS
- $265,0003 bd3 ba1.5k sqft114 Robinwood Dr, Aiken, SC 29803For SaleMLS ID #224389, Sullivan Turner Team, Meybohm Real Estate - Aiken. Aiken MLS
- $238,9003 bd2 ba1.5k sqft48 Vanderbilt Dr, Aiken, SC 29803For SaleMLS ID #221889, Shirleen Barclay, Meybohm Real Estate - Aiken. Aiken MLS
- $250,0003 bd3 ba1.3k sqft218 Dunovant Ct SW, Aiken, SC 29803For SaleMLS ID #223945, Candace Tucker, Starnes Realty. Aiken MLS
- $305,0003 bd2 ba1.8k sqft17 Emerald Rdg, Aiken, SC 29803For SaleMLS ID #222084, Gail Gingrey Team, Meybohm Real Estate - Aiken. Aiken MLS
- $255,0003 bd2 ba1.5k sqft920 Magnolia Dr, Aiken, SC 29803For SaleMLS ID #222988, Gail P. Toole, Meybohm Real Estate - Aiken. Aiken MLS
- $225,0004 bd2 ba1.8k sqft2203 Powderhouse Rd Suite C, Aiken, SC 29803For Sale By Owner
- $219,9003 bd2 ba1.4k sqft697 Fox Haven Dr, Aiken, SC 29803For SaleMLS ID #224332, Karen L Clayton, Gold Ivy Realty. Aiken MLS
- $199,0002 bd2 ba1.1k sqft11 Bluff Pointe Way, Aiken, SC 29803For SaleMLS ID #224553, Michelle Johanson, RE/MAX Tattersall Group. Aiken MLS
