Discover the perfect retreat nestled on 1.25+/- acres in Albemarle, offering space, privacy, and a relaxed lifestyle just minutes from town. This inviting home features an open-concept living area and a thoughtfully designed split-bedroom floor plan that provides both comfort and functionality.
The primary suite offers a peaceful escape with convenient access to the backyard through the laundry room, enhancing everyday flow and functionality. Step outside to enjoy the sparkling pool and unwind under the cabana—perfect for entertaining or cooling off during warm Carolina days.
Recent updates throughout the home enhance both style and convenience. The interior has been freshly painted, with new flooring in the laundry room and updated rugs adding a fresh touch. The kitchen features a new sink, new dishwasher, and a range upgraded from electric to propane for improved cooking performance. Bathrooms have been updated with new toilets and modern fixtures, and an additional bathroom in the garage has been fully finished—ideal for poolside use, allowing guests to enjoy the outdoors without needing to enter the main home.
The detached double garage offers excellent versatility, including a finished room above—perfect for a guest suite, office, or flex space—along with a cozy wood stove for year-round comfort. Outside, a designated pet area with artificial turf provides a low-maintenance solution for everyday convenience.
Located in a peaceful setting just minutes from downtown Albemarle and close to Norwood, this property offers a balance of tranquility and accessibility.
A rare opportunity to own a move-in-ready home with acreage, thoughtful updates, and inviting outdoor living.
Closed
$409,657
19807 Alpine Rd, Albemarle, NC 28001
3beds
2,125sqft
Manufactured Home
Built in 2008
1.44 Acres Lot
$409,300 Zestimate®
$193/sqft
$2,059 Estimated rent
Home value
$409,300
$389,000 - $430,000
$2,059/mo
Zestimate® history
Owner options
List your home for rent
$2,059/mo
Rent Zestimate®
Find your next renter with Zillow Rental Manager. Plus, with online applications, you can quickly screen prospective tenants – for free.
$2,059/mo
Rent Zestimate®
Refinance and save
$2,438/mo
Est. payment
Refinancing to a lower rate could help reduce your monthly payments and save thousands over the life of the loan.
$2,438/mo
Est. payment
Explore your selling options
Work with a Zillow partner agent
Leverage their expertise and Zillow's premium Showcase listings to get your home seen by more buyers.
Get startedList with your own agent
Get your home in front of millions of buyers by listing it on Zillow.
Learn how to do itSell it yourself
Take full control of how buyers see your home on Zillow by listing For Sale by Owner (FSBO).
List your homeWhat's special
Sparkling poolUpdated rugsNew dishwasherInviting outdoor living
Zillow last checked:
Listing updated:
Listed by:
Stephen Passarelli stephen.passarelli@redfin.com,
Redfin Corporation
Bought with:
Non Member
Canopy Administration
Source: Canopy MLS as distributed by MLS GRID,MLS#: 4363398
Facts & features
Interior
Bedrooms & bathrooms
- Bedrooms: 3
- Bathrooms: 2
- Full bathrooms: 2
- Main level bedrooms: 3
Primary bedroom
- Level: Main
Bedroom s
- Level: Main
Bedroom s
- Level: Main
Bathroom full
- Level: Main
Bathroom full
- Level: Main
Bonus room
- Level: Upper
Dining room
- Level: Main
Kitchen
- Level: Main
Laundry
- Level: Main
Living room
- Level: Main
Heating
- Heat Pump
Cooling
- Ceiling Fan(s), Heat Pump
Appliances
- Included: Dishwasher, Electric Water Heater, Gas Cooktop, Gas Oven, Microwave, Oven, Refrigerator
- Laundry: Electric Dryer Hookup, Laundry Room, Main Level
Features
- Soaking Tub, Kitchen Island, Open Floorplan, Walk-In Closet(s)
- Flooring: Carpet, Laminate, Linoleum, Vinyl
- Has basement: No
Interior area
- Total structure area: 2,125
- Total interior livable area: 2,125 sqft
- Finished area above ground: 2,125
- Finished area below ground: 0
Property
Parking
- Total spaces: 2
- Parking features: Attached Garage, Garage on Main Level
- Attached garage spaces: 2
Accessibility
- Accessibility features: Two or More Access Exits
Features
- Levels: One
- Stories: 1
- Patio & porch: Covered, Deck, Front Porch
- Pool features: In Ground
Lot
- Size: 1.44 Acres
- Features: Cleared
Details
- Additional structures: Gazebo
- Parcel number: 656603418293
- Zoning: SFR
- Special conditions: Standard
Construction
Type & style
- Home type: MobileManufactured
- Property subtype: Manufactured Home
Materials
- Shingle/Shake, Vinyl
- Foundation: Crawl Space
Condition
- New construction: No
- Year built: 2008
Utilities & green energy
- Sewer: Septic Installed
- Water: City
- Utilities for property: Propane, Underground Power Lines, Wired Internet Available
Community & HOA
Community
- Security: Security System
- Subdivision: none
Location
- Region: Albemarle
Financial & listing details
- Price per square foot: $193/sqft
- Tax assessed value: $315,920
- Annual tax amount: $1,927
- Date on market: 4/3/2026
- Cumulative days on market: 13 days
- Listing terms: Cash,Conventional,FHA,USDA Loan,VA Loan
- Road surface type: Gravel, Paved
Price history
| Date | Event | Price |
|---|---|---|
| 5/4/2026 | Sold | $409,657-2.2%$193/sqft |
Source:  Canopy MLS as distributed by MLS GRID #4363398 Report a problem Canopy MLS as distributed by MLS GRID #4363398 Report a problem | ||
| 4/16/2026 | Pending sale | $419,000$197/sqft |
Source: Canopy MLS as distributed by MLS GRID #4363398 Report a problem | ||
| 4/3/2026 | Listed for sale | $419,000+10.6%$197/sqft |
Source: Canopy MLS as distributed by MLS GRID #4363398 Report a problem | ||
| 7/18/2024 | Sold | $379,000-1.6%$178/sqft |
Source: Canopy MLS as distributed by MLS GRID #4152527 Report a problem | ||
| 6/29/2024 | Pending sale | $385,000$181/sqft |
Source: Canopy MLS as distributed by MLS GRID #4152527 Report a problem | ||
| 6/28/2024 | Listed for sale | $385,000$181/sqft |
Source: Canopy MLS as distributed by MLS GRID #4152527 Report a problem | ||
Public tax history
| Year | Property taxes | Tax assessment |
|---|---|---|
| 2025 | $1,927 +31.6% | $315,920 +53.2% |
| 2024 | $1,464 | $206,234 |
| 2023 | $1,464 -6.2% | $206,234 |
| 2022 | $1,561 +0.1% | $206,234 |
| 2021 | $1,559 +5.3% | $206,234 +14.6% |
| 2020 | $1,481 +1334% | $179,884 |
| 2019 | $103 | $179,884 +13.6% |
| 2018 | $103 +4.4% | $158,417 |
| 2017 | $99 -92.2% | $158,417 +3.2% |
| 2016 | $1,274 | $153,549 |
| 2015 | $1,274 +0.1% | $153,549 |
| 2014 | $1,272 | $153,549 |
| 2013 | -- | $153,549 +5.6% |
| 2012 | -- | $145,400 +20.4% |
| 2011 | -- | $120,727 |
| 2010 | -- | $120,727 |
| 2009 | -- | $120,727 |
Find assessor info on the county website
Neighborhood: 28001
Nearby homes
- $355,0003 bd2 ba1.3k sqft19815 Alpine Rd, Albemarle, NC 28001Sold
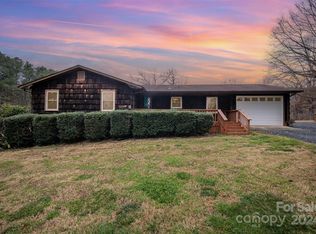
- $4,3000.43 Acres19815 Alpine Rd, Albemarle, NC 28001Off Market
- $5,4002 Acres19815 Alpine Rd, Albemarle, NC 28001Off Market
- $253,0003 bd2 ba1.1k sqft19802 Alpine Rd, Albemarle, NC 28001Off Market
- $307,2003 bd2 ba1.5k sqft19814 Alpine Rd, Albemarle, NC 28001Off Market
- $11,1601.55 Acres19814 Alpine Rd, Albemarle, NC 28001Off Market
- $261,3002 bd1 ba1.5k sqft19783 Alpine Rd, Albemarle, NC 28001Off Market
- $60,00012.88 Acres19783 Alpine Rd #C, Albemarle, NC 28001Sold
Nearby schools
GreatSchools rating
- 6/10Norwood Elementary SchoolGrades: K-5Distance: 4.6 mi
- 6/10South Stanly Middle SchoolGrades: 6-8Distance: 4 mi
- 4/10South Stanly High SchoolGrades: 9-12Distance: 4.5 mi
Schools provided by the listing agent
- Elementary: Norwood
- Middle: South Stanly
- High: South Stanly
Source: Canopy MLS as distributed by MLS GRID. This data may not be complete. We recommend contacting the local school district to confirm school assignments for this home.
- North Carolina
- Stanly County
- Albemarle
- 28001
- 19807 Alpine Rd
Nearby cities
Nearby zip codes
Other Albemarle Topics
