Located in Evergreen this 3-bedroom, spans approximately 1,216 square feet and featuresa well-equipped kitchen with electric cooktop, quartz countertops, and modern appliances including a microwave, refrigerator, and much more.. The flooring throughout includes a mix of carpet, laminate, and tile. Enjoy the warmth of wood-burning fireplaces located in the family room, complemented by central forced air heating and central AC. The home offers a ground floor bedroom, a loft bedroom, and a walk-in closet for added storage. Dining options include a breakfast bar, dining area, and dining bar. Additional amenities include vaulted ceilings, bay windows, and energy-efficient elements such as ceiling insulation, Energy Star appliances, and a thermostat controller. The property includes a 2-car garage and access to community facilities such as a fenced in-ground pool and a jetted spa. The property falls within the Franklin-McKinley Elementary School District.
For sale
$947,000
2705 Buena View Ct, San Jose, CA 95121
3beds
1,216sqft
Townhouse, Residential
Built in 1988
-- sqft lot
$938,900 Zestimate®
$779/sqft
$357/mo HOA
What's special
- 2 days |
- 213 |
- 16 |
Zillow last checked:
Listing updated:
Listed by:
Dolores C. Marquez 01700473 831-902-5414,
Intero Real Estate Services 408-979-5900
Source: MLSListings Inc,MLS#: ML82057476
Facts & features
Interior
Bedrooms & bathrooms
- Bedrooms: 3
- Bathrooms: 3
- Full bathrooms: 2
- 1/2 bathrooms: 1
Rooms
- Room types: Loft, Office
Bedroom
- Features: GroundFloorBedroom, LoftBedroom, WalkinCloset
Dining room
- Features: BreakfastBar, DiningArea, DiningBar
Family room
- Features: Other
Kitchen
- Features: ExhaustFan
Heating
- Central Forced Air, Fireplace(s), Forced Air
Cooling
- Central Air
Appliances
- Included: Electric Cooktop, Exhaust Fan, Freezer, Disposal, Microwave, Oven/Range, Refrigerator, Trash Compactor
Features
- High Ceilings, Vaulted Ceiling(s), Walk-In Closet(s)
- Flooring: Carpet, Laminate, Tile
- Number of fireplaces: 1
- Fireplace features: Family Room, Wood Burning
Interior area
- Total structure area: 1,216
- Total interior livable area: 1,216 sqft
Video & virtual tour
Property
Parking
- Total spaces: 2
- Parking features: Assigned, Covered, Electric Gate, Enclosed, Garage Door Opener, On Street, Parking Restrictions
- Garage spaces: 2
Features
- Stories: 2
- Patio & porch: Balcony/Patio
- Exterior features: Barbecue, Fenced, Drought Tolerant Plants
- Pool features: Community, Fenced, In Ground
- Spa features: Other, Spa/HotTub
- Fencing: Back Yard
- Has view: Yes
- View description: Greenbelt, Hills, Mountain(s)
Details
- Additional structures: Garage
- Parcel number: 67676019
- Zoning: APD
- Special conditions: Standard
Construction
Type & style
- Home type: Townhouse
- Property subtype: Townhouse, Residential
Materials
- Foundation: Other, Concrete Perimeter and Slab
- Roof: Shingle
Condition
- New construction: No
- Year built: 1988
Utilities & green energy
- Gas: PublicUtilities
- Sewer: Public Sewer
- Water: Public
- Utilities for property: Public Utilities, Water Public
Community & HOA
HOA
- Has HOA: Yes
- Amenities included: Community Pool
- Services included: Insurance
- HOA fee: $357 monthly
Location
- Region: San Jose
Financial & listing details
- Price per square foot: $779/sqft
- Tax assessed value: $254,256
- Date on market: 8/12/2026
- Listing agreement: ExclusiveRightToSell
- Listing terms: CashorConventionalLoan
Estimated market value
$938,900
$892,000 - $986,000
$4,001/mo
Price history
| Date | Event | Price |
|---|---|---|
| 8/12/2026 | Listed for sale | $947,000$779/sqft |
Source:  MLSListings Inc #ML82057476 Report a problem MLSListings Inc #ML82057476 Report a problem | ||
Public tax history
| Year | Property taxes | Tax assessment |
|---|---|---|
| 2026 | -- | $254,256 +2% |
| 2025 | $3,798 +2.5% | $249,272 +2% |
| 2024 | $3,705 +2.2% | $244,385 +2% |
| 2023 | $3,625 +0.1% | $239,594 +2% |
| 2022 | $3,620 +1.8% | $234,897 +2% |
| 2021 | $3,556 +3.6% | $230,293 +1% |
| 2020 | $3,433 | $227,933 +2% |
| 2019 | $3,433 +3.8% | $223,465 +2% |
| 2018 | $3,308 | $219,085 +2% |
| 2017 | $3,308 +1.6% | $214,790 +2% |
| 2016 | $3,256 +5.7% | $210,579 +1.5% |
| 2015 | $3,079 +5.3% | $207,417 +2% |
| 2014 | $2,924 | $203,355 +0.5% |
| 2013 | -- | $202,437 +2% |
| 2012 | -- | $198,468 +2% |
| 2011 | -- | $194,577 +0.8% |
| 2010 | -- | $193,124 -0.2% |
| 2009 | -- | $193,584 +2% |
| 2008 | -- | $189,790 +2% |
| 2007 | -- | $186,070 +2% |
| 2006 | -- | $182,422 +2% |
| 2005 | -- | $178,846 +2% |
| 2004 | -- | $175,340 +1.9% |
| 2003 | -- | $172,128 +2% |
| 2002 | -- | $168,754 +2% |
| 2001 | -- | $165,446 |
Find assessor info on the county website
Monthly payment
Est. payment
Payment breakdown
Explore the cost of this home by adjusting the details. Changes won't be saved.Climate risks
Neighborhood: Evergreen
Nearby schools
GreatSchools rating
- 10/10James Franklin Smith Elementary SchoolGrades: K-6Distance: 0.6 mi
- 6/10George V. Leyva Intermediate SchoolGrades: 7-8Distance: 2.1 mi
- 9/10Silver Creek High SchoolGrades: 9-12Distance: 1.6 mi
Schools provided by the listing agent
- District: FranklinMcKinleyElementary
Source: MLSListings Inc. This data may not be complete. We recommend contacting the local school district to confirm school assignments for this home.
- $722,9002 bd2 ba843 sqft2711 Buena View Ct, San Jose, CA 95121Off Market
- $660,7002 bd2 ba936 sqft2707 Buena View Ct, San Jose, CA 95121Off Market
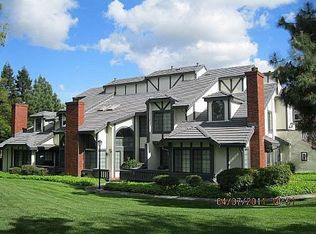
- $883,2002 bd2 ba843 sqft2715 Buena View Ct, San Jose, CA 95121Off Market
- $871,8003 bd2 ba1.2k sqft2709 Buena View Ct, San Jose, CA 95121Off Market
- $951,8003 bd2 ba1.2k sqft2541 Yerba Hills Ct, San Jose, CA 95121Off Market
- $731,1002 bd2 ba936 sqft2543 Yerba Hills Ct, San Jose, CA 95121Off Market
- $859,3003 bd2 ba1.2k sqft2545 Yerba Hills Ct, San Jose, CA 95121Off Market
- $790,4002 bd2 ba1k sqft2710 Buena View Ct, San Jose, CA 95121Off Market
A local agent can set up tours, give advice and negotiate with sellers.
Similar homes
- $948,8883 bd2 ba1.2k sqft2561 Yerba Bank Ct, San Jose, CA 95121For Sale
 MLS ID #ML82054979, Michael Riese. MLSListings Inc
 - $875,0003 bd2 ba1k sqft2538 Yerba Hills Ct, San Jose, CA 95121For Sale
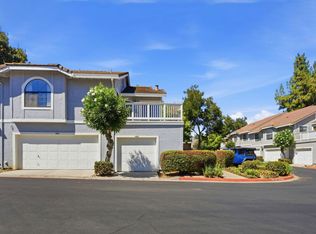 MLS ID #ML82056807, Chintan Shah. MLSListings Inc
 - $700,0003 bd3 ba1.4k sqft1664 Hollowcreek Pl, San Jose, CA 95121For Sale
 MLS ID #ML82057192, Tao He. MLSListings Inc
 - $849,0003 bd2 ba1.2k sqft2843 Buena Knoll Ct, San Jose, CA 95121For Sale
 MLS ID #ML82054218, Jeline Gonzaga. MLSListings Inc
 - $839,0003 bd3 ba1.4k sqft3440 Brushcreek Way, San Jose, CA 95121For SaleMLS ID #ML82056939, Sylvia Lee. MLSListings Inc
- $949,0003 bd2 ba1.1k sqft13001 Brown Ave, San Jose, CA 95111For SaleMLS ID #ML82057565, Tien Dam. MLSListings Inc
- $660,0002 bd2 ba988 sqft3341 Innerwick Ln, San Jose, CA 95121For SaleMLS ID #ML82057520, Quoc Duong. MLSListings Inc
- $995,0002 bd3 ba1.7k sqft3364 Bolsena Ct, San Jose, CA 95135For SaleMLS ID #ML82056375, Tuan Nguyen. MLSListings Inc
- $849,0002 bd2 ba1.4k sqft3327 Lake Albano Cir, San Jose, CA 95135For SaleMLS ID #ML82057778, Suzanne Rodda. MLSListings Inc
- $924,9993 bd1 ba1k sqft1660 Cunningham Ave, San Jose, CA 95122For SaleMLS ID #226100489, Josel Servin. MetroList Services of CA
- $1,099,0004 bd3 ba1.3k sqft2736 Reno Dr, San Jose, CA 95148For SaleMLS ID #ML82057524, Anton Bion. MLSListings Inc
- $765,0003 bd3 ba1.3k sqft3468 Sugarcreek Dr, San Jose, CA 95121For SaleMLS ID #226076237, Brandon Joaquin. MetroList Services of CA
- $950,0003 bd3 ba1.4k sqft4892 Indian River Dr, San Jose, CA 95136For SaleMLS ID #ML82053856, Andy Tse. MLSListings Inc
- $800,0003 bd2 ba1.1k sqft3989 Ezie St, San Jose, CA 95111For SaleMLS ID #ML82057478, James Sierra. MLSListings Inc
- $1,199,0004 bd2 ba1.4k sqft3865 Polton Place Way, San Jose, CA 95121For SaleMLS ID #41143926, Jason Pugao. Bay East AOR
- $925,0003 bd3 ba1.6k sqft2859 Lavender Ter, San Jose, CA 95111For SaleMLS ID #ML82054617, Dennis Loewen. MLSListings Inc
- $1,188,0003 bd2 ba1.4k sqft1296 Pellier Dr, San Jose, CA 95121For SaleMLS ID #426152926, Tony Trinh DRE #01967674, KC Strategy Inc.. SFAR
- $899,0002 bd2 ba1.4k sqft3210 Bracciano Ct, San Jose, CA 95135For SaleMLS ID #ML82049329, Victoria Rock. MLSListings Inc
- $879,5002 bd2 ba1.4k sqft8626 American Oak Dr, San Jose, CA 95135For SaleMLS ID #ML82054174, Olga Mintz. MLSListings Inc
- $1,328,0003 bd2 ba1.5k sqft2660 Aborn Rd, San Jose, CA 95121For SaleMLS ID #ML82047571, Lino Matos. MLSListings Inc
Local buyer's agents are ready to help
