Welcome to 19809 Valley Mill Rd, a charming and beautifully maintained retreat located in the picturesque community of Freeland. Offered partially furnished, this 4-bedroom, 3-bathroom home balances countryside charm with functional modern updates, high end comfort, and complete peace of mind. A brand new bluestone entryway sets a warm, welcoming tone the moment you arrive. Step inside to an open main level featuring durable wood-look porcelain tile flooring that flows seamlessly throughout, centered around a cozy fireplace perfect for chilly evenings. The kitchen and water supply are supported by a whole home water filtration system, ensuring crisp, clean water at every tap. The primary suite serves as a relaxing private haven, complete with custom built-in closets and luxurious heated floors across both the primary bedroom and primary bath. Custom closet systems continue throughout the secondary bedrooms to keep organization effortless. Downstairs, the finished lower level features a second fireplace and a built-in bar, creating a cozy spot to unwind or host game nights, along with flexible space ideal for an in-law suite, guest quarters, or private home office. Outside, an expansive rear deck and serene yard offer the perfect backdrop for outdoor dining, weekend barbecues, or quiet morning coffee. Practical additions include an attached 2-car garage equipped with a Tesla EV charger. Every major system has been meticulously cared for and upgraded, including a young HVAC system ( 3 years old), a durable roof ( 6 years old), a full solar panel array, and complete off grid capability for true energy independence and resilience. Positioned in northern Baltimore County, this address balances peaceful countryside living with quick, convenient access to I-83, Hunt Valley, Towson, and downtown Baltimore. Warm, inviting, and completely move-in ready, 19809 Valley Mill Rd is a rare find that has been cared for with true pride of ownership. Schedule your private tour today to experience this special home for yourself!
Under contract
$675,000
19809 Valley Mill Rd, Freeland, MD 21053
4beds
3,055sqft
Single Family Residence
Built in 1978
2.48 Acres Lot
$-- Zestimate®
$221/sqft
$-- HOA
What's special
Cozy fireplaceSerene yardOpen main levelExpansive rear deckBrand new bluestone entryway
- 7 days
- 718
- 58
Zillow last checked:
Listing updated:
Listed by:
Addy O'Neill 443-450-8002,
Compass (410) 886-7342
Source: Bright MLS,MLS#: MDBC2174620
Facts & features
Interior
Bedrooms & bathrooms
- Bedrooms: 4
- Bathrooms: 3
- Full bathrooms: 3
- Main level bathrooms: 2
- Main level bedrooms: 3
Basement
- Area: 2205
Heating
- Central, Forced Air, Electric
Cooling
- Central Air, Electric
Appliances
- Included: Microwave, Built-In Range, Cooktop, Dishwasher, Disposal, Dryer, Exhaust Fan, Ice Maker, Oven/Range - Electric, Range Hood, Refrigerator, Stainless Steel Appliance(s), Washer, Water Heater, Water Treat System, Electric Water Heater
- Laundry: Main Level
Features
- Combination Dining/Living, Combination Kitchen/Dining, Crown Molding, Open Floorplan, Kitchen Island, Recessed Lighting, Walk-In Closet(s), Eat-in Kitchen, Built-in Features, Bathroom - Walk-In Shower, Bathroom - Stall Shower, Bar, Dry Wall
- Flooring: Tile/Brick, Carpet, Heated
- Doors: Insulated, Sliding Glass
- Windows: Double Pane Windows, Screens, Sliding, Window Treatments
- Basement: Connecting Stairway,Garage Access,Interior Entry,Exterior Entry,Walk-Out Access,Partial,Partially Finished,Shelving
- Number of fireplaces: 2
- Fireplace features: Brick, Gas/Propane, Mantel(s), Wood Burning
Interior area
- Total structure area: 4,410
- Total interior livable area: 3,055 sqft
- Finished area above ground: 2,205
- Finished area below ground: 850
Property
Parking
- Total spaces: 2
- Parking features: Storage, Basement, Garage Faces Side, Inside Entrance, Attached, Driveway
- Attached garage spaces: 2
- Has uncovered spaces: Yes
Accessibility
- Accessibility features: None
Features
- Levels: Two
- Stories: 2
- Patio & porch: Deck, Patio, Porch
- Exterior features: Flood Lights, Play Equipment, Sidewalks, Stone Retaining Walls
- Pool features: None
- Has view: Yes
- View description: Garden, Trees/Woods
Lot
- Size: 2.48 Acres
- Features: Backs to Trees, Wooded, Rural
Details
- Additional structures: Above Grade, Below Grade
- Parcel number: 04061700006234
- Zoning: RESIDENTIAL
- Special conditions: Standard
Construction
Type & style
- Home type: SingleFamily
- Architectural style: Raised Ranch/Rambler
- Property subtype: Single Family Residence
Materials
- Frame
- Foundation: Block
- Roof: Shingle
Condition
- Very Good
- New construction: No
- Year built: 1978
Utilities & green energy
- Electric: Photovoltaics Seller Owned, 200+ Amp Service
- Sewer: Septic = # of BR, On Site Septic, Private Septic Tank
- Water: Well
Green energy
- Energy generation: PV Solar Array(s) Owned
Community & HOA
Community
- Security: Security System, Smoke Detector(s)
- Subdivision: None Available
HOA
- Has HOA: No
Location
- Region: Freeland
Financial & listing details
- Price per square foot: $221/sqft
- Tax assessed value: $529,400
- Annual tax amount: $6,230
- Date on market: 8/31/2026
- Listing agreement: Exclusive Right To Sell
- Listing terms: Cash,Conventional,FHA,VA Loan
- Ownership: Fee Simple
Estimated market value
Not available
Estimated sales range
Not available
Not available
Price history
| Date | Event | Price |
|---|---|---|
| 9/6/2026 | Contingent | $675,000$221/sqft |
Source:  Bright MLS #MDBC2174620 Report a problem Bright MLS #MDBC2174620 Report a problem | ||
| 9/1/2026 | Listed for sale | $675,000+107.7%$221/sqft |
Source: Bright MLS #MDBC2174620 Report a problem | ||
| 5/27/2015 | Sold | $325,000+13.7%$106/sqft |
Source: Public Record Report a problem | ||
| 6/7/2002 | Sold | $285,900$94/sqft |
Source: Public Record Report a problem | ||
Public tax history
| Year | Property taxes | Tax assessment |
|---|---|---|
| 2025 | $5,961 +1.2% | $514,000 +5.7% |
| 2024 | $5,892 +6.1% | $486,133 +6.1% |
| 2023 | $5,554 +6.5% | $458,267 +6.5% |
| 2022 | $5,216 +3.6% | $430,400 +3.6% |
| 2021 | $5,036 +3.7% | $415,500 +3.7% |
| 2020 | $4,855 +3.9% | $400,600 +3.9% |
| 2019 | $4,675 +1.3% | $385,700 +1.3% |
| 2018 | $4,614 +1.3% | $380,733 +1.3% |
| 2017 | $4,554 +45.8% | $375,767 +1.3% |
| 2016 | $3,123 | $370,800 +1% |
| 2015 | $3,123 | $367,100 +1% |
| 2014 | $3,123 | $363,400 +1% |
| 2013 | -- | $359,700 |
| 2012 | -- | $359,700 |
| 2011 | -- | $359,700 -18.3% |
| 2010 | -- | $440,230 +14.5% |
| 2009 | -- | $384,562 +16.9% |
| 2008 | -- | $328,896 +20.4% |
| 2007 | -- | $273,230 +11.6% |
| 2006 | -- | $244,736 +13.2% |
| 2005 | -- | $216,243 +15.2% |
| 2004 | -- | $187,750 +3.8% |
| 2003 | -- | $180,832 +4% |
| 2002 | -- | $173,916 +4.1% |
| 2001 | -- | $167,000 |
Find assessor info on the county website
Monthly payment
Est. payment
Payment breakdown
Explore the cost of this home by adjusting the details. Changes won't be saved.Climate risks
Neighborhood: 21053
Nearby schools
Schools provided by the listing agent
- District: Baltimore County Public Schools
Source: Bright MLS. This data may not be complete. We recommend contacting the local school district to confirm school assignments for this home.
Similar homes
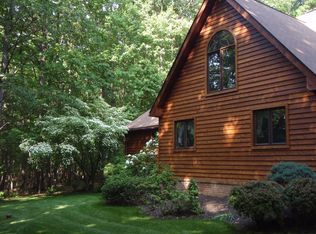
- $579,9005 bd4 ba3.2k sqft20035 Gore Mill Rd, Freeland, MD 21053For Sale
 MLS ID #MDBC2172882, Simran Dheer, Tesla Realty Group, LLC. Bright MLS
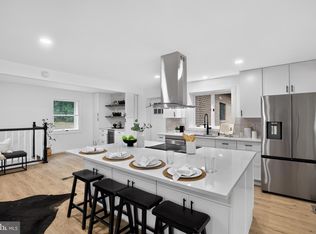
 - $548,0003 bd2 ba1.7k sqft20321 Middletown Rd, Freeland, MD 21053For Sale
 MLS ID #MDBC2171368, Thomas Moore, Berkshire Hathaway HomeServices Homesale Realty. Bright MLS
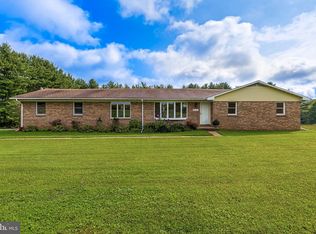
 - $674,9004 bd4 ba2.4k sqft19018 Hunt Pass Ct, Parkton, MD 21120For Sale
 MLS ID #MDBC2167752, Jeffrey Mohler, Mohler and Gary Realtors LLC. Bright MLS
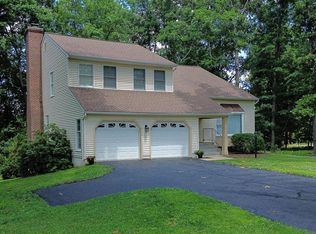
 - $575,0005 bd4 ba3.5k sqft10 Brook Valley Ct, Freeland, MD 21053For Sale
 MLS ID #MDBC2164530, Mike Myslinski, Kelly and Co Realty, LLC. Bright MLS
 - $835,0004 bd3 ba2.9k sqft803 Zenith Dr, Freeland, MD 21053For SaleMLS ID #MDBC2168742, Shannon Scagnelli, Cummings & Co. Realtors. Bright MLS
- $695,0003 bd2 ba3.4k sqft23 Kitzbuhel Rd, Parkton, MD 21120For SaleMLS ID #MDBC2169928, Brad West, HomeSmart. Bright MLS
- $699,9004 bd4 ba2.3k sqft17505 Prettyboy Dam Rd, Parkton, MD 21120For SaleMLS ID #MDBC2171254, Tony Migliaccio, Long & Foster Real Estate, Inc.. Bright MLS
- $659,9003 bd3 ba2.9k sqft1152 Monkton Rd, Monkton, MD 21111For SaleMLS ID #MDBC2171528, Penny Noval, Long & Foster Real Estate, Inc.. Bright MLS
- $649,9004 bd3 ba2.5k sqft18710 Falls Rd, Hampstead, MD 21074For SaleMLS ID #MDBC2170584, Robert Smith, Cummings & Co. Realtors. Bright MLS
- $649,9006 bd4 ba4.1k sqft521 Windy Hill Rd, New Freedom, PA 17349For SaleMLS ID #PAYK2110414, Sherry Lease, House Broker Realty LLC. Bright MLS
- $649,9003 bd3 ba1.5k sqft16938 Flickerwood Rd, Parkton, MD 21120For SaleMLS ID #MDBC2166032, Patty Leaf, Berkshire Hathaway HomeServices PenFed Realty. Bright MLS
- $775,0004 bd4 ba3.2k sqft19429 Gunpowder Rd, Manchester, MD 21102For SaleMLS ID #MDBC2174006, Laura M. Ball, Cummings & Co. Realtors. Bright MLS
- $835,0005 bd3 ba3.9k sqft1010 Old Barn Rd, Parkton, MD 21120For SaleMLS ID #MDBC2173666, Laura M. Ball, Cummings & Co. Realtors. Bright MLS
- $549,9994 bd3 ba2.2k sqft2092 Triple Green Ct, Hampstead, MD 21074For SaleMLS ID #MDCR2037572, Sonya Francis, RE/MAX Solutions. Bright MLS
- $560,0004 bd4 ba2.6k sqft3508 Water Tank Rd, Manchester, MD 21102For SaleMLS ID #MDCR2037072, Barb Herndon, The Cornerstone Agency, LLC. Bright MLS
- $653,9004 bd3 ba2.8k sqftLOT 6 Portland Model Harambe Overlook, Shrewsbury, PA 17361New ConstructionMLS ID #PAYK2092208, Adam Flinchbaugh, Keller Williams Keystone Realty. Bright MLS
- $799,9904 bd3 ba2.5k sqft18707 Frederick Rd, Parkton, MD 21120New ConstructionMLS ID #MDBC2147702, Ryan Miller, Core Maryland Real Estate LLC. Bright MLS
- $978,4934 bd3 ba3.6k sqft14 Farm Meadow Ct, Freeland, MD 21053New ConstructionMLS ID #MDBC2103556, Benjamin Rutt, Patriot Realty, LLC. Bright MLS
- $685,0004 bd3 ba3.3k sqftNone Available, Hampstead, MD 21074For SaleMLS ID #MDCR2036526, Laura Christensen, Berkshire Hathaway HomeServices PenFed Realty. Bright MLS
