UPDATED: Two offers in hand. Please submit highest and best offers by 6 PM September 28, 2026. Classic brick accents and vinyl siding define this lovingly maintained multi-level end unit townhome located at 1981 Aster Road. A wide entryway featuring tiled floors and a carpeted staircase welcomes you into the home - leading directly into comfortable living spaces. Warmth and character flow through the main level, The gorgeous updated galley kitchen featuring rich wood cabinetry, granite countertops and wood flooring is nestled between a bright breakfast room and formal dining room. A classic brick fireplace with gas insert anchors the adjoining family room space, featuring wall-to-wall carpeting and sliding glass doors that open directly to the outdoors. Upstairs, four spacious bedrooms provide ample room for respite or work from home office space. The primary bedroom also features its own en suite bath, double bi-fold closet doors, and a supplemental mini split system offering homeowners' choices to make heating and cooling even more efficient depending on their family size and needs. A second full bath completes the upper level. The lower level features an unfinished basement with concrete floors, access to systems, laundry, storage and still offers options to expand your living space. Walk-out access leads directly to a deep, flat, grassy fenced yard shaded by mature trees and access to a shed. Notable updates include the addition of a mini split in 2026, new heat pump 2019, Roof 2011, Windows 2010, and Water Heater 2017. Call to schedule your private showing to explore the possibilities of this exceptional Lower Macungie Township property.
Pending
$299,900
1981 Aster Rd, Macungie, PA 18062
4beds
1,520sqft
Townhouse
Built in 1972
4,356 Square Feet Lot
$305,600 Zestimate®
$197/sqft
$-- HOA
What's special
- 24 days
- 1,287
- 114
Likely to sell faster than
Zillow last checked:
Listing updated:
Listed by:
Joy Augustus 610-653-5327,
RE/MAX Real Estate 610-770-9000
Source: GLVR,MLS#: 785229 Originating MLS: Lehigh Valley MLS
Facts & features
Interior
Bedrooms & bathrooms
- Bedrooms: 4
- Bathrooms: 3
- Full bathrooms: 2
- 1/2 bathrooms: 1
Primary bedroom
- Level: Second
- Dimensions: 13.00 x 12.00
Bedroom
- Level: Second
- Dimensions: 13.00 x 9.00
Bedroom
- Level: Second
- Dimensions: 13.00 x 9.00
Bedroom
- Level: Second
- Dimensions: 9.00 x 9.00
Primary bathroom
- Level: Second
- Dimensions: 7.00 x 5.00
Dining room
- Level: First
- Dimensions: 11.00 x 9.00
Family room
- Description: Family room with FP with gas insert
- Level: First
- Dimensions: 19.00 x 11.00
Other
- Level: Second
- Dimensions: 5.00 x 4.00
Half bath
- Level: First
- Dimensions: 6.00 x 3.00
Kitchen
- Level: First
- Dimensions: 9.00 x 8.00
Other
- Description: Breakfast room
- Level: First
- Dimensions: 11.00 x 6.00
Heating
- Ductless, Electric
Cooling
- Central Air, Ceiling Fan(s), Ductless
Appliances
- Included: Dishwasher, Electric Dryer, Electric Oven, Electric Range, Electric Water Heater, Washer
- Laundry: Washer Hookup, Dryer Hookup, ElectricDryer Hookup, Lower Level
Features
- Breakfast Area, Dining Area, Separate/Formal Dining Room, Entrance Foyer, Window Treatments
- Flooring: Carpet, Concrete, Laminate, Resilient, Tile
- Windows: Drapes, Screens
- Basement: Exterior Entry,Full,Concrete
- Has fireplace: Yes
- Fireplace features: Family Room
Interior area
- Total interior livable area: 1,520 sqft
- Finished area above ground: 1,520
- Finished area below ground: 0
Property
Parking
- Parking features: Driveway, Off Street, On Street
- Has uncovered spaces: Yes
Features
- Stories: 2
- Patio & porch: Covered, Porch
- Exterior features: Fence, Porch
- Fencing: Yard Fenced
Lot
- Size: 4,356 Square Feet
- Dimensions: 40.5 x 106.29
- Features: Flat
Details
- Parcel number: 5464741421731
- Zoning: S
- Special conditions: None
Construction
Type & style
- Home type: Townhouse
- Architectural style: Colonial
- Property subtype: Townhouse
Materials
- Brick, Vinyl Siding
- Foundation: Basement
- Roof: Asphalt,Fiberglass
Condition
- Year built: 1972
Utilities & green energy
- Electric: Circuit Breakers
- Sewer: Public Sewer
- Water: Public
Community & HOA
Community
- Features: Curbs
- Subdivision: Ancient Oak West
Location
- Region: Macungie
Financial & listing details
- Price per square foot: $197/sqft
- Tax assessed value: $128,400
- Annual tax amount: $3,385
- Date on market: 9/25/2026
- Ownership type: Fee Simple
- Road surface type: Paved
Estimated market value
$305,600
$290,000 - $321,000
$2,499/mo
Price history
| Date | Event | Price |
|---|---|---|
| 9/29/2026 | Pending sale | $299,900$197/sqft |
Source:  GLVR #785229 Report a problem | ||
| 9/26/2026 | Listed for sale | $299,900$197/sqft |
Source: GLVR #785229 Report a problem | ||
Public tax history
| Year | Property taxes | Tax assessment |
|---|---|---|
| 2026 | $3,386 | $128,400 |
| 2025 | $3,386 +6.8% | $128,400 |
| 2024 | $3,171 +2% | $128,400 |
| 2023 | $3,108 | $128,400 |
| 2022 | $3,108 +4.6% | $128,400 |
| 2021 | $2,970 +1% | $128,400 |
| 2020 | $2,942 +10207.5% | $128,400 |
| 2019 | $29 | $128,400 |
| 2018 | $29 | $128,400 |
| 2017 | -- | $128,400 |
| 2016 | -- | $128,400 |
| 2015 | -- | $128,400 |
| 2014 | -- | $128,400 +184.4% |
| 2012 | -- | $45,150 |
| 2011 | -- | $45,150 |
| 2010 | -- | $45,150 |
| 2009 | -- | $45,150 |
| 2008 | -- | $45,150 |
| 2007 | -- | $45,150 |
| 2006 | -- | $45,150 |
| 2005 | -- | $45,150 |
| 2004 | -- | $45,150 |
| 2003 | -- | $45,150 |
| 2002 | -- | $45,150 |
| 2000 | -- | $45,150 |
Find assessor info on the county website
Monthly payment
Est. payment
Payment breakdown
Explore the cost of this home by adjusting the details. Changes won't be saved.Climate risks
Neighborhood: Ancient Oaks
Nearby schools
Schools provided by the listing agent
- High: Emmaus
- District: East Penn
Source: GLVR. This data may not be complete. We recommend contacting the local school district to confirm school assignments for this home.
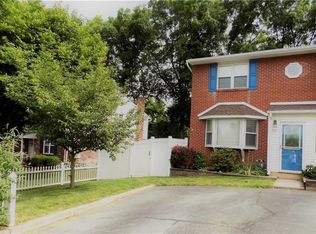
Similar homes
- $277,9003 bd3 ba1.7k sqft2829 Whitemarsh Pl, Macungie, PA 18062For Sale
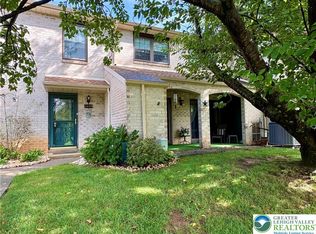 MLS ID #785285, Dawn Stump, BHHS Fox & Roach - Allentown. GLVR
- $344,9004 bd3 ba1.7k sqft52 Willow St, Macungie, PA 18062For Sale
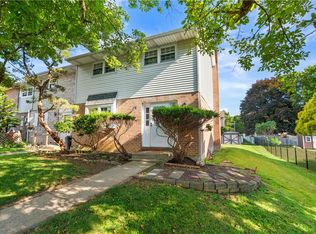 MLS ID #780502, Zack Nebbaki, EXP Realty LLC. GLVR
- $335,0003 bd3 ba1.6k sqft325 Oxford Pl #325, Macungie, PA 18062For Sale
 MLS ID #784881, Linda C. Batt, Keller Williams Allentown. GLVR
- $295,0002 bd3 ba1.4k sqft7120 Pioneer Dr, Macungie, PA 18062For Sale
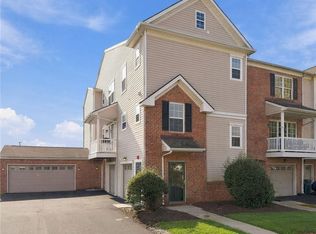 MLS ID #786290, Mick Seislove, BHHS Fox & Roach Macungie. GLVR
- $289,9002 bd2 ba1.2k sqft2946 Aronimink Pl, Macungie, PA 18062For Sale
 MLS ID #PALH2016838, Loren Keim, Century 21 Keim Realtors. Bright MLS
