
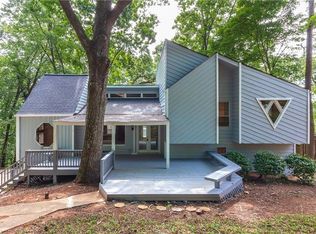
A rare architectural retreat in East Cobb. Surrounded by mature hardwoods in sought-after Piedmont Bend, this light-filled contemporary combines soaring ceilings, walls of glass, and multiple outdoor living spaces to create a home that feels worlds away while remaining minutes from everything. The open layout is designed for effortless entertaining, anchored by an updated kitchen and flowing seamlessly to expansive decks overlooking the private wooded setting. Flexible living spaces, a spacious primary suite, a newer roof, and optional swim, tennis, or social memberships in Piedmont Bend complete this one-of-a-kind opportunity. Minutes from top-rated schools, shopping, dining, and parks, homes with this level of architectural character rarely come to market.
Active
Price cut: $10K (8/28)
$499,000
1981 Kinridge Rd, Marietta, GA 30062
3beds
--sqft
Single Family Residence
Built in 1978
8,581 Square Feet Lot
$495,600 Zestimate®
$--/sqft
$-- HOA
What's special
Light-filled contemporarySoaring ceilingsSpacious primary suiteUpdated kitchenNewer roofWalls of glassSurrounded by mature hardwoods
- 35 days
- 1,094
- 79
Zillow last checked:
Listing updated:
Listed by:
Chris Evans 770-509-0265,
Sellect REALTORS, LLC
Source: GAMLS,MLS#: 10820151
Facts & features
Interior
Bedrooms & bathrooms
- Bedrooms: 3
- Bathrooms: 3
- Full bathrooms: 3
- Main level bathrooms: 2
- Main level bedrooms: 3
Rooms
- Room types: Den, Exercise Room, Laundry, Loft
Dining room
- Features: L Shaped
Kitchen
- Features: Kitchen Island
Heating
- Central, Forced Air
Cooling
- Central Air
Appliances
- Included: Dishwasher, Disposal, Dryer, Gas Water Heater, Microwave, Refrigerator, Washer
- Laundry: In Basement
Features
- Master On Main Level, Split Bedroom Plan, Vaulted Ceiling(s)
- Flooring: Carpet, Hardwood
- Basement: Bath Finished,Exterior Entry,Finished,Interior Entry,Partial
- Number of fireplaces: 1
- Fireplace features: Living Room
- Common walls with other units/homes: No Common Walls
Interior area
- Total structure area: 0
- Finished area above ground: 0
- Finished area below ground: 0
Video & virtual tour
Property
Parking
- Total spaces: 2
- Parking features: Basement, Garage, Side/Rear Entrance
- Has attached garage: Yes
Features
- Levels: Two
- Stories: 2
- Patio & porch: Deck
- Waterfront features: No Dock Or Boathouse
- Body of water: None
Lot
- Size: 8,581 Square Feet
- Features: Private, Steep Slope
- Residential vegetation: Wooded
Details
- Parcel number: 16074000320
Construction
Type & style
- Home type: SingleFamily
- Architectural style: Contemporary
- Property subtype: Single Family Residence
Materials
- Wood Siding
- Roof: Composition
Condition
- Resale
- New construction: No
- Year built: 1978
Utilities & green energy
- Sewer: Public Sewer
- Water: Public
- Utilities for property: Cable Available, Electricity Available, High Speed Internet, Natural Gas Available, Phone Available, Sewer Available, Underground Utilities
Green energy
- Energy efficient items: Appliances, Water Heater
- Water conservation: Low-Flow Fixtures
Community & HOA
Community
- Features: Clubhouse, Playground, Pool
- Subdivision: Piedmont Bend
HOA
- Has HOA: No
- Services included: Other
Location
- Region: Marietta
Financial & listing details
- Tax assessed value: $477,200
- Annual tax amount: $5,153
- Date on market: 8/5/2026
- Cumulative days on market: 35 days
- Listing agreement: Exclusive Right To Sell
- Electric utility on property: Yes
Estimated market value
$495,600
$471,000 - $520,000
$2,483/mo
Price history
| Date | Event | Price |
|---|---|---|
| 8/28/2026 | Price change | $499,000-2% |
Source:  FMLS GA #7816246 Report a problem FMLS GA #7816246 Report a problem | ||
| 8/6/2026 | Price change | $509,000+1.8% |
Source: FMLS GA #7816246 Report a problem | ||
| 10/13/2023 | Pending sale | $500,000+4.2% |
Source:  GAMLS #10192941 Report a problem GAMLS #10192941 Report a problem | ||
| 10/6/2023 | Sold | $480,000-4% |
Source: FMLS GA #7258139 Report a problem | ||
| 8/17/2023 | Listed for sale | $500,000+6.8% |
Source: GAMLS #10192941 Report a problem | ||
| 6/29/2022 | Sold | $468,000 |
Source: FMLS GA #7044231 Report a problem | ||
| 6/8/2022 | Pending sale | $468,000 |
Source: FMLS GA #7044231 Report a problem | ||
| 6/2/2022 | Contingent | $468,000 |
Source: FMLS GA #7044231 Report a problem | ||
| 5/20/2022 | Price change | $468,000-0.4% |
Source: FMLS GA #7044231 Report a problem | ||
| 5/10/2022 | Price change | $470,000+42.5% |
Source: FMLS GA #7044231 Report a problem | ||
| 11/5/2021 | Pending sale | $329,900 |
Source: GAMLS #9019988 Report a problem | ||
| 11/5/2021 | Contingent | $329,900 |
Source: FMLS GA #6913640 Report a problem | ||
| 9/28/2021 | Listed for sale | $329,900 |
Source: GAMLS #9019988 Report a problem | ||
| 9/16/2021 | Contingent | $329,900 |
Source: FMLS GA #6913640 Report a problem | ||
| 9/16/2021 | Pending sale | $329,900 |
Source: GAMLS #9019988 Report a problem | ||
| 9/10/2021 | Listed for sale | $329,900-7.1% |
Source: GAMLS #9019988 Report a problem | ||
| 8/13/2021 | Listing removed | $355,000 |
Source: GAMLS #9019988 Report a problem | ||
| 8/10/2021 | Pending sale | $355,000 |
Source: GAMLS #9019988 Report a problem | ||
| 8/10/2021 | Contingent | $355,000 |
Source: FMLS GA #6913640 Report a problem | ||
| 7/23/2021 | Listed for sale | $355,000+87.8% |
Source: FMLS GA #6913640 Report a problem | ||
| 5/3/2011 | Sold | $189,000+5.4% |
Source: Public Record Report a problem | ||
| 3/12/2011 | Price change | $179,400-4.6% |
Source: HOUSEPAD LLP #4177603 Report a problem | ||
| 3/5/2011 | Price change | $188,000+5.6% |
Source: HOUSEPAD LLP #4177603 Report a problem | ||
| 3/4/2011 | Price change | $178,000-5.3% |
Source: HOUSEPAD LLP #4177603 Report a problem | ||
| 2/23/2011 | Price change | $188,000-0.5% |
Source: HOUSEPAD LLP #4177603 Report a problem | ||
| 2/19/2011 | Price change | $189,000-3.1% |
Source: HOUSEPAD LLP #4177603 Report a problem | ||
| 1/30/2011 | Listed for sale | $195,000 |
Source: Reachoo LLC Report a problem | ||
Public tax history
| Year | Property taxes | Tax assessment |
|---|---|---|
| 2024 | $5,215 +8.7% | $190,880 +19.9% |
| 2023 | $4,798 +42.5% | $159,152 +32.7% |
| 2022 | $3,366 +17.1% | $119,932 |
| 2021 | $2,876 +4.1% | $119,932 +4.5% |
| 2020 | $2,763 +8.1% | $114,764 +9% |
| 2019 | $2,556 +9.3% | $105,320 +10.4% |
| 2018 | $2,338 | $95,380 |
| 2017 | $2,338 +33.9% | $95,380 +32.6% |
| 2016 | $1,746 -2.3% | $71,948 |
| 2015 | $1,788 -0.8% | $71,948 |
| 2014 | $1,802 +13.2% | $71,948 +16.1% |
| 2013 | $1,591 -15% | $61,948 |
| 2012 | $1,871 +60.2% | $61,948 +60.5% |
| 2011 | $1,168 -33.6% | $38,600 -46.2% |
| 2010 | $1,760 -16.4% | $71,760 -18% |
| 2009 | $2,107 +19.2% | $87,564 +10.8% |
| 2006 | $1,768 -0.4% | $78,996 |
| 2005 | $1,776 | $78,996 |
| 2004 | $1,776 +13.2% | $78,996 +12.9% |
| 2003 | $1,568 -0.1% | $69,984 |
| 2002 | $1,570 +1.6% | $69,984 +7.4% |
| 2001 | $1,545 -0.9% | $65,164 |
| 2000 | $1,560 | $65,164 |
Find assessor info on the county website
Monthly payment
Est. payment
Payment breakdown
Explore the cost of this home by adjusting the details. Changes won't be saved.Climate risks
Neighborhood: 30062
Nearby schools
Schools provided by the listing agent
- Elementary: Kincaid
- Middle: Simpson
- High: Sprayberry
Source: GAMLS. This data may not be complete. We recommend contacting the local school district to confirm school assignments for this home.
Similar homes
- $499,0003 bd3 ba2.9k sqft1024 Derby Run NW, Marietta, GA 30064Active
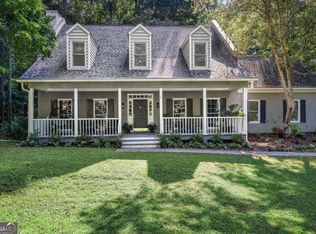
 MLS ID #10825638, Savanah Born, eXp Realty. GAMLS
 - $549,9995 bd4 ba2.4k sqft1620 Caribou Ct, Marietta, GA 30066Active
 MLS ID #10816913, Aaron Moen, Keller Williams Realty. GAMLS
 - $499,9003 bd2 ba2.2k sqft643 Grove Pkwy SE, Marietta, GA 30067Active
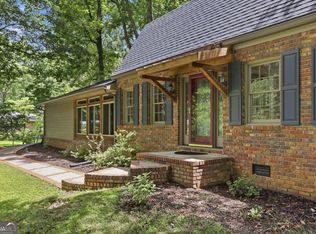 MLS ID #10789303, Nikki Murfree, Keller Williams Realty Atlanta North. GAMLS
 - $350,0003 bd2 ba-- sqft2272 Macby Dr, Marietta, GA 30066Active
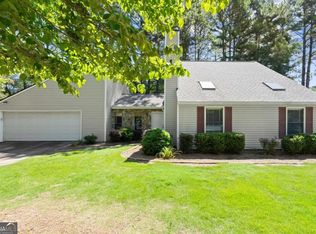 MLS ID #10827080, Jennifer Caron Derrick, eXp Realty. GAMLS
 - $437,0004 bd3 ba2.1k sqft3400 Chastain Xing, Marietta, GA 30066ActiveMLS ID #10799855, Dany Drouin, Century 21 Results. GAMLS
- $354,9003 bd2 ba1.6k sqft4738 Jamerson Forest Cir, Marietta, GA 30066ActiveMLS ID #10817251, James W Jones, NorthGroup Real Estate Inc. GAMLS
- $465,0003 bd2 ba1.5k sqft244 Church Rd SW, Marietta, GA 30060ActiveMLS ID #10799238, Cheves Goble, Keller Williams Realty. GAMLS
- $470,0003 bd3 ba2.1k sqft270 Parkmont Ct, Roswell, GA 30076ActiveMLS ID #10824854, Bryan Bostic, Keller Williams Realty Atl. Partners. GAMLS
- $475,0004 bd4 ba-- sqft2059 Sanderlings Dr NW, Kennesaw, GA 30152ActiveMLS ID #10816873, Kristina Solano, Chapman Hall Realtors Atlanta North. GAMLS
- $485,0003 bd3 ba-- sqft866 Buckner Rd SE, Mableton, GA 30126ActiveMLS ID #10817765, Martha O'Sullivan, Atlanta Communities. GAMLS
- $415,0003 bd2 ba1.4k sqft728 Skyview Dr NE, Marietta, GA 30060ActiveMLS ID #10806731, Stacey Wyatt Group, eXp Realty. GAMLS
- $609,9004 bd3 ba2.1k sqft499 Banks St SW, Marietta, GA 30064ActiveMLS ID #10817388, Johnny Sinclair, Ansley RE|Christie's Int'l RE. GAMLS
- $480,0003 bd2 ba1.4k sqft745 Waterbrook Ter, Roswell, GA 30076ActiveMLS ID #10793419, Marci Chambers Smith, Bolst. GAMLS
- $699,0006 bd4 ba5.1k sqft2290 Old Orchard Dr, Marietta, GA 30068ActiveMLS ID #10816502, Tamie Pettaway, Engel & V?lkers Atlanta. GAMLS
- $499,9004 bd3 ba2.2k sqft3631 Santa Fe Trl, Doraville, GA 30340ActiveMLS ID #10816974, Stefen Ash, Keller Williams Realty Atl. Partners. GAMLS
- $724,0003 bd2 ba2.4k sqft480 Surrey Pl, Marietta, GA 30068ActiveMLS ID #10814304, Céline Higgins Evans, Simply List. GAMLS
- $599,0005 bd3 ba2.8k sqft1465 Dallas Cir SW, Marietta, GA 30064ActiveMLS ID #10820076, Dayna Kinney, Keller Williams Northwest. GAMLS
- $515,0003 bd3 ba1.5k sqft1197 Haven Brook Ln NE, Atlanta, GA 30319For Sale
 MLS ID #7815765, JILL SIEGEL, Atlanta Fine Homes Sotheby's International. FMLS GA
 - $515,0003 bd2 ba1.8k sqft10900 Spotted Pony Trl, Johns Creek, GA 30022ActiveMLS ID #10833275, Joe Huggins, Orchard Brokerage, LLC. GAMLS
- $474,9003 bd2 ba-- sqft951 Cherokee Trl SE, Smyrna, GA 30080ActiveMLS ID #10739901, Bradley Wilson, eXp Realty. GAMLS
