LOCATION, LOCATION! A lovely home that can be used for your family home, or it can be a temporary place while you build your forever home on this beautiful 2.83-acre, gently sloping lot. The manufactured home was remodeled in 1985 with 2 additions per the tax information. The roof was changed 6 years ago. There was a new well pump and a new water heater put in this year. As mentioned, the property is an ample 2.83 acres of mostly wooded area that slopes away from the house at the back. A short distance down Mollys Backbone Rd, there is lake access to Lake Norman. This property is very close to the elementary school and fire station. With a short drive across the lake, you are at I-77 and also into the heart of Mooresville, where all the main stores and food chains are. You don't want to miss out on this country-style living with easy access to many local amenities.
Active
$250,000
1981 Mollys Backbone Rd, Sherrills Ford, NC 28673
2beds
1,296sqft
Manufactured Home
Built in 1970
2.83 Acres Lot
$245,600 Zestimate®
$193/sqft
$-- HOA
What's special
Mostly wooded areaNew water heater
- 15 days |
- 245 |
- 18 |
Likely to sell faster than
Zillow last checked:
Listing updated:
Listed by:
Ron Ross ronrossrealtor@outlook.com,
Jason Mitchell Real Estate
Source: Canopy MLS as distributed by MLS GRID,MLS#: 4411881
Facts & features
Interior
Bedrooms & bathrooms
- Bedrooms: 2
- Bathrooms: 2
- Full bathrooms: 2
- Main level bedrooms: 2
Primary bedroom
- Features: Attic Stairs Pulldown
- Level: Main
Bedroom s
- Level: Main
Bathroom full
- Level: Main
Dining area
- Level: Main
Kitchen
- Features: Breakfast Bar
- Level: Main
Laundry
- Level: Main
Living room
- Level: Main
Heating
- Electric, Heat Pump
Cooling
- Central Air, Electric
Appliances
- Included: Dishwasher, Electric Oven, Electric Water Heater, Refrigerator with Ice Maker, Washer/Dryer
- Laundry: Laundry Room, Main Level
Features
- Breakfast Bar
- Flooring: Tile, Laminate
- Doors: Storm Door(s)
- Has basement: No
- Attic: Pull Down Stairs
- Fireplace features: Wood Burning Stove
Interior area
- Total structure area: 1,296
- Total interior livable area: 1,296 sqft
- Finished area above ground: 1,296
- Finished area below ground: 0
Property
Parking
- Total spaces: 4
- Parking features: Attached Carport
- Carport spaces: 2
- Uncovered spaces: 2
- Details: The 2-car, oversized carport is an extension of the main roof of the home with a low retaining wall on 2 sides.
Features
- Levels: One
- Stories: 1
- Patio & porch: Covered, Front Porch, Patio
- Exterior features: Storage
Lot
- Size: 2.83 Acres
- Features: Cleared, Sloped, Wooded
Details
- Additional structures: Outbuilding
- Parcel number: 461903039420
- Zoning: R-40
- Special conditions: Standard
Construction
Type & style
- Home type: MobileManufactured
- Property subtype: Manufactured Home
Materials
- Brick Partial, Vinyl
- Foundation: Crawl Space
- Roof: Composition
Condition
- New construction: No
- Year built: 1970
Utilities & green energy
- Sewer: Private Sewer, Septic Installed
- Water: Well
Community & HOA
Community
- Security: Security System
- Subdivision: None
Location
- Region: Sherrills Ford
Financial & listing details
- Price per square foot: $193/sqft
- Tax assessed value: $230,000
- Annual tax amount: $1,144
- Date on market: 8/6/2026
- Cumulative days on market: 16 days
- Listing terms: Cash,Conventional,FHA
- Road surface type: Concrete
Estimated market value
$245,600
$233,000 - $258,000
$1,671/mo
Price history
| Date | Event | Price |
|---|---|---|
| 8/6/2026 | Listed for sale | $250,000+69.5%$193/sqft |
Source:  Canopy MLS as distributed by MLS GRID #4411881 Report a problem Canopy MLS as distributed by MLS GRID #4411881 Report a problem | ||
| 7/13/2011 | Sold | $147,500+3.5%$114/sqft |
Source: Public Record Report a problem | ||
| 11/30/2005 | Sold | $142,500$110/sqft |
Source: Public Record Report a problem | ||
Public tax history
| Year | Property taxes | Tax assessment |
|---|---|---|
| 2025 | $1,144 +1% | $230,000 0% |
| 2024 | $1,133 +2.1% | $230,100 |
| 2023 | $1,110 +38.1% | $230,100 +101.8% |
| 2022 | $804 | $114,000 |
| 2021 | $804 | $114,000 |
| 2020 | $804 | $114,000 |
| 2019 | $804 +27% | $114,000 +23.4% |
| 2018 | $633 | $92,400 |
| 2017 | $633 -9.8% | -- |
| 2016 | $701 | -- |
| 2015 | $701 -0.1% | $92,440 -21% |
| 2014 | $702 +0.1% | $117,000 |
| 2013 | $701 | -- |
| 2012 | $701 | -- |
| 2011 | $701 -1.9% | -- |
| 2010 | $715 | -- |
| 2009 | $715 +17% | -- |
| 2008 | $611 -0.9% | -- |
| 2007 | $617 +30.9% | -- |
| 2006 | $471 | -- |
| 2005 | -- | -- |
| 2004 | -- | -- |
| 2003 | -- | -- |
| 2002 | -- | -- |
| 2001 | -- | -- |
| 2000 | -- | -- |
Find assessor info on the county website
Monthly payment
Climate risks
Neighborhood: 28673
Nearby schools
GreatSchools rating
- 7/10Sherrills Ford ElementaryGrades: K-6Distance: 1.3 mi
- 4/10Mill Creek MiddleGrades: 7-8Distance: 6 mi
- 8/10Bandys HighGrades: PK,9-12Distance: 5.6 mi
Schools provided by the listing agent
- Elementary: Sherrills Ford
- Middle: Mill Creek
- High: Bandys
Source: Canopy MLS as distributed by MLS GRID. This data may not be complete. We recommend contacting the local school district to confirm school assignments for this home.
- $130,60010 acres1909 Mollys Backbone Rd, Sherrills Ford, NC 28673Off Market
- $--9.81 acres1909 Mollys Backbone Rd #1, Sherrills Ford, NC 28673Off Market
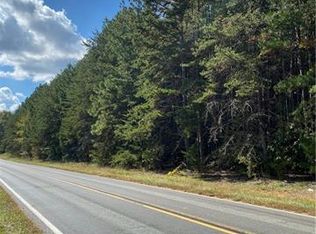
- $95,0004.75 acresState Highway 28673, Sherrills Ford, NC 28673Sold
- $71,3002.01 acres8155 Bennett Ln, Sherrills Ford, NC 28673Off Market
- $--2.01 acres8155 Bennett Ln #11, Sherrills Ford, NC 28673Off Market
- $41,0000.66 acres2022 Mollys Backbone Rd, Sherrills Ford, NC 28673Off Market
- $84,6004.78 acresState Highway 28673, Sherrills Ford, NC 28673Off Market
- $626,4002 acres8177 Bennett Ln, Sherrills Ford, NC 28673Off Market
A local agent can set up tours, give advice and negotiate with sellers.
A local lender can help you make sure your offer is ready when you are.
Similar homes
- $220,0002 bd2 ba1.7k sqft121 Sylvan Dr, Statesville, NC 28677For Sale

 MLS ID #4414812, John McJunkin, NorthGroup Real Estate LLC. Canopy MLS as distributed by MLS GRID
 - $215,0003 bd2 ba1.1k sqft121 Shady Ln, Troutman, NC 28166For Sale
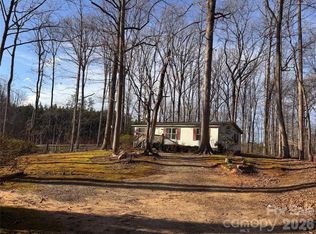 MLS ID #4352334, Ken Ledbetter, Lake Realty. Canopy MLS as distributed by MLS GRID
 - $230,0003 bd2 ba1.1k sqft323 Carlyle Rd, Troutman, NC 28166For Sale
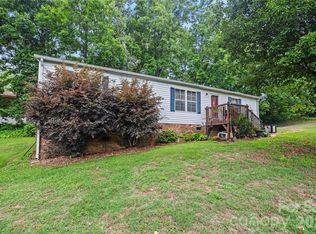 MLS ID #4381311, Cyndi Newton, NorthGroup Real Estate LLC. Canopy MLS as distributed by MLS GRID
 - $249,0002 bd1 ba1.2k sqft4934 E State Highway 10, Catawba, NC 28609For Sale
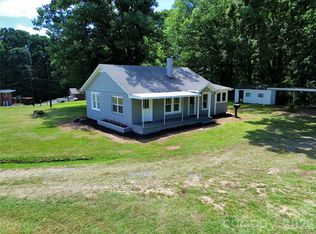 MLS ID #4406959, Sarah Sztyber, Godstead Properties. Canopy MLS as distributed by MLS GRID
 - $245,0003 bd2 ba1.7k sqft3333 Hunawill St #2, Claremont, NC 28610For SaleMLS ID #4391652, Mariette Gagne, MarketPlace Realty, Inc.. Canopy MLS as distributed by MLS GRID
- $285,0003 bd2 ba1.4k sqft189 Brook Creek Dr, Troutman, NC 28166For SaleMLS ID #4380851, Mike Cerven, Howard Hanna Allen Tate Royal Properties. Canopy MLS as distributed by MLS GRID
- $299,0003 bd2 ba914 sqft109 Ray Dawn Ln, Mooresville, NC 28117For SaleMLS ID #4409110, Kevin Heacox, Coldwell Banker Realty. Canopy MLS as distributed by MLS GRID
- $254,9002 bd1 ba1k sqft389 Midway Lake Rd, Mooresville, NC 28115For SaleMLS ID #4414433, Ondria Ortiz, The Brown Keys Real Estate. Canopy MLS as distributed by MLS GRID
- $230,0002 bd2 ba1.3k sqft5022 Wrenn Dr, Denver, NC 28037For SaleMLS ID #4370723, Faith Garber, West Norman Real Estate. Canopy MLS as distributed by MLS GRID
- $267,9004 bd2 ba1.8k sqft103 Key West Ln, Mooresville, NC 28115For SaleMLS ID #4410459, Debra Trivette, RE/MAX A-Team. Canopy MLS as distributed by MLS GRID
- $255,0004 bd2 ba1.5k sqft5249 Antler Dr, Iron Station, NC 28080For SaleMLS ID #4401538, Shannon Hilton, Premier South. Canopy MLS as distributed by MLS GRID
- $240,0003 bd2 ba1.2k sqft232 Summertree Dr, Troutman, NC 28166For SaleMLS ID #4369245, Gabby Reyes, EXP Realty LLC. Canopy MLS as distributed by MLS GRID
- $269,0002 bd2 ba1.1k sqft213 Bostian Lake Rd, Statesville, NC 28677New ConstructionMLS ID #4390171, Luke Reid, Guardian Real Estate Group LLC. Canopy MLS as distributed by MLS GRID
- $245,0003 bd2 ba1.1k sqft85 Meadowcreek Loop, Stony Point, NC 28678For SaleMLS ID #4409154, Alexis Tamayo-Hernandez, Weichert, Realtors - Team Metro. Canopy MLS as distributed by MLS GRID
- $245,0002 bd2 ba1.2k sqft832 Baker St, Statesville, NC 28677For SaleMLS ID #4412636, Luke Reid, Guardian Real Estate Group LLC. Canopy MLS as distributed by MLS GRID
- $199,0003 bd2 ba1.2k sqft1039 Monterey Dr, Iron Station, NC 28080For SaleMLS ID #4410603, Frankie Gonzalez, Gonzalez Realty. Canopy MLS as distributed by MLS GRID
- $266,9002 bd2 ba1.1k sqft213 Hamilton Rd, Troutman, NC 28166For SaleMLS ID #4405468, Kelly Lemmon, Wilson Realty. Canopy MLS as distributed by MLS GRID
- $215,0003 bd2 ba1.1k sqft5720 Skyway Dr, Conover, NC 28613For SaleMLS ID #4406645, Grace Cunningham, RE/MAX Properties Plus, Inc.. Canopy MLS as distributed by MLS GRID
- $250,0003 bd2 ba1.1k sqft1511 Old Carriage Dr, Newton, NC 28658For SaleMLS ID #4355697, Elizabeth Thao, EXP Realty LLC Mooresville. Canopy MLS as distributed by MLS GRID
- $252,9003 bd2 ba1.4k sqft3512 Meldonna Dr, Maiden, NC 28650For SaleMLS ID #4386085, Renee Cook Drum, Weichert, Realtors - Team Metro. Canopy MLS as distributed by MLS GRID
