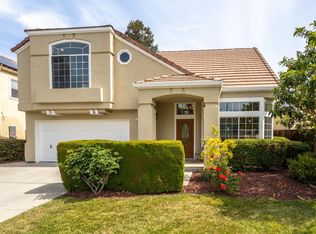
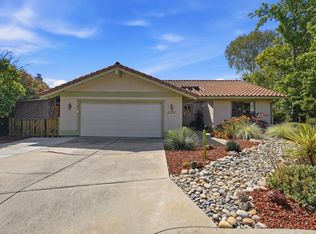
Modern Single Family Home located in a quiet neighborhood with a spacious floor plan and a welcoming community. Situated directly across from a park, this beautifully fully remodeled home offers stunning views and a peaceful outdoor setting.
Move-in ready with high ceilings and open living spaces filled with abundant natural light from large windows throughout the home. The Upgraded Kitchen features NEW cabinets, quartz countertops, and brand new appliances, opening seamlessly to the family room perfect for everyday living and entertaining.
Enjoy stylishly renovated bathrooms with high end designer finishes, along with new windows and doors throughout the property. This home also features a spacious 2-car garage for convenience and extra storage. The front yard offers beautiful mountain views and faces the park, while the spacious backyard includes a nice pool, ideal for summer gatherings and entertainment.
Perfect for homebuyers seeking a beautiful home in a quiet neighborhood with comfort, style, and convenience.
Dont miss this incredible opportunity!
For sale
$1,250,000
7351 Forsum Rd, San Jose, CA 95138
3beds
1,454sqft
Est.: Get pre-qualified
Single Family Residence, Residential
Built in 1992
4,076 Square Feet Lot
$1,093,700 Zestimate®
$860/sqft
$-- HOA
What's special
Beautifully fully remodeled homeBrand new appliancesPeaceful outdoor settingHigh ceilingsQuartz countertopsStunning viewsOpen living spaces
- 20 hours |
- 378 |
- 29 |
Zillow last checked:
Listing updated:
Listed by:
Tina T Nguyen 02166662 408-887-8788,
KW Silicon City 408-755-5972
Source: MLSListings Inc,MLS#: ML82049075
Tour with a local agent
Facts & features
Interior
Bedrooms & bathrooms
- Bedrooms: 3
- Bathrooms: 2
- Full bathrooms: 2
Bathroom
- Features: HalfonGroundFloor
Dining room
- Features: DiningArea
Family room
- Features: SeparateFamilyRoom
Heating
- Central Forced Air Gas
Cooling
- Central Air
Appliances
- Included: Washer/Dryer
Features
- Flooring: Carpet, Hardwood
- Fireplace features: Other
Interior area
- Total structure area: 1,454
- Total interior livable area: 1,454 sqft
Property
Parking
- Total spaces: 2
- Parking features: Attached
- Attached garage spaces: 2
Features
- Stories: 2
Lot
- Size: 4,076 Square Feet
Details
- Parcel number: 67854092
- Zoning: A-PD
- Special conditions: Standard
Construction
Type & style
- Home type: SingleFamily
- Property subtype: Single Family Residence, Residential
Materials
- Foundation: Other
- Roof: Other
Condition
- New construction: No
- Year built: 1992
Utilities & green energy
- Gas: PublicUtilities
- Sewer: Public Sewer
- Water: Public
- Utilities for property: Public Utilities, Water Public
Community & HOA
Location
- Region: San Jose
Financial & listing details
- Price per square foot: $860/sqft
- Tax assessed value: $856,853
- Annual tax amount: $12,267
- Date on market: 5/29/2026
- Listing agreement: ExclusiveRightToSell
Estimated market value
$1,093,700
$1.04M - $1.15M
$4,445/mo
Price history
| Date | Event | Price |
|---|---|---|
| 5/30/2026 | Listed for sale | $1,250,000+18.1%$860/sqft |
Source:  MLSListings Inc #ML82049075 Report a problem MLSListings Inc #ML82049075 Report a problem | ||
| 3/27/2026 | Sold | $1,058,000+113.3%$728/sqft |
Source: Public Record Report a problem | ||
| 3/22/2002 | Sold | $496,000$341/sqft |
Source: Public Record Report a problem | ||
Public tax history
| Year | Property taxes | Tax assessment |
|---|---|---|
| 2025 | $12,267 +2.2% | $856,853 +2% |
| 2024 | $12,005 +1.8% | $840,053 +2% |
| 2023 | $11,793 +1.5% | $823,582 +2% |
| 2022 | $11,615 +3% | $807,434 +2% |
| 2021 | $11,281 +3.2% | $791,603 +1% |
| 2020 | $10,936 | $783,487 +2% |
| 2019 | $10,936 -1.3% | $768,126 +2% |
| 2018 | $11,077 | $753,066 +2% |
| 2017 | $11,077 +1.1% | $738,301 +2% |
| 2016 | $10,958 +14.4% | $723,825 +9.8% |
| 2015 | $9,576 +7.1% | $659,000 +6.8% |
| 2014 | $8,944 | $617,000 +21.5% |
| 2013 | -- | $508,000 +10.2% |
| 2012 | -- | $461,000 -6.9% |
| 2011 | -- | $495,000 -25.4% |
| 2010 | -- | $663,829 -0.2% |
| 2009 | -- | $665,407 +2% |
| 2008 | -- | $652,361 +2% |
| 2007 | -- | $639,570 +11.4% |
| 2006 | -- | $574,089 +2% |
| 2005 | -- | $562,834 +9.2% |
| 2004 | -- | $515,365 +1.9% |
| 2003 | -- | $505,920 +61.3% |
| 2002 | -- | $313,615 +2% |
| 2001 | -- | $307,467 |
Find assessor info on the county website
Monthly payment
Est. payment$--/mo
Payment breakdown
Explore the cost of this home by adjusting the details. Changes won't be saved.
All calculations are estimates and provided by Zillow, Inc. for informational purposes only. Actual amounts may vary.
HOA fees may include property taxes on listings classified as Co-Ops. Contact the listing agent and/or owner for fee details.
Mortgage interest rates are dependent on a number of factors, including credit score, down payment, and repayment length. Interest rate data provided by Zillow Group Marketplace, Inc. as of 1/1/1970 from various mortgage lenders with which we have lead or other similar arrangements; the Estimated Payment is an average of those rates.
See how much you could borrow to make a competitive offer.
Climate risks
Neighborhood: Santa Teresa
Nearby schools
GreatSchools rating
- 4/10Los Paseos Elementary SchoolGrades: K-5Distance: 0.6 mi
- 6/10Martin Murphy Middle SchoolGrades: 6-8Distance: 0.6 mi
- 10/10Ann Sobrato High SchoolGrades: 9-12Distance: 7.2 mi
Schools provided by the listing agent
- District: MorganHillUnified
Source: MLSListings Inc. This data may not be complete. We recommend contacting the local school district to confirm school assignments for this home.
A local agent can set up tours, give advice and negotiate with sellers.
Local buyer's agents are ready to help
- California
- Santa Clara County
- San Jose
- 95138
- Santa Teresa
- 7351 Forsum Rd
Nearby cities
Nearby neighborhoods
Nearby zip codes
Other San Jose Topics
