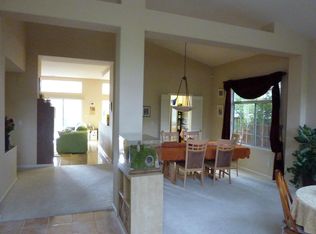
Located in San Joses prestigious Silver Creek Country Club gated community, this spacious 3,112 sqft home offers 4 bds + a big bonus room. Three full bath that include a luxurious en-suite. STUNNING VIEWS FROM THE BACKYARD AND PRIMARY SUITE. Entryway with double height vaulted ceilings, large windows and tiled flooring. Custom quartz and marble countertops in kitchen and family area. The kitchen is equipped with high-end features including a Bosch gas cooktop, built-in double-oven, reverse osmosis water system, pantry, trash compactor, heavy duty Thermadore vent hood and more. Enjoy warmth from three fireplaces; a dual fireplace in the primary, one in the bonus room and a third wood burning fireplace in the family room. Spacious utility room. Home also features a formal dining room and breakfast nook, vaulted ceilings, curved stairs, garden windows, central AC, forced air heating w/ multiple zones, and a 3-car garage with built-in cabinets. The scenic backyard has mature trees, several sitting areas and breathtaking hill and golf course views. Excellent top rated schools; Silver Oak Elem, Chaboya Middle and Silver Creek High. SCVCC offers diff membership opportunities including golf, tennis, fitness, swimming, pickleball courts, dining, etc. Must visit to be fully appreciated!
For sale
$3,048,000
5247 Ligurian Ct, San Jose, CA 95138
4beds
3,112sqft
Single Family Residence, Residential
Built in 1996
6,222 Square Feet Lot
$2,969,900 Zestimate®
$979/sqft
$220/mo HOA
What's special
- 2 days |
- 483 |
- 17 |
Zillow last checked:
Listing updated:
Listed by:
Samit Shah 01906486 408-314-1828,
Compass 408-427-8963
Source: MLSListings Inc,MLS#: ML82055295
Facts & features
Interior
Bedrooms & bathrooms
- Bedrooms: 4
- Bathrooms: 3
- Full bathrooms: 3
Rooms
- Room types: Bonus Room
Bedroom
- Features: GroundFloorBedroom, WalkinCloset
Bathroom
- Features: PrimarySunkenTub, ShowersoverTubs2plus, StallShower, Tubs2plus
Dining room
- Features: BreakfastNook, FormalDiningRoom
Family room
- Features: Other, SeparateFamilyRoom
Kitchen
- Features: _220VoltOutlet, ExhaustFan, Pantry
Heating
- Forced Air, Gas, 2 plus Zones
Cooling
- Central Air
Appliances
- Included: Gas Cooktop, Dishwasher, Exhaust Fan, Disposal, Microwave, Other, Built In Oven, Double Oven, Self Cleaning Oven, Refrigerator, Trash Compactor
- Laundry: Gas Dryer Hookup, Other, Tub/Sink, In Utility Room
Features
- High Ceilings, Vaulted Ceiling(s), Walk-In Closet(s)
- Flooring: Carpet, Tile
- Number of fireplaces: 2
- Fireplace features: Family Room, Primary Bedroom, Two Way, Wood Burning
Interior area
- Total structure area: 3,112
- Total interior livable area: 3,112 sqft
Video & virtual tour
Property
Parking
- Total spaces: 3
- Parking features: Attached, Garage Door Opener
- Attached garage spaces: 3
Features
- Stories: 2
- Patio & porch: Balcony/Patio
- Pool features: Community
- Fencing: Back Yard,Other,Wood
- Has view: Yes
- View description: Garden/Greenbelt, Golf Course, Hills, Mountain(s)
Lot
- Size: 6,222 Square Feet
- Features: Other
Details
- Parcel number: 68026005
- Zoning: A-PD
- Special conditions: Standard
Construction
Type & style
- Home type: SingleFamily
- Architectural style: Mediterranean
- Property subtype: Single Family Residence, Residential
Materials
- Foundation: Concrete Perimeter, Slab
- Roof: Tile
Condition
- New construction: No
- Year built: 1996
Utilities & green energy
- Gas: PublicUtilities
- Sewer: Other
- Water: Public
- Utilities for property: Public Utilities, Water Public
Community & HOA
HOA
- Has HOA: Yes
- HOA fee: $220 monthly
Location
- Region: San Jose
Financial & listing details
- Price per square foot: $979/sqft
- Tax assessed value: $1,581,720
- Date on market: 8/12/2026
- Listing agreement: ExclusiveRightToSell
- Listing terms: CashorConventionalLoan
Estimated market value
$2,969,900
$2.82M - $3.12M
$6,549/mo
Price history
| Date | Event | Price |
|---|---|---|
| 8/13/2026 | Listed for sale | $3,048,000+140.9%$979/sqft |
Source:  MLSListings Inc #ML82055295 Report a problem MLSListings Inc #ML82055295 Report a problem | ||
| 8/27/2013 | Sold | $1,265,000-2.6%$406/sqft |
Source: Public Record Report a problem | ||
| 4/30/2013 | Listed for sale | $1,299,000+29.9%$417/sqft |
Source: CENTURY 21 Alpha #81314027 Report a problem | ||
| 12/11/2002 | Sold | $1,000,000-9.1%$321/sqft |
Source: Public Record Report a problem | ||
| 5/12/2000 | Sold | $1,100,000+137.6%$353/sqft |
Source: Public Record Report a problem | ||
| 4/27/1995 | Sold | $463,000$149/sqft |
Source: Public Record Report a problem | ||
Public tax history
| Year | Property taxes | Tax assessment |
|---|---|---|
| 2026 | -- | $1,581,720 +2% |
| 2025 | $22,078 +1.5% | $1,550,707 +2% |
| 2024 | $21,753 +1.9% | $1,520,302 +2% |
| 2023 | $21,352 +0.7% | $1,490,493 +2% |
| 2022 | $21,212 +1.7% | $1,461,269 +2% |
| 2021 | $20,862 +4.6% | $1,432,617 +1% |
| 2020 | $19,941 | $1,417,928 +2% |
| 2019 | $19,941 +3.9% | $1,390,126 +2% |
| 2018 | $19,193 | $1,362,870 +2% |
| 2017 | $19,193 +1.7% | $1,336,148 +2% |
| 2016 | $18,865 +4% | $1,309,950 +1.5% |
| 2015 | $18,131 +5.6% | $1,290,274 +2% |
| 2014 | $17,165 | $1,265,000 +7.6% |
| 2013 | -- | $1,176,139 +17.4% |
| 2012 | -- | $1,002,000 -6.6% |
| 2011 | -- | $1,073,000 -1.1% |
| 2010 | -- | $1,085,000 -3.5% |
| 2009 | -- | $1,124,690 +2% |
| 2008 | -- | $1,102,638 +2% |
| 2007 | -- | $1,081,018 +2% |
| 2006 | -- | $1,059,823 +2% |
| 2005 | -- | $1,039,043 +2% |
| 2004 | -- | $1,018,670 +1.9% |
| 2003 | -- | $1,000,000 -12.6% |
| 2002 | -- | $1,144,440 +2% |
| 2001 | -- | $1,122,000 |
Find assessor info on the county website
Monthly payment
Est. payment
Payment breakdown
Explore the cost of this home by adjusting the details. Changes won't be saved.Climate risks
Neighborhood: Evergreen
Nearby schools
GreatSchools rating
- 9/10Silver Oak Elementary SchoolGrades: K-6Distance: 0.6 mi
- 8/10Chaboya Middle SchoolGrades: 7-8Distance: 1.9 mi
- 9/10Silver Creek High SchoolGrades: 9-12Distance: 2.4 mi
Schools provided by the listing agent
- Elementary: SilverOakElementary
- Middle: ChaboyaMiddle
- High: SilverCreekHigh
- District: EvergreenElementary
Source: MLSListings Inc. This data may not be complete. We recommend contacting the local school district to confirm school assignments for this home.
- $2,627,5005 bd3 ba3k sqft5241 Ligurian Ct, San Jose, CA 95138Off Market
- $2,702,4005 bd3 ba2.9k sqft5253 Ligurian Ct, San Jose, CA 95138Off Market
- $2,109,7004 bd2 ba2k sqft5235 Ligurian Ct, San Jose, CA 95138Off Market
- $2,361,6004 bd3 ba2.6k sqft5259 Ligurian Ct, San Jose, CA 95138Off Market
- $2,467,8004 bd3 ba2.6k sqft5229 Ligurian Ct, San Jose, CA 95138Off Market
- $2,584,3005 bd3 ba2.9k sqft5265 Ligurian Ct, San Jose, CA 95138Off Market
- $2,739,0005 bd3 ba3k sqft5184 Apennines Cir, San Jose, CA 95138Off Market
- $2,717,7005 bd3 ba3k sqft5178 Apennines Cir, San Jose, CA 95138Off Market
A local agent can set up tours, give advice and negotiate with sellers.
Similar homes
- $2,898,0004 bd4 ba3k sqft4110 Partridge Dr, San Jose, CA 95121New Construction
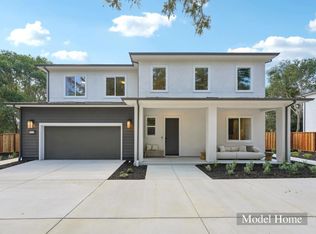 MLSListings Inc
 - $3,749,0005 bd4 ba3.6k sqft5313 Arezzo Way, San Jose, CA 95138For Sale
 MLS ID #ML82048910, Freda Wang. MLSListings Inc
 - $--5 bd4 ba3.9k sqft3320 Moncucco Way, San Jose, CA 95148Auction
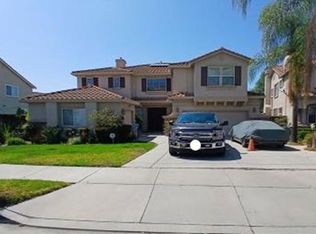 Xome
Xome - $2,488,0005 bd5 ba3.1k sqft1675 Heritage Bay Pl, San Jose, CA 95138For Sale
 MLS ID #ML82053716, Thao Dang & Brian Ng. MLSListings Inc
 - $--3 bd3 ba2.7k sqft5936 Hillview Ave, San Jose, CA 95123AuctionAuction.com 2
- $3,349,0003 bd3 ba2.1k sqft2598 Cottle Ave, San Jose, CA 95125For SaleMLS ID #ML82057238, Asif Subedar. MLSListings Inc
- $2,595,0005 bd3 ba2.7k sqft7318 Alexis Manor Pl, San Jose, CA 95120For SaleMLS ID #ML82057287, Kristin Romig. MLSListings Inc
- $1,748,0003 bd3 ba1.5k sqft5337 Manderston Dr, San Jose, CA 95138For SaleMLS ID #ML82052875, Nicole Trieu. MLSListings Inc
- $2,385,0004 bd3 ba2.3k sqft6751 Positano Ln, San Jose, CA 95138For SaleMLS ID #ML82033708, Tom Dang. MLSListings Inc
- $2,880,0004 bd2 ba1.7k sqft173 Belwood Gtwy, Los Gatos, CA 95032For SaleMLS ID #ML82057280, Diane Bucher. MLSListings Inc
- $3,598,8886 bd5 ba4.6k sqft3838 Carrera Ct, San Jose, CA 95148For SaleMLS ID #ML82056615, Dennis Delisle. MLSListings Inc
- $2,190,0004 bd2 ba2.4k sqft5819 Vargas Ct, San Jose, CA 95120For SaleMLS ID #ML82056991, Chin Chia Chen. MLSListings Inc
- $1,599,0003 bd3 ba1.8k sqft5383 Silver Trail Ct, San Jose, CA 95138For SaleMLS ID #ML82054185, Freda Wang. MLSListings Inc
- $1,849,0004 bd4 ba3k sqft2752 Mirth Loop, San Jose, CA 95122For SaleMLS ID #ML82056942, Sree Budhavarapu. MLSListings Inc
- $2,398,0005 bd3 ba2.3k sqft3249 Esperanza Ct, San Jose, CA 95135For SaleMLS ID #ML82053560, Samit Shah. MLSListings Inc
- $2,798,0004 bd3 ba2.1k sqft1775 Nelson Way, San Jose, CA 95124For SaleMLS ID #ML82056936, Judy Zhu. MLSListings Inc
- $1,599,0004 bd3 ba2.1k sqft7129 Cerro Crest Dr, San Jose, CA 95138For SaleMLS ID #41134669, Rajul Shah. Bay East AOR
- $2,999,0004 bd3 ba3.5k sqft17005 Uvas Rd, Morgan Hill, CA 95037For SaleMLS ID #ML82048047, Jennifer Laabs. MLSListings Inc
- $2,788,0005 bd3 ba1.8k sqft1780 Lark Ln, Sunnyvale, CA 94087For SaleMLS ID #ML82056096, Bin Zhou. MLSListings Inc
- $2,550,0005 bd5 ba4k sqft6241 Cahalan Ave, San Jose, CA 95123For SaleMLS ID #ML82055977, Scott Hayano. MLSListings Inc
Local buyer's agents are ready to help
