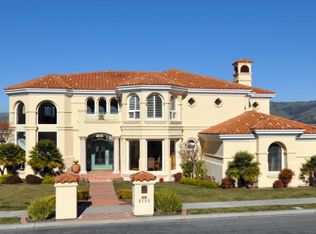
SILVER CREEK VALLEY COUNTRY CLUB estate w/Extraordinary Panoramic Views!Perched within prestigious,guard-gated community of SCVCC, this exceptional custom estate captures breathtaking 180 degree+ panoramic views encompassing sparkling city lights/rolling mountain ranges-on clear days, distant vistas toward the San Francisco skyline.Designed for refined living & unforgettable entertaining, the residence features 5 spacious bedrooms plus generous executive office w/fireplace.The beautifully appointed gourmet kitchen flows seamlessly into an inviting family room,creating a perfect setting for intimate gatherings & large-scale entertaining.Wine enthusiasts will appreciate a climate-controlled wine cellar w/capacity for 800+ bottles.An adjoining oversized entertainment area offers endless possibilities as a billiards room/wine lounge/media room/game room, or private retreat.Every aspect of this remarkable estate celebrates luxury from its spectacular views & grand proportions to its thoughtfully designed entertaining spaces w/timeless elegance. The purchase includes a SCVCC membership, providing immediate access to championship golf/tennis/swimming/fitness/fine dining, & resort-style lifestyle that makes this community one of Silicon Valley's most sought-after private enclaves.
For sale
$7,500,000
5721 Poppy Hills Pl, San Jose, CA 95138
5beds
5,268sqft
Single Family Residence, Residential
Built in 1997
0.28 Acres Lot
$7,116,500 Zestimate®
$1,424/sqft
$220/mo HOA
What's special
- 3 days |
- 724 |
- 31 |
Zillow last checked:
Listing updated:
Listed by:
Kate Davey 00614262 408-497-5283,
CENTURY 21 Masters 408-629-1101
Source: MLSListings Inc,MLS#: ML82057384
Facts & features
Interior
Bedrooms & bathrooms
- Bedrooms: 5
- Bathrooms: 5
- Full bathrooms: 4
- 1/2 bathrooms: 1
Rooms
- Room types: Library, Media Room, Office
Bedroom
- Features: GroundFloorBedroom, PrimarySuiteRetreat, WalkinCloset
Bathroom
- Features: DoubleSinks, Marble, PrimaryStallShowers, PrimaryTubwJets, Skylight, TubinPrimaryBedroom, TubwJets
Dining room
- Features: BreakfastNook, FormalDiningRoom
Family room
- Features: SeparateFamilyRoom
Kitchen
- Features: Countertop_Other, ExhaustFan, Hookups_Gas, IslandwithSink
Heating
- Central Forced Air, Gas, 2 plus Zones
Cooling
- Central Air
Appliances
- Included: Gas Cooktop, Dishwasher, Exhaust Fan, Disposal, Microwave, Double Oven, Refrigerator, Wine Refrigerator
- Laundry: Gas Dryer Hookup, Tub/Sink, Inside
Features
- High Ceilings, Vaulted Ceiling(s), Walk-In Closet(s)
- Flooring: Marble, Other
- Number of fireplaces: 5
- Fireplace features: Family Room, Gas Starter, Living Room, Primary Bedroom, Outside, Two Way
Interior area
- Total structure area: 5,268
- Total interior livable area: 5,268 sqft
Video & virtual tour
Property
Parking
- Total spaces: 4
- Parking features: Attached
- Attached garage spaces: 4
Features
- Stories: 2
- Exterior features: Fenced
- Fencing: Back Yard,Wood
- Has view: Yes
- View description: City Lights, Mountain(s)
Lot
- Size: 0.28 Acres
- Features: Level
Details
- Additional structures: None
- Parcel number: 68034004
- Zoning: A-PD
- Special conditions: Standard
Construction
Type & style
- Home type: SingleFamily
- Architectural style: Traditional
- Property subtype: Single Family Residence, Residential
Materials
- Foundation: Raised
- Roof: Tile
Condition
- New construction: No
- Year built: 1997
Utilities & green energy
- Gas: PublicUtilities
- Sewer: Public Sewer
- Water: Public
- Utilities for property: Public Utilities, Water Public
Community & HOA
HOA
- Has HOA: Yes
- HOA fee: $220 monthly
Location
- Region: San Jose
Financial & listing details
- Price per square foot: $1,424/sqft
- Tax assessed value: $4,029,893
- Date on market: 8/12/2026
- Listing agreement: ExclusiveAgency
- Listing terms: AssumablebyQualifiedVet, CashorConventionalLoan
Estimated market value
$7,116,500
$6.76M - $7.47M
$7,798/mo
Price history
| Date | Event | Price |
|---|---|---|
| 8/12/2026 | Listed for sale | $7,500,000+105.5%$1,424/sqft |
Source:  MLSListings Inc #ML82057384 Report a problem MLSListings Inc #ML82057384 Report a problem | ||
| 9/23/2020 | Sold | $3,650,000+90.2%$693/sqft |
Source: Public Record Report a problem | ||
| 3/4/2008 | Sold | $1,919,221$364/sqft |
Source: Public Record Report a problem | ||
| 12/26/2007 | Sold | $1,919,221-25.8%$364/sqft |
Source: Public Record Report a problem | ||
| 1/31/2006 | Sold | $2,585,000+29.3%$491/sqft |
Source: Public Record Report a problem | ||
| 12/16/2003 | Sold | $2,000,000+36.1%$380/sqft |
Source: Public Record Report a problem | ||
| 9/15/1998 | Sold | $1,470,000+26.2%$279/sqft |
Source: Public Record Report a problem | ||
| 9/26/1997 | Sold | $1,164,500+363.9%$221/sqft |
Source: Public Record Report a problem | ||
| 9/5/1996 | Sold | $251,000$48/sqft |
Source: Public Record Report a problem | ||
Public tax history
| Year | Property taxes | Tax assessment |
|---|---|---|
| 2026 | -- | $4,029,893 +2% |
| 2025 | $52,332 +1.3% | $3,950,876 +2% |
| 2024 | $51,666 +1.7% | $3,873,408 +2% |
| 2023 | $50,824 +0.4% | $3,797,460 +2% |
| 2022 | $50,597 +1.3% | $3,723,000 +2% |
| 2021 | $49,943 +29.8% | $3,650,000 +26.6% |
| 2020 | $38,463 | $2,882,503 +2% |
| 2019 | $38,463 +3.3% | $2,825,985 +2% |
| 2018 | $37,223 | $2,770,574 +2% |
| 2017 | $37,223 +1.6% | $2,716,250 +2% |
| 2016 | $36,622 +4.5% | $2,662,991 +1.5% |
| 2015 | $35,045 +4.7% | $2,622,992 +2% |
| 2014 | $33,479 | $2,571,612 +8.7% |
| 2013 | -- | $2,366,000 +28.9% |
| 2012 | -- | $1,835,000 +6.6% |
| 2011 | -- | $1,722,000 -4.2% |
| 2010 | -- | $1,797,800 -19.3% |
| 2009 | -- | $2,227,200 -17.5% |
| 2008 | -- | $2,699,838 +2% |
| 2007 | -- | $2,646,900 +26.5% |
| 2006 | -- | $2,092,244 +2% |
| 2005 | -- | $2,051,220 +2% |
| 2004 | -- | $2,011,000 +24% |
| 2003 | -- | $1,622,319 +2% |
| 2002 | -- | $1,590,510 +2% |
| 2001 | -- | $1,559,325 |
Find assessor info on the county website
Monthly payment
Est. payment
Payment breakdown
Explore the cost of this home by adjusting the details. Changes won't be saved.Climate risks
Neighborhood: Evergreen
Nearby schools
GreatSchools rating
- 9/10Silver Oak Elementary SchoolGrades: K-6Distance: 0.7 mi
- 8/10Chaboya Middle SchoolGrades: 7-8Distance: 2.8 mi
- 9/10Silver Creek High SchoolGrades: 9-12Distance: 3.2 mi
Schools provided by the listing agent
- Elementary: SilverOakElementary
- Middle: ChaboyaMiddle
- High: SilverCreekHigh
- District: EvergreenElementary
Source: MLSListings Inc. This data may not be complete. We recommend contacting the local school district to confirm school assignments for this home.
- $5,461,3005 bd6 ba5.8k sqft5727 Poppy Hills Pl, San Jose, CA 95138Off Market
- $4,642,1004 bd4 ba5.1k sqft5715 Poppy Hills Pl, San Jose, CA 95138Off Market
- $5,934,2005 bd7 ba5.8k sqft5717 La Seyne Pl, San Jose, CA 95138Off Market
- $4,470,3004 bd5 ba4.6k sqft5733 Poppy Hills Pl, San Jose, CA 95138Off Market
- $3,358,9004 bd4 ba3.6k sqft5743 Algonquin Way, San Jose, CA 95138Off Market
- $5,033,8004 bd4 ba5.2k sqft5709 Poppy Hills Pl, San Jose, CA 95138Off Market
- $6,287,9005 bd5 ba6.9k sqft5711 La Seyne Pl, San Jose, CA 95138Off Market
- $3,720,0005 bd4 ba3.9k sqft5737 Algonquin Way, San Jose, CA 95138Sold
A local agent can set up tours, give advice and negotiate with sellers.
Similar homes
- $8,000,0005 bd4 ba6.7k sqft5471 Country Club Pkwy, San Jose, CA 95138For Sale
 MLS ID #ML82051151, Frank Liu. MLSListings Inc
 - $5,288,0004 bd5 ba4.9k sqft5600 Country Club Pkwy, San Jose, CA 95138For Sale
 MLS ID #ML82054191, Ali Naimi. MLSListings Inc
 - $5,700,0005 bd6 ba4.9k sqft4939 Eastbourne Ct, San Jose, CA 95138For Sale
 MLS ID #ML82043336, Sheeba Sharma. MLSListings Inc
 - $7,750,0005 bd6 ba4.6k sqft11837 Upland Way, Cupertino, CA 95014For Sale
 MLS ID #ML82057011, Hsin-Chieh Chou. MLSListings Inc
 - $5,900,0004 bd4 ba4.8k sqft15723 Oak Knoll Dr, Los Gatos, CA 95030For SaleMLS ID #ML82057718, Denise Carr. MLSListings Inc
- $6,785,0005 bd6 ba5.6k sqft104 Sporleder Ct, Los Gatos, CA 95032New ConstructionMLS ID #ML82057386, Tom Yore. MLSListings Inc
- $4,888,8885 bd6 ba4k sqft2661 Carol Dr, San Jose, CA 95125New ConstructionMLS ID #ML82057475, Josh Chavez. MLSListings Inc
- $6,975,0004 bd5 ba5.4k sqft103 Sporleder Ct, Los Gatos, CA 95032New ConstructionMLS ID #ML82057385, Tom Yore. MLSListings Inc
- $7,900,0005 bd7 ba6.6k sqft109 Sporleder Ct, Los Gatos, CA 95032New ConstructionMLS ID #ML82055447, Tom Yore. MLSListings Inc
- $6,500,0004 bd4 ba3.9k sqft13385 Surrey Ln, Saratoga, CA 95070For SaleMLS ID #ML82057202, Andy Tse. MLSListings Inc
- $5,998,0005 bd5 ba3.9k sqft18625 Sage Ct, Saratoga, CA 95070For SaleMLS ID #ML82053116, Steve McCarrick. MLSListings Inc
- $5,580,0005 bd5 ba3.7k sqft23666 Black Oak Way, Cupertino, CA 95014For SaleMLS ID #ML82057115, Eric Quach. MLSListings Inc
- $7,999,0005 bd6 ba5.7k sqft19288 Bainter Ave, Saratoga, CA 95070For SaleMLS ID #ML82046111, Kristina Young. MLSListings Inc
- $6,995,0005 bd7 ba6.1k sqft15315 Santella Ct, Los Gatos, CA 95032For SaleMLS ID #ML82048776, William Lister. MLSListings Inc
- $8,900,0005 bd6 ba5.4k sqft15863 Mina Way, Saratoga, CA 95070For SaleMLS ID #ML82051599, Jinaye Conley. MLSListings Inc
- $4,218,0005 bd5 ba5.7k sqft20791 Via Corta, San Jose, CA 95120For SaleMLS ID #ML82056040, Pauline David. MLSListings Inc
- $3,999,0004 bd6 ba4.4k sqft22755 San Juan Rd, Cupertino, CA 95014For SaleMLS ID #ML82057729, Bobby Ohadi. MLSListings Inc
- $5,699,0006 bd5 ba5.3k sqft1774 Dry Creek Rd, San Jose, CA 95124For SaleMLS ID #ML82049489, Patrick Farnsworth. MLSListings Inc
- $5,988,0004 bd4 ba4.2k sqft110 Sporleder Ct, Los Gatos, CA 95032New ConstructionMLS ID #ML82055456, Tom Yore. MLSListings Inc
- $8,498,0005 bd6 ba5.8k sqft16840 Cypress Way, Los Gatos, CA 95030For SaleMLS ID #ML82036889, Nevis and Ardizzone. MLSListings Inc
Local buyer's agents are ready to help
