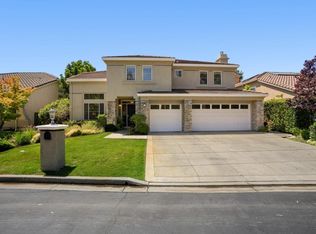
Experience refined living at 5805 Killarney Circle, a stunning former model home behind the gates of Silver Creek Valley Country Club. Meticulously maintained by a single owner, this home perfectly blends luxury and comfort. The private courtyard features a climate-controlled casita with a full bath, ideal for a quiet home office or guest retreat, French doors open to a tranquil fountain. Inside, the home feels brand new w/ fresh interior paint and a sophisticated mix of all-new wood and plush carpet flooring. The light-filled 4-bedroom, 3.5-bath layout features soaring ceilings and expansive windows that frame lush golf course views. Large open kitchen, new refrigerator and sunny breakfast nook. Primary suite w/elevated views, large walk in closets and ample storage. Outside, enjoy a custom stone backyard bench and updated exterior light fixtures. Walking distance to award-winning Silver Oak Elementary, SCVCC Fitness, Swim, and Racquet Pavilion. Complete with a 2-car garage this home offers a rare opportunity to own a piece of elegance cared for with pride since day one.
For sale
$2,725,000
5805 Killarney Cir, San Jose, CA 95138
4beds
2,485sqft
Single Family Residence, Residential
Built in 1996
5,000 Square Feet Lot
$2,653,700 Zestimate®
$1,097/sqft
$220/mo HOA
What's special
- 1 day |
- 324 |
- 8 |
Zillow last checked:
Listing updated:
Listed by:
Nicki Brown 01205095 408-781-7389,
Compass 408-427-8963
Source: MLSListings Inc,MLS#: ML82057648
Facts & features
Interior
Bedrooms & bathrooms
- Bedrooms: 4
- Bathrooms: 4
- Full bathrooms: 3
- 1/2 bathrooms: 1
Bedroom
- Features: PrimarySuiteRetreat, WalkinCloset
Bathroom
- Features: DoubleSinks, Marble, ShoweroverTub1, SolidSurface, StallShower, Stone, FullonGroundFloor, PrimaryOversizedTub, HalfonGroundFloor, OversizedTub
Dining room
- Features: BreakfastNook, DiningArea, DiningAreainLivingRoom, FormalDiningRoom
Family room
- Features: SeparateFamilyRoom
Kitchen
- Features: Countertop_Tile, ExhaustFan, Pantry
Heating
- Central Forced Air
Cooling
- Central Air
Appliances
- Included: Gas Cooktop, Dishwasher, Exhaust Fan, Disposal, Microwave, Gas Oven, Built In Gas Oven/Range, Refrigerator
- Laundry: Gas Dryer Hookup, Inside, In Utility Room
Features
- High Ceilings, Vaulted Ceiling(s), Walk-In Closet(s)
- Flooring: Stone, Wood
- Number of fireplaces: 1
- Fireplace features: Gas Starter
Interior area
- Total structure area: 2,485
- Total interior livable area: 2,485 sqft
Video & virtual tour
Property
Parking
- Total spaces: 2
- Parking features: Attached
- Attached garage spaces: 2
Features
- Stories: 2
- Exterior features: Back Yard, Courtyard
Lot
- Size: 5,000 Square Feet
Details
- Parcel number: 68035003
- Zoning: A-PD
- Special conditions: Standard
Construction
Type & style
- Home type: SingleFamily
- Property subtype: Single Family Residence, Residential
Materials
- Foundation: Slab
- Roof: Tile
Condition
- New construction: No
- Year built: 1996
Utilities & green energy
- Gas: PublicUtilities
- Sewer: Public Sewer
- Utilities for property: Public Utilities
Community & HOA
HOA
- Has HOA: Yes
- HOA fee: $220 monthly
Location
- Region: San Jose
Financial & listing details
- Price per square foot: $1,097/sqft
- Tax assessed value: $887,623
- Annual tax amount: $13,632
- Date on market: 8/13/2026
- Listing agreement: ExclusiveRightToSell
Estimated market value
$2,653,700
$2.52M - $2.79M
$5,801/mo
Price history
| Date | Event | Price |
|---|---|---|
| 8/13/2026 | Listed for sale | $2,725,000+400%$1,097/sqft |
Source:  MLSListings Inc #ML82057648 Report a problem MLSListings Inc #ML82057648 Report a problem | ||
| 5/29/1997 | Sold | $545,000$219/sqft |
Source: Public Record Report a problem | ||
Public tax history
| Year | Property taxes | Tax assessment |
|---|---|---|
| 2025 | $13,632 +1.7% | $887,623 +2% |
| 2024 | $13,401 +2.1% | $870,220 +2% |
| 2023 | $13,121 +0.9% | $853,157 +2% |
| 2022 | $13,004 +2.1% | $836,430 +2% |
| 2021 | $12,737 +4.9% | $820,030 +1% |
| 2020 | $12,148 | $811,622 +2% |
| 2019 | $12,148 +4.7% | $795,708 +2% |
| 2018 | $11,602 | $780,107 +2% |
| 2017 | $11,602 +1.9% | $764,812 +2% |
| 2016 | $11,386 +3.3% | $749,816 +1.5% |
| 2015 | $11,023 +6.9% | $738,554 +2% |
| 2014 | $10,306 | $724,088 +0.5% |
| 2013 | -- | $720,816 +2% |
| 2012 | -- | $706,683 +2% |
| 2011 | -- | $692,827 +0.8% |
| 2010 | -- | $687,650 -0.2% |
| 2009 | -- | $689,285 +2% |
| 2008 | -- | $675,771 +2% |
| 2007 | -- | $662,521 +2% |
| 2006 | -- | $649,531 +2% |
| 2005 | -- | $636,796 +2% |
| 2004 | -- | $624,311 +1.9% |
| 2003 | -- | $612,870 +2% |
| 2002 | -- | $600,854 +2% |
| 2001 | -- | $589,073 |
Find assessor info on the county website
Monthly payment
Est. payment
Payment breakdown
Explore the cost of this home by adjusting the details. Changes won't be saved.Climate risks
Neighborhood: Evergreen
Nearby schools
GreatSchools rating
- 9/10Silver Oak Elementary SchoolGrades: K-6Distance: 0.2 mi
- 8/10Chaboya Middle SchoolGrades: 7-8Distance: 2.3 mi
- 9/10Silver Creek High SchoolGrades: 9-12Distance: 3 mi
Schools provided by the listing agent
- Elementary: SilverOakElementary
- Middle: ChaboyaMiddle
- District: EvergreenElementary
Source: MLSListings Inc. This data may not be complete. We recommend contacting the local school district to confirm school assignments for this home.
- $2,371,3004 bd3 ba2.4k sqft5807 Killarney Cir, San Jose, CA 95138Off Market
- $2,288,0003 bd3 ba2.4k sqft5803 Killarney Cir, San Jose, CA 95138Off Market
- $1,880,9003 bd2 ba1.8k sqft5809 Killarney Cir, San Jose, CA 95138Off Market
- $1,813,7003 bd2 ba1.8k sqft5801 Killarney Cir, San Jose, CA 95138Off Market
- $1,759,4003 bd2 ba1.6k sqft5811 Killarney Cir, San Jose, CA 95138Off Market
- $2,134,0004 bd3 ba2.4k sqft5806 Killarney Cir, San Jose, CA 95138Off Market
- $2,001,0004 bd3 ba2.4k sqft5808 Killarney Cir, San Jose, CA 95138Off Market
- $2,675,0004 bd3 ba2.4k sqft5804 Killarney Cir, San Jose, CA 95138Sold
A local agent can set up tours, give advice and negotiate with sellers.
Similar homes
- $2,749,0005 bd3 ba2.6k sqft6035 Whitehaven Ct, San Jose, CA 95138For Sale
 MLS ID #ML82057445, Bharath Kumar Talluri. MLSListings Inc
 - $3,048,0004 bd3 ba3.1k sqft5247 Ligurian Ct, San Jose, CA 95138For Sale
 MLS ID #ML82055295, Samit Shah. MLSListings Inc
 - $--2 bd2 ba2.1k sqft5387 Silver Trail Ct, San Jose, CA 95138Auction
 Auction.com 2
 - $2,198,8884 bd3 ba2k sqft3313 Pomerado Way, San Jose, CA 95135For Sale
 MLS ID #ML82057200, Kenrick Do. MLSListings Inc
 - $1,988,0004 bd2 ba1.9k sqft3327 Americus Dr, San Jose, CA 95148For SaleMLS ID #ML82057672, Johnathon Chen. MLSListings Inc
- $2,488,0005 bd5 ba3.1k sqft1675 Heritage Bay Pl, San Jose, CA 95138For SaleMLS ID #ML82053716, Thao Dang & Brian Ng. MLSListings Inc
- $2,898,0004 bd4 ba3k sqft4110 Partridge Dr, San Jose, CA 95121New ConstructionMLSListings Inc
- $2,298,8886 bd4 ba2.4k sqft3121 Oakgate Way, San Jose, CA 95148For SaleMLS ID #ML82057267, Lisa Tran. MLSListings Inc
- $2,988,0004 bd4 ba3k sqft4071 Forestwood Dr, San Jose, CA 95121New ConstructionVeev
- $3,088,8885 bd4 ba3.4k sqft4609 Middle Park Dr, San Jose, CA 95135For SaleMLS ID #ML82054559, Chelsea Vasquez. MLSListings Inc
- $2,385,0004 bd3 ba2.3k sqft6751 Positano Ln, San Jose, CA 95138For SaleMLS ID #ML82033708, Tom Dang. MLSListings Inc
- $3,749,0005 bd4 ba3.6k sqft5313 Arezzo Way, San Jose, CA 95138For SaleMLS ID #ML82048910, Freda Wang. MLSListings Inc
- $2,398,0005 bd3 ba2.3k sqft3249 Esperanza Ct, San Jose, CA 95135For SaleMLS ID #ML82053560, Samit Shah. MLSListings Inc
- $1,748,0003 bd3 ba1.5k sqft5337 Manderston Dr, San Jose, CA 95138For SaleMLS ID #ML82052875, Nicole Trieu. MLSListings Inc
- $1,598,0004 bd2 ba1.7k sqft293 Keeler Ct, San Jose, CA 95139For SaleMLS ID #41144873, Herman Chan. CCAR
- $1,498,0004 bd3 ba2k sqft90 Southport Ct, San Jose, CA 95138For SaleMLS ID #ML82055200, Natasha Barringer. MLSListings Inc
- $1,468,0004 bd3 ba1.3k sqft3251 Whispering Elm Ct, San Jose, CA 95148For SaleMLS ID #ML82057844, Robert M. Balina. MLSListings Inc
- $1,849,0004 bd4 ba3k sqft2752 Mirth Loop, San Jose, CA 95122For SaleMLS ID #ML82056942, Sree Budhavarapu. MLSListings Inc
- $1,588,0004 bd3 ba2.1k sqft7415 Phinney Way, San Jose, CA 95139For SaleMLS ID #ML82057098, Nicole Trieu. MLSListings Inc
- $1,388,8884 bd2 ba1.4k sqft3044 Bradshaw Dr, San Jose, CA 95148For SaleMLS ID #41145116, Raymond Gonzales Jr.. Bay East AOR
Local buyer's agents are ready to help
