Welcome to this Silver Creek Country Club Beauty. Step into this spacious almost 2700 Sq. Ft light filled home with 5bd 3 full baths. 2 bedrooms and a full bath on the main floor. One of the best floor plans in the country club. Rare to find a home like this at this price. Zen like feeling when you step into the house. Separate Family and living room. Formal Dining room. Kitchen with granite counters, tile floors and Maple cabinets. Hardwood floors in formal living and dining room, Family room and bedroom downstairs has new Plank flooring. Dual pane windows and recessed lights. New carpet upstairs. Large Master bedroom with balcony and Master bath has Dual sink vanity, tub and shower. Walk in closet with built in shelves. Large private back yard to die for. 3 Car Garage has built in EV Charger. Silver Creek Valley Country Club offers different membership opportunities, including golf, tennis, fitness, swimming, dining etc. Properties like this rarely become available. Home must be seen in person to be fully appreciated. Do not miss this one.
For sale
$2,749,000
6035 Whitehaven Ct, San Jose, CA 95138
5beds
2,695sqft
Single Family Residence, Residential
Built in 1998
8,800 Square Feet Lot
$2,692,800 Zestimate®
$1,020/sqft
$220/mo HOA
What's special
- 2 days |
- 500 |
- 23 |
Zillow last checked:
Listing updated:
Listed by:
Bharath Kumar Talluri 01138908 408-888-8959,
Intero Real Estate Services 408-342-3000
Source: MLSListings Inc,MLS#: ML82057445
Facts & features
Interior
Bedrooms & bathrooms
- Bedrooms: 5
- Bathrooms: 3
- Full bathrooms: 3
Rooms
- Room types: Laundry
Bedroom
- Features: WalkinCloset, BedroomonGroundFloor2plus
Bathroom
- Features: DoubleSinks, ShowerandTub, StallShower, FullonGroundFloor
Dining room
- Features: BreakfastNook, FormalDiningRoom
Family room
- Features: KitchenFamilyRoomCombo, SeparateFamilyRoom
Kitchen
- Features: Countertop_Granite, ExhaustFan
Heating
- Central Forced Air Gas, Fireplace(s)
Cooling
- Central Air
Appliances
- Included: Gas Cooktop, Dishwasher, Exhaust Fan, Disposal, Microwave, Refrigerator, Washer/Dryer
- Laundry: In Utility Room
Features
- High Ceilings, Security Gate
- Flooring: Carpet, Hardwood, Laminate
- Number of fireplaces: 1
- Fireplace features: Family Room, Gas Starter
Interior area
- Total structure area: 2,695
- Total interior livable area: 2,695 sqft
Video & virtual tour
Property
Parking
- Total spaces: 2
- Parking features: Attached
- Attached garage spaces: 2
Features
- Stories: 2
Lot
- Size: 8,800 Square Feet
Details
- Parcel number: 68051028
- Zoning: A-PD
- Special conditions: Standard
Construction
Type & style
- Home type: SingleFamily
- Architectural style: Contemporary
- Property subtype: Single Family Residence, Residential
Materials
- Foundation: Slab
- Roof: Tile
Condition
- New construction: No
- Year built: 1998
Utilities & green energy
- Gas: PublicUtilities
- Water: Public
- Utilities for property: Public Utilities, Water Public
Community & HOA
HOA
- Has HOA: Yes
- Amenities included: Club House, Community Security Gate, Garden Greenbelt Trails, Golf Course
- HOA fee: $220 monthly
Location
- Region: San Jose
Financial & listing details
- Price per square foot: $1,020/sqft
- Tax assessed value: $1,345,994
- Date on market: 8/12/2026
- Listing agreement: ExclusiveRightToSell
Estimated market value
$2,692,800
$2.56M - $2.83M
$6,416/mo
Price history
| Date | Event | Price |
|---|---|---|
| 8/12/2026 | Listed for sale | $2,749,000+157.4%$1,020/sqft |
Source:  MLSListings Inc #ML82057445 Report a problem MLSListings Inc #ML82057445 Report a problem | ||
| 3/20/2012 | Listing removed | $1,068,000$396/sqft |
Source: Emailflyers LLC #81107724 Report a problem | ||
| 7/23/2011 | Listed for sale | $1,068,000+3.7%$396/sqft |
Source: Emailflyers LLC #81107724 Report a problem | ||
| 5/31/2011 | Sold | $1,030,000-1.7%$382/sqft |
Source: Public Record Report a problem | ||
| 4/2/2011 | Price change | $1,048,000-1.9%$389/sqft |
Source: Bellamia Real Estate Services #81107724 Report a problem | ||
| 3/20/2011 | Price change | $1,068,000-2.8%$396/sqft |
Source: Bellamia Real Estate Services #81107724 Report a problem | ||
| 2/24/2011 | Listed for sale | $1,099,000+7.7%$408/sqft |
Source: Bellamia Real Estate Services #81107724 Report a problem | ||
| 3/12/2004 | Sold | $1,020,000-8.5%$378/sqft |
Source: Public Record Report a problem | ||
| 10/11/2000 | Sold | $1,115,000+101.8%$414/sqft |
Source: Public Record Report a problem | ||
| 1/19/1999 | Sold | $552,500$205/sqft |
Source: Public Record Report a problem | ||
Public tax history
| Year | Property taxes | Tax assessment |
|---|---|---|
| 2026 | -- | $1,345,994 +2% |
| 2025 | $19,165 +1.5% | $1,319,603 +2% |
| 2024 | $18,873 +1.9% | $1,293,729 +2% |
| 2023 | $18,515 +0.7% | $1,268,363 +2% |
| 2022 | $18,383 +1.8% | $1,243,494 +2% |
| 2021 | $18,062 +4.7% | $1,219,113 +1% |
| 2020 | $17,256 | $1,206,613 +2% |
| 2019 | $17,256 +4.1% | $1,182,955 +2% |
| 2018 | $16,579 | $1,159,760 +2% |
| 2017 | $16,579 +2.3% | $1,137,020 +2% |
| 2016 | $16,200 +4.1% | $1,114,726 +1.5% |
| 2015 | $15,557 +6% | $1,097,983 +2% |
| 2014 | $14,679 | $1,076,476 +0.5% |
| 2013 | -- | $1,071,612 +10.2% |
| 2012 | -- | $972,000 -9% |
| 2011 | -- | $1,068,000 +2.7% |
| 2010 | -- | $1,040,000 -7.7% |
| 2009 | -- | $1,126,160 +2% |
| 2008 | -- | $1,104,079 +2% |
| 2007 | -- | $1,082,431 +2% |
| 2006 | -- | $1,061,208 +2% |
| 2005 | -- | $1,040,400 +4% |
| 2004 | -- | $1,000,000 |
| 2003 | -- | $1,000,000 |
| 2002 | -- | $1,000,000 -12% |
| 2001 | -- | $1,135,900 |
Find assessor info on the county website
Monthly payment
Est. payment
Payment breakdown
Explore the cost of this home by adjusting the details. Changes won't be saved.Climate risks
Neighborhood: Evergreen
Nearby schools
GreatSchools rating
- 9/10Silver Oak Elementary SchoolGrades: K-6Distance: 0.7 mi
- 8/10Chaboya Middle SchoolGrades: 7-8Distance: 2.7 mi
- 9/10Silver Creek High SchoolGrades: 9-12Distance: 3.7 mi
Schools provided by the listing agent
- Elementary: SilverOakElementary
- Middle: ChaboyaMiddle
- High: SilverCreekHigh
- District: EvergreenElementary
Source: MLSListings Inc. This data may not be complete. We recommend contacting the local school district to confirm school assignments for this home.
- $2,815,3005 bd4 ba3.4k sqft5868 Cannes Pl, San Jose, CA 95138Off Market
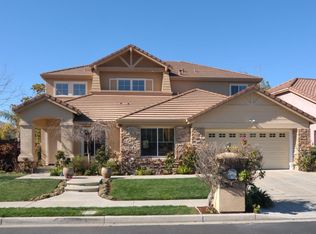
- $3,113,1004 bd4 ba3.4k sqft5802 Firestone Ct, San Jose, CA 95138Off Market
- $2,948,4005 bd3 ba2.8k sqft5808 Firestone Ct, San Jose, CA 95138Off Market
- $2,691,2005 bd4 ba3k sqft6041 Whitehaven Ct, San Jose, CA 95138Off Market
- $2,408,4005 bd3 ba2.6k sqft6036 La Spezia Pl, San Jose, CA 95138Off Market
- $2,780,0005 bd4 ba3k sqft5862 Cannes Pl, San Jose, CA 95138Off Market
- $3,237,0006 bd6 ba4k sqft6032 Whitehaven Ct, San Jose, CA 95138Off Market
- $2,864,4005 bd4 ba3.4k sqft5814 Firestone Ct, San Jose, CA 95138Off Market
A local agent can set up tours, give advice and negotiate with sellers.
Similar homes
- $2,725,0004 bd4 ba2.4k sqft5805 Killarney Cir, San Jose, CA 95138For Sale
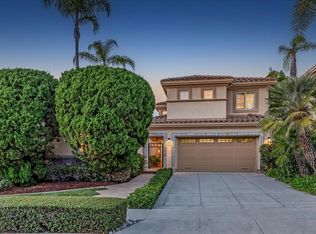 MLS ID #ML82057648, Nicki Brown. MLSListings Inc
 - $3,048,0004 bd3 ba3.1k sqft5247 Ligurian Ct, San Jose, CA 95138For Sale
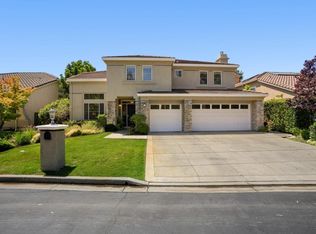 MLS ID #ML82055295, Samit Shah. MLSListings Inc
 - $2,488,0005 bd5 ba3.1k sqft1675 Heritage Bay Pl, San Jose, CA 95138For Sale
 MLS ID #ML82053716, Thao Dang & Brian Ng. MLSListings Inc
 - $2,298,8886 bd4 ba2.4k sqft3121 Oakgate Way, San Jose, CA 95148For Sale
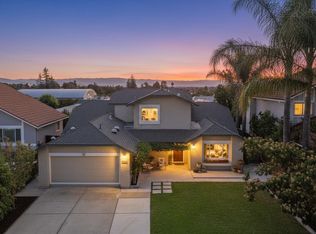 MLS ID #ML82057267, Lisa Tran. MLSListings Inc
 - $--5 bd4 ba3.9k sqft3320 Moncucco Way, San Jose, CA 95148AuctionXome
- $2,198,8884 bd3 ba2k sqft3313 Pomerado Way, San Jose, CA 95135For SaleMLS ID #ML82057200, Kenrick Do. MLSListings Inc
- $3,088,8885 bd4 ba3.4k sqft4609 Middle Park Dr, San Jose, CA 95135For SaleMLS ID #ML82054559, Chelsea Vasquez. MLSListings Inc
- $2,898,0004 bd4 ba3k sqft4110 Partridge Dr, San Jose, CA 95121New ConstructionMLSListings Inc
- $1,988,0004 bd2 ba1.9k sqft3327 Americus Dr, San Jose, CA 95148For SaleMLS ID #ML82057672, Johnathon Chen. MLSListings Inc
- $2,385,0004 bd3 ba2.3k sqft6751 Positano Ln, San Jose, CA 95138For SaleMLS ID #ML82033708, Tom Dang. MLSListings Inc
- $2,988,0004 bd4 ba3k sqft4071 Forestwood Dr, San Jose, CA 95121New ConstructionVeev
- $2,398,0005 bd3 ba2.3k sqft3249 Esperanza Ct, San Jose, CA 95135For SaleMLS ID #ML82053560, Samit Shah. MLSListings Inc
- $3,749,0005 bd4 ba3.6k sqft5313 Arezzo Way, San Jose, CA 95138For SaleMLS ID #ML82048910, Freda Wang. MLSListings Inc
- $1,598,0004 bd2 ba1.7k sqft293 Keeler Ct, San Jose, CA 95139For SaleMLS ID #41144873, Herman Chan. CCAR
- $2,198,0005 bd4 ba2.8k sqft3357 Michelangelo Dr, San Jose, CA 95135For SaleMLS ID #ML82051529, Thao Dang & Brian Ng. MLSListings Inc
- $1,498,0004 bd3 ba2k sqft90 Southport Ct, San Jose, CA 95138For SaleMLS ID #ML82055200, Natasha Barringer. MLSListings Inc
- $2,499,0006 bd3 ba2.5k sqft5777 Rachel Ct, San Jose, CA 95123For SaleMLS ID #ML82054595, Agnerina Loera. MLSListings Inc
- $1,648,0005 bd3 ba2.3k sqft6273 Mountford Dr, San Jose, CA 95123For SaleMLS ID #ML82057714, David Lillo. MLSListings Inc
- $1,588,0004 bd3 ba2.1k sqft7415 Phinney Way, San Jose, CA 95139For SaleMLS ID #ML82057098, Nicole Trieu. MLSListings Inc
- $1,849,0004 bd4 ba3k sqft2752 Mirth Loop, San Jose, CA 95122For SaleMLS ID #ML82056942, Sree Budhavarapu. MLSListings Inc
Local buyer's agents are ready to help
