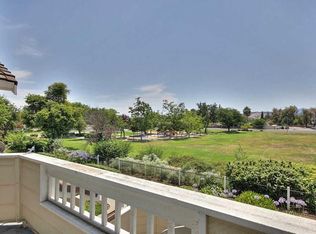
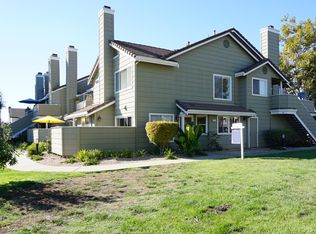
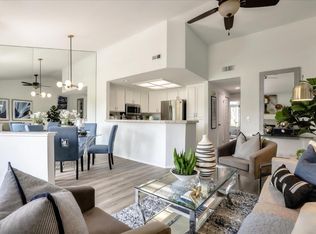
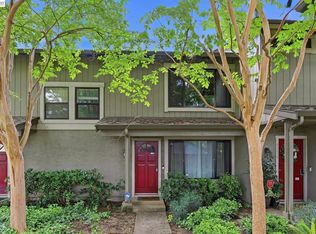
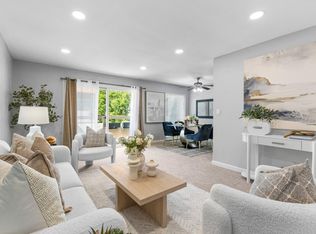
Come see this highly sought after two bedroom, one bathroom end-unit in the beautiful Mansion Park! Delight in new carpet throughout, high ceilings, spacious family room and gas log fireplace as you enter into this east-facing condo. Lots of natural light! Step out onto the newly refinished balcony and enjoy your morning coffee with views of the hills. Admire the modern light fixture above the dining area as you walk into the kitchen where quartz countertops (installed March 2024) and stainless appliances await. Primary bedroom and bathroom with shower over tub located on the first floor. Loft with convenient in-unit dryer/newer washer located on the second floor. NEST thermostat controls central A/C downstairs (installed Sept. 2022) and forced heat throughout. Monthly HOA dues cover water and garbage. Additional features include a brand new roof, extra-long attached one-car garage and community pool and spa. Perfectly situated in a quiet neighborhood just steps from Chynoweth Park and near the historic Hayes Mansion and Martial Cottle Park. Ideal for commuters with easy access to Highways 101/87/85. You don't want to miss the opportunity to make this home your own!
Pending
$610,000
84 Cherry Ridge Ln, San Jose, CA 95136
2beds
891sqft
Est.: Get pre-qualified
Condominium, Residential
Built in 1988
-- sqft lot
$623,700 Zestimate®
$685/sqft
$485/mo HOA
What's special
Community pool and spaGas log fireplaceBrand new roofNewly refinished balconyEast-facing condoExtra-long attached one-car garageSpacious family room
- 12 days |
- 547 |
- 34 |
Zillow last checked:
Listing updated:
Listed by:
Moriah Larson 01954337 408-396-1187,
Westside Real Estate Services 408-396-1187
Source: MLSListings Inc,MLS#: ML82047701
Facts & features
Interior
Bedrooms & bathrooms
- Bedrooms: 2
- Bathrooms: 1
- Full bathrooms: 1
Bedroom
- Features: LoftBedroom, PrimaryBedroomonGroundFloor
Bathroom
- Features: ShoweroverTub1
Dining room
- Features: DiningFamilyCombo
Family room
- Features: KitchenFamilyRoomCombo
Heating
- Central Forced Air
Cooling
- Ceiling Fan(s), Central Air
Appliances
- Included: Dishwasher, Disposal, Electric Oven/Range, Refrigerator, Washer/Dryer
- Laundry: Inside
Features
- High Ceilings, Vaulted Ceiling(s)
- Flooring: Carpet, Laminate
- Number of fireplaces: 1
- Fireplace features: Gas Log
Interior area
- Total structure area: 891
- Total interior livable area: 891 sqft
Video & virtual tour
Property
Parking
- Total spaces: 1
- Parking features: Attached, Garage Door Opener, Guest
- Attached garage spaces: 1
Features
- Stories: 2
- Patio & porch: Balcony/Patio
- Pool features: Community
Lot
- Size: 1,000 Square Feet
Details
- Parcel number: 68529097
- Zoning: R1B6
- Special conditions: Standard
Construction
Type & style
- Home type: Condo
- Property subtype: Condominium, Residential
Materials
- Foundation: Concrete Perimeter and Slab
- Roof: Composition, Shingle
Condition
- New construction: No
- Year built: 1988
Utilities & green energy
- Gas: PublicUtilities
- Sewer: Public Sewer
- Water: Public
- Utilities for property: Public Utilities, Water Public
Community & HOA
HOA
- Has HOA: Yes
- Amenities included: Community Pool, Other
- HOA fee: $485 monthly
Location
- Region: San Jose
Financial & listing details
- Price per square foot: $685/sqft
- Tax assessed value: $636,724
- Annual tax amount: $8,500
- Date on market: 5/18/2026
- Listing agreement: ExclusiveRightToSell
- Listing terms: CashorConventionalLoan
Estimated market value
$623,700
$593,000 - $655,000
$2,901/mo
Price history
| Date | Event | Price |
|---|---|---|
| 5/27/2026 | Pending sale | $610,000$685/sqft |
Source:  MLSListings Inc #ML82047701 Report a problem MLSListings Inc #ML82047701 Report a problem | ||
| 5/18/2026 | Listed for sale | $610,000+3.6%$685/sqft |
Source: MLSListings Inc #ML82047701 Report a problem | ||
| 10/4/2021 | Listing removed | -- |
Source:  RE/MAX International Report a problem RE/MAX International Report a problem | ||
| 10/4/2021 | Pending sale | $588,888-1.9%$661/sqft |
Source: RE/MAX International #ML81858714 Report a problem | ||
| 9/30/2021 | Sold | $600,000+1.9%$673/sqft |
Source:  MLSListings Inc #ML81858714 Report a problem MLSListings Inc #ML81858714 Report a problem | ||
| 8/31/2021 | Contingent | $588,888$661/sqft |
Source: MLSListings Inc #ML81858714 Report a problem | ||
| 8/17/2021 | Listed for sale | $588,888+97%$661/sqft |
Source: MLSListings Inc #ML81858714 Report a problem | ||
| 3/21/2002 | Sold | $299,000+43.1%$336/sqft |
Source: Public Record Report a problem | ||
| 5/7/1999 | Sold | $209,000$235/sqft |
Source: Public Record Report a problem | ||
Public tax history
| Year | Property taxes | Tax assessment |
|---|---|---|
| 2025 | $8,500 +2.4% | $636,724 +2% |
| 2024 | $8,299 +4.9% | $624,240 +5.8% |
| 2023 | $7,911 -3% | $590,000 -1.7% |
| 2022 | $8,154 +41.7% | $600,000 +47% |
| 2021 | $5,753 +1.6% | $408,058 +1% |
| 2020 | $5,665 | $403,875 +2% |
| 2019 | $5,665 +2.6% | $395,956 +2% |
| 2018 | $5,519 | $388,193 +2% |
| 2017 | $5,519 +1.3% | $380,582 +2% |
| 2016 | $5,448 +7.8% | $373,120 +1.5% |
| 2015 | $5,053 +5.4% | $367,517 +2% |
| 2014 | $4,793 | $360,319 +26% |
| 2013 | -- | $286,000 +28.3% |
| 2012 | -- | $223,000 +4.7% |
| 2011 | -- | $213,000 -23.9% |
| 2010 | -- | $280,000 +18.3% |
| 2009 | -- | $236,600 -29.6% |
| 2008 | -- | $336,279 +2% |
| 2007 | -- | $329,686 +2% |
| 2006 | -- | $323,222 +2% |
| 2005 | -- | $316,885 +2% |
| 2004 | -- | $310,673 +1.9% |
| 2003 | -- | $304,980 +37.5% |
| 2002 | -- | $221,791 +2% |
| 2001 | -- | $217,443 |
Find assessor info on the county website
Monthly payment
Est. payment$--/mo
Payment breakdown
Explore the cost of this home by adjusting the details. Changes won't be saved.
All calculations are estimates and provided by Zillow, Inc. for informational purposes only. Actual amounts may vary.
HOA fees may include property taxes on listings classified as Co-Ops. Contact the listing agent and/or owner for fee details.
Mortgage interest rates are dependent on a number of factors, including credit score, down payment, and repayment length. Interest rate data provided by Zillow Group Marketplace, Inc. as of 1/1/1970 from various mortgage lenders with which we have lead or other similar arrangements; the Estimated Payment is an average of those rates.
See how much you could borrow to make a competitive offer.
Climate risks
Neighborhood: Blossom Valley
Nearby schools
GreatSchools rating
- 8/10Hayes Elementary SchoolGrades: K-6Distance: 0.5 mi
- 2/10Davis (Caroline) Intermediate SchoolGrades: 7-8Distance: 0.6 mi
- 5/10Oak Grove High SchoolGrades: 9-12Distance: 0.4 mi
Schools provided by the listing agent
- Elementary: HayesElementary
- Middle: CarolineDavisIntermediate
- High: OakGroveHigh
- District: OakGroveElementary
Source: MLSListings Inc. This data may not be complete. We recommend contacting the local school district to confirm school assignments for this home.
A local agent can set up tours, give advice and negotiate with sellers.


Local buyer's agents are ready to help
- California
- Santa Clara County
- San Jose
- 95136
- Blossom Valley
- 84 Cherry Ridge Ln
Nearby cities
Nearby neighborhoods
Nearby zip codes
Other San Jose Topics
