Skip main navigation
Closed
  • $267,000

    19819 Drake Rd, Strongsville, OH 44149

    3beds
    1,921sqft
    Single Family Residence
    Built in 1956
    0.47 Acres Lot
    $270,000 Zestimate®
    $139/sqft
    $2,655 Estimated rent

    Home value

    $270,000

    $251,000 - $292,000

    $2,655/mo

    Zestimate® history
    Loading...

    Owner options

    List your home for rent

    $2,655/mo

    Rent Zestimate®

    Find your next renter with Zillow Rental Manager. Plus, with online applications, you can quickly screen prospective tenants – for free.

    Learn more

    $2,655/mo

    Rent Zestimate®

    Refinance and save

    $1,860/mo

    Est. payment

    Refinancing to a lower rate could help reduce your monthly payments and save thousands over the life of the loan.

    See today's rates

    $1,860/mo

    Est. payment

    Explore your selling options

    Work with a Zillow partner agent

    Leverage their expertise and Zillow's premium Showcase listings to get your home seen by more buyers.

    Get started

    List with your own agent

    Get your home in front of millions of buyers by listing it on Zillow.

    Learn how to do it

    Sell it yourself

    Take full control of how buyers see your home on Zillow by listing For Sale by Owner (FSBO).

    List your home

    What's special

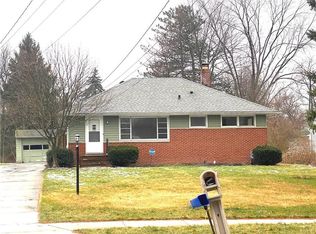
    Welcome home to this tastefully updated modern 3-bedroom, 2-full-bath ranch situated on nearly half an acre. This move-in-ready home offers both style and space inside and out. The inviting family room features a vaulted ceiling, gas fireplace, and a bright bay window, creating a warm and open atmosphere perfect for everyday living or entertaining. The updated kitchen boasts granite countertops and flows seamlessly into the main living areas. Newer flooring throughout the entire home adds a fresh, cohesive feel. Enjoy the elegance of a formal living room connected to a dining room, ideal for gatherings and special occasions. Both full bathrooms have been completely updated with modern finishes. The fully finished basement provides exceptional additional living space, including a comfortable living area, a large laundry room, and two additional rooms that can be used as bedrooms, home offices, or flex spaces. The property also features a two-car garage with newer garage doors and additional storage space in the rear, offering both convenience and peace of mind. This home combines modern updates, generous living space, and a desirable layout—don’t miss the opportunity to make it yours!

    Zillow last checked:

    Listing updated:

    Listing Provided by:

    Tim P Damiano 216-215-6589 damisoldit@yahoo.com,

    Real of Ohio,

    Shannon Winner 216-253-2890,

    Real of Ohio

    Bought with:

    Nebal Ali, 2017002322

    Howard Hanna

    Source: MLS Now,MLS#: 5180205MLS LogoOriginating MLS: Other/Unspecificed

    Facts & features

    Interior

    Bedrooms & bathrooms
    • Bedrooms: 3
    • Bathrooms: 2
    • Full bathrooms: 2
    • Main level bathrooms: 1
    • Main level bedrooms: 3
    Bedroom
    • Description: Flooring: Luxury Vinyl Tile
    • Level: First
    • Dimensions: 14.00 x 12.00
    Bedroom
    • Description: Flooring: Luxury Vinyl Tile
    • Level: First
    • Dimensions: 20.00 x 14.00
    Primary bathroom
    • Description: Flooring: Luxury Vinyl Tile
    • Level: First
    • Dimensions: 13.00 x 11.00
    Bonus room
    • Description: Flooring: Luxury Vinyl Tile
    • Level: Lower
    • Dimensions: 10 x 10
    Bonus room
    • Description: Flooring: Luxury Vinyl Tile
    • Level: Lower
    • Dimensions: 11 x 10
    Dining room
    • Description: Flooring: Luxury Vinyl Tile
    • Level: First
    • Dimensions: 12.00 x 10.00
    Family room
    • Description: Flooring: Luxury Vinyl Tile
    • Level: First
    • Dimensions: 11.00 x 10.00
    Kitchen
    • Description: Flooring: Ceramic Tile
    • Level: First
    • Dimensions: 12.00 x 12.00
    Living room
    • Description: Flooring: Luxury Vinyl Tile
    • Features: Fireplace
    • Level: First
    • Dimensions: 22.00 x 12.00
    Recreation
    • Description: Flooring: Luxury Vinyl Tile
    • Level: Lower
    • Dimensions: 18 x 12
    Heating
    • Forced Air, Fireplace(s), Gas
    Cooling
    • Central Air
    Appliances
    • Included: Dishwasher, Disposal, Range, Refrigerator
    • Laundry: In Basement, Lower Level
    Features
    • Ceiling Fan(s), Granite Counters, See Remarks
    • Basement: Full,Partially Finished
    • Number of fireplaces: 1
    • Fireplace features: Gas
    Interior area
    • Total structure area: 1,921
    • Total interior livable area: 1,921 sqft
    • Finished area above ground: 1,389
    • Finished area below ground: 532

    Property

    Parking
    • Total spaces: 2
    • Parking features: Detached, Garage, Paved
    • Garage spaces: 2
    Accessibility
    • Accessibility features: None
    Features
    • Levels: One
    • Stories: 1
    • Patio & porch: Deck
    • Has view: Yes
    • View description: Other, Trees/Woods
    Lot
    • Size: 0.47 Acres
    • Dimensions: 76 x 270
    • Features: Wooded
    Details
    • Parcel number: 39423017

    Construction

    Type & style
    • Home type: SingleFamily
    • Architectural style: Ranch
    • Property subtype: Single Family Residence
    Materials
    • Brick, Vinyl Siding
    • Roof: Asphalt,Fiberglass
    Condition
    • Year built: 1956

    Utilities & green energy

    • Sewer: Public Sewer
    • Water: Public

    Community & neighborhood

    Security
    • Security features: Smoke Detector(s)
    Location
    • Region: Strongsville

    Other

    Other facts
    • Listing terms: Cash,Conventional,FHA,VA Loan

    Price history

    DateEventPrice
    3/24/2026Pending sale$274,900+3%$143/sqft
    Source: MLS Now #5180205 Report a problem
    3/19/2026Sold$267,000-2.9%$139/sqft
    Source: MLS Now #5180205 Report a problem
    2/24/2026Contingent$274,900$143/sqft
    Source: MLS Now #5180205 Report a problem
    1/8/2026Listed for sale$274,900+79.7%$143/sqft
    Source: MLS Now #5180205 Report a problem
    2/26/2021Sold$153,000-4.3%$80/sqft
    Source: MLS Now #4244180 Report a problem
    2/25/2021Pending sale$159,900$83/sqft
    Source: MLS Now #4244180 Report a problem
    2/13/2021Contingent$159,900$83/sqft
    Source: MLS Now #4244180 Report a problem
    2/10/2021Price change$159,900-4.8%$83/sqft
    Source: MLS Now #4244180 Report a problem
    2/1/2021Price change$167,900-4%$87/sqft
    Source: MLS Now #4244180 Report a problem
    1/27/2021Listed for sale$174,900$91/sqft
    Source: MLS Now #4244180 Report a problem

    Public tax history

    Tax history is unavailable.

    Neighborhood: 44149

    Nearby schools

    GreatSchools rating
    Schools provided by the listing agent
    • District: Strongsville CSD - 1830

    Source: MLS Now. This data may not be complete. We recommend contacting the local school district to confirm school assignments for this home.

    Get a cash offer in 3 minutes
    Find out how much your home could sell for in as little as 3 minutes with a no-obligation cash offer.
    Estimated market value
    $270,000
    Get a cash offer in 3 minutes
    Find out how much your home could sell for in as little as 3 minutes with a no-obligation cash offer.
    Estimated market value
    $270,000