Skip main navigation
Sold for $1,100,000
  • $1,100,000

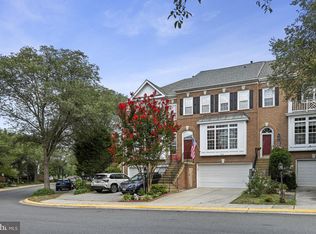
    1982 Logan Manor Dr, Reston, VA 20190

    3beds
    2,225sqft
    Townhouse
    Built in 1998
    1,875 Square Feet Lot
    $1,098,200 Zestimate®
    $494/sqft
    $4,267 Estimated rent

    Home value

    $1,098,200

    $1.04M - $1.15M

    $4,267/mo

    Zestimate® history
    Loading
    Loading...

    Owner options

    List your home for rent

    $4,267/mo

    Rent Zestimate®

    Find your next renter with Zillow Rental Manager. Plus, with online applications, you can quickly screen prospective tenants – for free.

    Learn more

    $4,267/mo

    Rent Zestimate®

    Refinance and save

    $7,020/mo

    Est. payment

    Refinancing to a lower rate could help reduce your monthly payments and save thousands over the life of the loan.

    See today's rates

    $7,020/mo

    Est. payment

    Explore your selling options

    Work with a Zillow partner agent

    Leverage their expertise and Zillow's premium Showcase listings to get your home seen by more buyers.

    Get started

    List with your own agent

    Get your home in front of millions of buyers by listing it on Zillow.

    Learn how to do it

    Sell it yourself

    Take full control of how buyers see your home on Zillow by listing For Sale by Owner (FSBO).

    List your home

    What's special

    Modern appliancesBeautifully updated townhomeSoaring ceilingsRefreshed cabinetryBeautifully updated en-suite bathExpansive floor-to-ceiling windows
    Nestled in the highly sought-after West Market community, just moments from Reston Town Center, this beautifully updated townhome offers the perfect blend of luxury, convenience, and modern living. Thoughtfully renovated throughout, the home features new engineered hardwood flooring on the main and upper levels, creating a sophisticated and cohesive design from the moment you enter. The dramatic living room is filled with natural light, highlighted by soaring ceilings and expansive floor-to-ceiling windows that create an airy, inviting atmosphere. At the heart of the home, the updated kitchen showcases quartz countertops, refreshed cabinetry, modern appliances, and generous prep and storage space. Just off the kitchen, a spacious deck provides the perfect setting for outdoor dining, entertaining, or simply enjoying peaceful views of the surrounding community. Upstairs, the luxurious primary suite serves as a private retreat, offering ample space, comfort, and a beautifully updated en-suite bath. Additional bathrooms throughout the home have been tastefully refreshed with quartz countertops, updated cabinetry, and modern fixtures. New hardware and designer finishes throughout further enhance the home's turnkey appeal. The walkout lower level offers exceptional flexibility with a cozy gas fireplace, creating the perfect space for a recreation room, home office, gym, or guest retreat. The HVAC and Hot Water Heater has been recently replaced. An oversized two-car garage provides abundant storage and everyday convenience. Residents of West Market enjoy access to an impressive array of community amenities, including a swimming pool, fitness center, clubhouse, and scenic trails. Ideally located near Reston Town Center, Metro access, major commuter routes, shopping, dining, and entertainment, this exceptional residence offers a rare opportunity to enjoy one of Reston's most desirable lifestyles.

    Zillow last checked:

    Listing updated:

    Listed by:

    Tracy Shively 703-930-0268,

    Douglas Elliman of Metro DC, LLC - Washington,

    Listing Team: The Shively Team

    Bought with:

    Casi Carey

    Property Collective

    Source: Bright MLS,MLS#: VAFX2323574MLS Logo

    Facts & features

    Interior

    Bedrooms & bathrooms
    • Bedrooms: 3
    • Bathrooms: 3
    • Full bathrooms: 2
    • 1/2 bathrooms: 1
    • Main level bathrooms: 1
    Rooms
    • Room types: Living Room, Dining Room, Primary Bedroom, Bedroom 2, Bedroom 3, Kitchen, Foyer, Breakfast Room, Laundry, Other, Recreation Room, Primary Bathroom, Full Bath, Half Bath
    Primary bedroom
    • Level: Upper
    Bedroom 2
    • Level: Upper
    Bedroom 3
    • Level: Upper
    Primary bathroom
    • Level: Upper
    Breakfast room
    • Level: Main
    Dining room
    • Level: Main
    Foyer
    • Level: Main
    Other
    • Level: Upper
    Half bath
    • Level: Lower
    Half bath
    • Level: Main
    Kitchen
    • Level: Main
    Laundry
    • Level: Upper
    Living room
    • Level: Main
    Other
    • Level: Lower
    Other
    • Level: Main
    Recreation room
    • Level: Lower
    Heating
    • Heat Pump, Natural Gas
    Cooling
    • Central Air, Natural Gas
    Appliances
    • Included: Microwave, Built-In Range, Dishwasher, Disposal, Dryer, Energy Efficient Appliances, Exhaust Fan, Refrigerator, Stainless Steel Appliance(s), Washer, Water Heater, Gas Water Heater
    • Laundry: Upper Level, Laundry Room
    Features
    • Ceiling Fan(s), Family Room Off Kitchen, Kitchen - Gourmet, Recessed Lighting, Walk-In Closet(s), 9'+ Ceilings, Cathedral Ceiling(s)
    • Flooring: Ceramic Tile, Hardwood, Wood
    • Windows: Skylight(s), Vinyl Clad, Double Hung, Window Treatments
    • Basement: Walk-Out Access,Garage Access,Finished
    • Number of fireplaces: 1
    • Fireplace features: Gas/Propane
    Interior area
    • Total structure area: 2,225
    • Total interior livable area: 2,225 sqft
    • Finished area above ground: 1,788
    • Finished area below ground: 437

    Property

    Parking
    • Total spaces: 4
    • Parking features: Garage Faces Front, Garage Door Opener, Concrete, Attached, Driveway, On Street, Parking Lot
    • Attached garage spaces: 2
    • Uncovered spaces: 2
    Accessibility
    • Accessibility features: None
    Features
    • Levels: Three
    • Stories: 3
    • Patio & porch: Deck
    • Exterior features: Lighting, Sidewalks, Street Lights
    • Pool features: Community
    Lot
    • Size: 1,875 Square Feet
    • Features: Adjoins - Open Space, Backs - Open Common Area, Landscaped, Rear Yard
    Details
    • Additional structures: Above Grade, Below Grade
    • Parcel number: 0173 12040021
    • Zoning: 372
    • Special conditions: Standard

    Construction

    Type & style
    • Home type: Townhouse
    • Architectural style: Traditional
    • Property subtype: Townhouse
    Materials
    • Brick, Combination
    • Foundation: Slab
    • Roof: Architectural Shingle
    Condition
    • Excellent
    • New construction: No
    • Year built: 1998
    • Major remodel year: 2024
    Details
    • Builder model: CHESWICKE
    • Builder name: TRAFALGAR

    Utilities & green energy

    • Electric: 200+ Amp Service
    • Sewer: Public Sewer
    • Water: Public
    • Utilities for property: Fiber Optic

    Community & HOA

    Community
    • Features: Pool
    • Subdivision: West Market
    HOA
    • Has HOA: Yes
    • Amenities included: Clubhouse, Common Grounds, Community Center, Fitness Center, Jogging Path, Lake, Meeting Room, Party Room, Pool, Sauna
    • Services included: Common Area Maintenance, Management, Pool(s), Recreation Facility, Reserve Funds, Sauna, Snow Removal, Trash
    • HOA fee: $132 monthly
    • HOA name: WEST MARKET HOA
    Location
    • Region: Reston

    Financial & listing details

    • Price per square foot: $494/sqft
    • Tax assessed value: $857,900
    • Annual tax amount: $10,480
    • Date on market: 7/14/2026
    • Listing agreement: Exclusive Right To Sell
    • Listing terms: Cash,Conventional,FHA,VA Loan
    • Ownership: Fee Simple

    Price history

    DateEventPrice
    8/17/2026Sold$1,100,000$494/sqft
    Source: Bright MLS #VAFX2323574 Report a problem
    7/31/2026Pending sale$1,100,000$494/sqft
    Source: Douglas Elliman #VAFX2323574 Report a problem
    7/21/2026Contingent$1,100,000$494/sqft
    Source: Bright MLS #VAFX2323574 Report a problem
    7/14/2026Listed for sale$1,100,000+15.8%$494/sqft
    Source: Bright MLS #VAFX2323574 Report a problem
    7/10/2023Sold$950,000+15.2%$427/sqft
    Source: Bright MLS #VAFX2132616 Report a problem
    6/26/2023Pending sale$824,999$371/sqft
    Source: Bright MLS #VAFX2132616 Report a problem
    6/22/2023Listed for sale$824,999+111.5%$371/sqft
    Source: Bright MLS #VAFX2132616 Report a problem
    8/1/2018Listing removed$3,100$1/sqft
    Source: Professional Property Mgmt. of Northern VA, INC #1001908356 Report a problem
    6/20/2018Listed for rent$3,100$1/sqft
    Source: Professional Property Mgmt. of Northern VA, INC #1001908356 Report a problem
    7/24/2001Sold$390,000+34.5%$175/sqft
    Source: Public Record Report a problem
    5/25/1999Sold$290,000+18.4%$130/sqft
    Source: Public Record Report a problem
    6/23/1998Sold$245,000$110/sqft
    Source: Public Record Report a problem

    Public tax history

    YearProperty taxesTax assessment
    2025$10,381 -1%$848,110 -0.8%
    2024$10,487 +6.6%$855,050 +4%
    2023$9,834 -0.6%$821,930 +0.7%
    2022$9,889 $816,270 +13.2%
    2021-- $720,990 +5.4%
    2020$8,558 -8.1%$683,800 -8.1%
    2019$9,310 +2.1%$743,900 +2.1%
    2018$9,119 +9.3%$728,660 +6.4%
    2017$8,343 +3.9%$684,730 +2.8%
    2016$8,029 +3.8%$666,050 +0.1%
    2015$7,736 +3.2%$665,190 +2.9%
    2014$7,499 $646,200 +8.1%
    2013-- $597,710 +4.5%
    2012-- $572,120 +6.3%
    2011-- $538,090 -2.6%
    2010-- $552,290 -2.3%
    2009-- $565,300 -8.1%
    2008-- $615,100 -3%
    2007-- $634,230 +64.7%
    2003-- $385,045 +3%
    2002-- $373,830 +23%
    2001-- $303,805
    Find assessor info on the county website

    Neighborhood: Sunset Hills

    Nearby schools

    GreatSchools rating
    Schools provided by the listing agent
    • District: Fairfax County Public Schools

    Source: Bright MLS. This data may not be complete. We recommend contacting the local school district to confirm school assignments for this home.

    Get a cash offer in 3 minutes
    Find out how much your home could sell for in as little as 3 minutes with a no-obligation cash offer.
    Estimated market value
    $1,098,200
    Get a cash offer in 3 minutes
    Find out how much your home could sell for in as little as 3 minutes with a no-obligation cash offer.
    Estimated market value
    $1,098,200