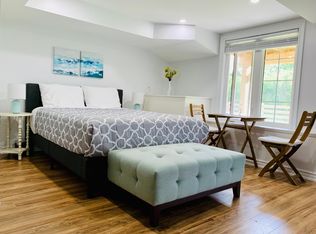
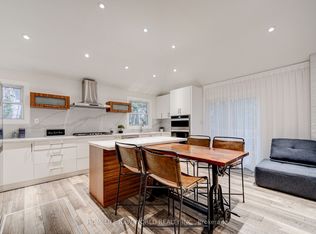
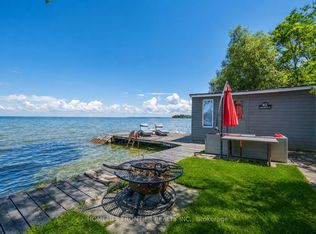
Fantastic location just steps from Lake Simcoe, at a price that makes homeownership feel within reach. Welcome to 1982 Metro Rd N in Jackson's Point, a move in ready detached bungalow offering easy one level living, great outdoor space, and a relaxed lakeside lifestyle. Inside, you'll find an open concept layout with modern and rustic finishes, the living and dining area seamlessly flowing into the functional kitchen with stainless steel appliances and a breakfast bar, 2 bedrooms and a 4 piece bathroom. Outside, the property is surrounded by mature cedars and hedges providing ample privacy. Enjoy the deck, fire pit, large, insulated storage sheds, and generous driveway. The location is hard to beat with less than a 5 minute walk to Lake Simcoe and under 10 minutes on foot to De La Salle Park. The beach, golf course, marina, nearby trails, and public transit are all close by. Sutton is also just minutes away for shopping, restaurants, and everyday amenities. With roof shingles replaced in November 2025, this home is a well maintained great opportunity for first time buyers, downsizers, or anyone looking for a detached home with privacy and easy access to the lake.
For sale
C$579,900
1982 Metro Rd N, Georgina, ON L0E 1L0
2beds
1baths
Single Family Residence
Built in ----
7,614 Square Feet Lot
$-- Zestimate®
C$--/sqft
C$-- HOA
What's special
Easy one level livingOpen concept layoutModern and rustic finishesStainless steel appliancesBreakfast barFire pitLarge insulated storage sheds
- 14 hours
- 5
- 0
Zillow last checked:
Listing updated:
Listed by:
RE/MAX ALL-STARS REALTY INC.
Source: TRREB,MLS®#: N13831498 Originating MLS®#: Toronto Regional Real Estate Board
Originating MLS®#: Toronto Regional Real Estate BoardFacts & features
Interior
Bedrooms & bathrooms
- Bedrooms: 2
- Bathrooms: 1
Primary bedroom
- Level: Main
- Dimensions: 3 x 3.48
Bedroom 2
- Level: Main
- Dimensions: 2.41 x 2.9
Foyer
- Level: Main
- Dimensions: 2.46 x 1.54
Foyer
- Level: Main
- Dimensions: 1.83 x 2.64
Foyer
- Level: Main
Foyer
- Level: Main
Foyer
- Level: Main
- Dimensions: 1.54 x 2.46
Foyer
- Level: Main
- Dimensions: 1.83 x 2.64
Foyer
- Level: Main
Foyer
- Level: Main
- Dimensions: 1.83 x 2.64
Foyer
- Level: Main
- Dimensions: 1.83 x 2.64
Kitchen
- Level: Main
- Dimensions: 4.52 x 2.84
Laundry
- Level: Main
- Dimensions: 1.57 x 2.79
Living room
- Level: Main
- Dimensions: 4.3 x 3.06
Living room
- Level: Main
- Dimensions: 4.52 x 3.18
Living room
- Level: Main
- Dimensions: 4.27 x 3.06
Living room
- Level: Main
- Dimensions: 1.83 x 2.64
Living room
- Level: Main
- Dimensions: 4.52 x 3.18
Living room
- Level: Main
- Dimensions: 4.52 x 3.18
Living room
- Level: Main
- Dimensions: 4.52 x 3.18
Heating
- Forced Air, Gas
Cooling
- Central Air
Appliances
- Included: Water Treatment
Features
- Primary Bedroom - Main Floor, Other
- Basement: Crawl Space,Walk-Up Access,Partial
- Has fireplace: No
Interior area
- Living area range: 700-1100 null
Property
Parking
- Total spaces: 6
Features
- Exterior features: Privacy, Year Round Living
- Pool features: None
- Waterfront features: None
Lot
- Size: 7,614 Square Feet
- Features: Beach, Golf, Fenced Yard, Marina, Park, Public Transit
Details
- Parcel number: 035160018
Construction
Type & style
- Home type: SingleFamily
- Architectural style: Bungalow
- Property subtype: Single Family Residence
Materials
- Vinyl Siding
- Foundation: Concrete
- Roof: Asphalt Shingle
Utilities & green energy
- Sewer: Sewer
Community & HOA
Location
- Region: Georgina
Financial & listing details
- Annual tax amount: C$2,859
- Date on market: 9/26/2026
Price history
Price history is unavailable.
Public tax history
Tax history is unavailable.
Climate risks
Neighborhood: L0E
Nearby schools
GreatSchools rating
No schools nearby
We couldn't find any schools near this home.

Similar homes
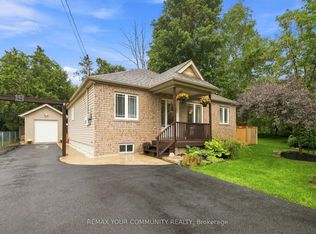
- C$599,9003 bd1 ba-- sqft19 De Geer St, Georgina, ON L0E 1L0For Sale
 MLS ID #N13817864, REMAX YOUR COMMUNITY REALTY. TRREB
 - C$569,0002 bd1 ba-- sqft85 Catering Rd, Georgina, ON L0E 1R0For Sale
 MLS ID #N13831890, REMAX YOUR COMMUNITY REALTY. TRREB
 - C$579,9004 bd2 ba-- sqft18 Ravenswood Dr, Georgina, ON L0E 1L0For Sale
 MLS ID #N13781174, RE/MAX HALLMARK YORK GROUP REALTY LTD.. TRREB
 - C$658,0005 bd2 ba-- sqft20 Southwood Cres, Georgina, ON L0E 1L0For Sale
 MLS ID #N13816688, RE/MAX CONDOS PLUS CORPORATION. TRREB
