Welcome to this beautifully fully renovated, turnkey home where the work has already been done for you! Offering 3 bedrooms with the possibility of a 4th, 2 full bathrooms, and a finished basement, this home combines modern updates with flexible living and entertaining space. Extensive improvements include new electrical, new plumbing, new water heater, new windows, new flooring, newer electrical fixtures and lighting throughout, fresh paint throughout, and a brand-new spacious front porch. Inside, you'll find a dedicated office with French doors, beautifully updated bathrooms with tiled showers, and a complete set of brand-new appliances, including the refrigerator, stove, washer, and Samsung ventless dryer—all included with the sale. The finished basement is an entertainer's dream, featuring a beautiful custom bar with solid hickory cabinetry and solid butcher block countertops, along with plenty of additional space for a recreation room, lounge, or additional living area. Outside, enjoy beautifully manicured landscaping, a large backyard, spacious driveway with plenty of parking, a spacious new front porch, and a 2-car garage. Conveniently located near University Circle, Cleveland Clinic, University Hospitals, Case Western Reserve University, the Cleveland Museum of Art, and Rockefeller Park, with easy access to I-90 and major roadways for a convenient commute to Downtown Cleveland and surrounding areas. Truly turnkey and move-in ready—just bring your belongings and make it home. Schedule your private showing today!
Contingent
$155,000
1982 Reyburn Rd, Cleveland, OH 44112
3beds
2,300sqft
Single Family Residence
Built in 1925
5,201 Square Feet Lot
$-- Zestimate®
$67/sqft
$-- HOA
What's special
Finished basementBeautifully manicured landscapingBrand-new spacious front porchLarge backyard
- 24 days
- 530
- 44
Zillow last checked:
Listing updated:
Listed by:
Noureddine Chehade 216-856-1760 nourcgroup@gmail.com,
EXP Realty, LLC.
Source: MLS Now,MLS#: 5233791 Originating MLS: Akron Cleveland Association of REALTORS
Originating MLS: Akron Cleveland Association of REALTORSFacts & features
Interior
Bedrooms & bathrooms
- Bedrooms: 3
- Bathrooms: 2
- Full bathrooms: 2
- Main level bathrooms: 1
- Main level bedrooms: 2
Heating
- Forced Air
Cooling
- Central Air, None
Appliances
- Included: Dryer, Range, Refrigerator, Washer
Features
- Basement: Full
- Number of fireplaces: 1
Interior area
- Total structure area: 2,300
- Total interior livable area: 2,300 sqft
- Finished area above ground: 1,380
- Finished area below ground: 920
Video & virtual tour
Property
Parking
- Total spaces: 2
- Parking features: Detached, Garage
- Garage spaces: 2
Features
- Levels: Two
- Stories: 2
- Patio & porch: Covered
Lot
- Size: 5,201 Square Feet
Details
- Parcel number: 11715056
- Special conditions: Standard
Construction
Type & style
- Home type: SingleFamily
- Architectural style: Cape Cod
- Property subtype: Single Family Residence
Materials
- Aluminum Siding
- Roof: Asphalt,Fiberglass
Condition
- Year built: 1925
Utilities & green energy
- Sewer: Public Sewer
- Water: Public
Community & HOA
Community
- Subdivision: Colonial Heights 03
HOA
- Has HOA: No
Location
- Region: Cleveland
Financial & listing details
- Price per square foot: $67/sqft
- Tax assessed value: $42,900
- Annual tax amount: $5,867
- Date on market: 8/21/2026
- Cumulative days on market: 24 days
- Listing terms: Cash,Conventional,FHA,VA Loan
Estimated market value
Not available
Estimated sales range
Not available
Not available
Price history
| Date | Event | Price |
|---|---|---|
| 8/31/2026 | Contingent | $155,000$67/sqft |
Source: eXp Realty #5233791 Report a problem | ||
| 8/21/2026 | Listed for sale | $155,000+225.6%$67/sqft |
Source:  MLS Now #5233791 Report a problem MLS Now #5233791 Report a problem | ||
| 10/20/2025 | Sold | $47,600$21/sqft |
Source: Public Record Report a problem | ||
Public tax history
| Year | Property taxes | Tax assessment |
|---|---|---|
| 2025 | $985 +0% | $15,020 |
| 2024 | $985 +55.1% | $15,020 +79.5% |
| 2023 | $635 +0.6% | $8,370 |
| 2022 | $631 +1% | $8,370 |
| 2021 | $625 +3.8% | $8,370 +20.1% |
| 2020 | $602 -50.3% | $6,970 +0.1% |
| 2019 | $1,212 +9.9% | $6,960 -0.1% |
| 2018 | $1,103 +3008.6% | $6,970 -24.1% |
| 2017 | $35 +0.9% | $9,180 |
| 2016 | $35 | $9,180 |
| 2015 | $35 -39.7% | $9,180 -3% |
| 2014 | $58 +1.9% | $9,460 |
| 2013 | $57 +3% | $9,460 |
| 2012 | $56 -91.2% | $9,460 -50.9% |
| 2011 | $632 +0.2% | $19,260 |
| 2010 | $631 +0.8% | $19,260 |
| 2009 | $626 -15.9% | $19,260 -12% |
| 2008 | $744 +3.3% | $21,880 |
| 2007 | $720 -15.3% | $21,880 |
| 2006 | $850 +7.7% | $21,880 +11.8% |
| 2005 | $789 -29.2% | $19,570 |
| 2004 | $1,115 +1.1% | $19,570 |
| 2003 | $1,103 +3.5% | $19,570 +2.6% |
| 2002 | $1,066 -42.8% | $19,080 |
| 2001 | $1,864 +4.5% | $19,080 |
| 2000 | $1,784 | $19,080 |
Find assessor info on the county website
Monthly payment
Est. payment
Payment breakdown
Explore the cost of this home by adjusting the details. Changes won't be saved.Climate risks
Neighborhood: Euclid Green
Nearby schools
Schools provided by the listing agent
- District: Cleveland Municipal - 1809
Source: MLS Now. This data may not be complete. We recommend contacting the local school district to confirm school assignments for this home.
Similar homes
- $185,0003 bd2 ba1.8k sqft1007 Caledonia Ave, Cleveland Heights, OH 44112For Sale
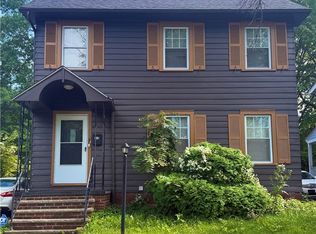 MLS ID #5243493, Robert L Rogers, Howard Hanna. MLS Now
 - $--3 bd2 ba1.6k sqft2282 Walden Rd, East Cleveland, OH 44112Auction
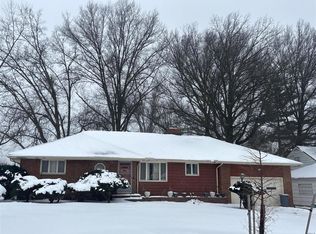 ServiceLink Auction
 - $179,0003 bd2 ba1.7k sqft964 E 143rd St, Cleveland, OH 44110For Sale
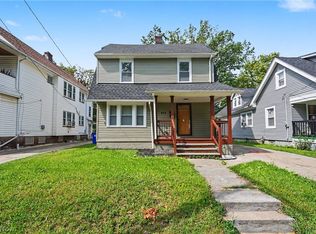 MLS ID #5244630, Jermaine R Burge, Keller Williams Greater Metropolitan. MLS Now
 - $152,9006 bd2 ba2.3k sqft1868-1870 Lampson Rd, Cleveland, OH 44112For Sale
 MLS ID #5212296, Mashume Akpo-Esambe, Russell Real Estate Services. MLS Now
