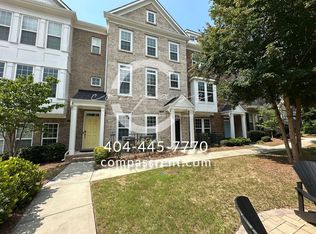
Discover an extraordinary opportunity to enjoy elegant, low-maintenance living in one of Atlanta's most desirable communities. This beautifully appointed townhome offers serene views of the lush greenspace of a pocket park, setting the tone for a lifestyle that balances comfort, convenience, and sophistication. As you step through the front door on the main level, you'll notice the attention to detail. Trim and molding accents elevate the entry and main living level, creating a warm yet refined atmosphere. The open-concept design is perfect for entertaining, with an expansive kitchen that blends style and functionality. Culinary enthusiasts will appreciate the 36"- 5 burner natural gas cooktop, premium appliances, abundant cabinetry, and a large island that flows effortlessly into the dining area and family room. The Dining Room features a graceful Juliet Balcony that allows the gentle evening breeze to waft through the space. From the spacious Family Room, you can step out onto to the rear deck, outfitted with privacy drapery-ideal for outdoor dining and relaxation. Upstairs, the Primary Suite is a true retreat. A spacious seating area and private balcony add luxury to this truly special space. The spa-inspired bath boasts dual vanities, a walk-in shower, and a private water closet, while the dual walk-in closets with custom shelving systems provide generous storage. With nearly instant hot water from the advanced dual water heater system, every detail has been designed for comfort and ease. The convenience continues with a lock-and-leave lifestyle: HOA services cover exterior maintenance, landscaping, and dwelling insurance, giving you more time to enjoy your home and community. Parkside at Mason Mill offers an unmatched location-just minutes from Emory University, Emory Hospital, the CDC, and the new Children's Hospital, with quick access to I-85, I-285, and Downtown Decatur. The community itself is rich with amenities, including a gorgeous, tree-lined Jr. Olympic-size pool, a well-outfitted workout room, an enormous stunning clubhouse, and the adjacent 120-acre Mason Mill Park with hiking and biking trails, tennis courts, playgrounds, and even ranger-led nature programs. Your fur baby will love the nearby dog park where they can run free and make new friends. Meticulously maintained and move-in ready, this townhome offers the best of both worlds: peaceful retreat and vibrant city living. Come experience Parkside at Mason Mill-where every detail is designed to elevate your lifestyle.
Closed
Zillow last checked:
Listing updated:
Bought with:
Shane Thomas, 321362
Ansley RE | Christie's Int'l RE
Source: GAMLS,MLS#: 10597143
Price history
| Date | Event | Price |
|---|---|---|
| 10/21/2025 | Sold | $650,000-3%$245/sqft |
Source:  GAMLS #10597143 Report a problem GAMLS #10597143 Report a problem | ||
| 10/10/2025 | Pending sale | $669,900$253/sqft |
Source:  FMLS GA #7640046 Report a problem FMLS GA #7640046 Report a problem | ||
| 9/23/2025 | Price change | $669,900-2.9%$253/sqft |
Source: GAMLS #10597143 Report a problem | ||
| 9/2/2025 | Listed for sale | $689,900+15%$260/sqft |
Source: FMLS GA #7640046 Report a problem | ||
| 9/14/2018 | Sold | $600,000+21.7%$226/sqft |
Source:  GAMLS #8338017 Report a problem GAMLS #8338017 Report a problem | ||
| 6/29/2018 | Sold | $493,060$186/sqft |
Source:  FMLS GA #5976380 Report a problem FMLS GA #5976380 Report a problem | ||
Nearby homes
- $623,0003 bd2 ba2.2k sqft1984 Washington Park Ln, Decatur, GA 30033Off Market
- $614,4003 bd2 ba2.1k sqft1980 Washington Park Ln, Decatur, GA 30033Off Market
- $549,7003 bd2 ba1.8k sqft2001 Bryant Park Ln, Decatur, GA 30033Off Market
- $539,8003 bd4 ba2.1k sqft1997 Bryant Park Ln, Decatur, GA 30033Off Market
Get a cash offer in 3 minutes
Find out how much your home could sell for in as little as 3 minutes with a no-obligation cash offer.
Estimated market value
$657,800
