This stunning ranch plan is the ultimate combination of style, comfort, and practicality, and it’s no surprise it’s our best-seller! With an open, inviting layout, this home is designed for easy living and entertaining. The spacious Great Room is centered around a striking 50" full stone electric fireplace, setting the perfect mood for gatherings or quiet evenings. The Primary Bedroom is a retreat of its own, featuring a walk-in shower for a spa-like experience. Plus, step outside to the covered patio, your new favorite spot for relaxing and enjoying the outdoors. And the best part? The finished basement (w/2 bedrooms, 3/4 bath, rec room) adds even more living space. All measurements approximate. Price subject to change. PICTURE OF SIMILAR HOME.
New construction
$561,590
19820 R St, Omaha, NE 68135
4beds
3,163sqft
Single Family Residence
Built in 2026
0.46 Acres Lot
$560,900 Zestimate®
$178/sqft
$59/mo HOA
What's special
Covered patioOpen inviting layoutSpacious great room
- 36 days
- 239
- 9
Zillow last checked:
Listing updated:
Listed by:
Nicole Baumert 402-714-6105,
Charleston Homes Realty LLC
Source: GPRMLS,MLS#: 22622833
Facts & features
Interior
Bedrooms & bathrooms
- Bedrooms: 4
- Bathrooms: 3
- Full bathrooms: 2
- 3/4 bathrooms: 1
- Main level bathrooms: 2
Primary bedroom
- Features: Wall/Wall Carpeting, Cath./Vaulted Ceiling, 9'+ Ceiling, Ceiling Fan(s), Walk-In Closet(s)
- Level: Main
- Dimensions: 1510 x 1210
Bedroom 2
- Features: Wall/Wall Carpeting, 9'+ Ceiling
- Level: Main
- Dimensions: 100 x 121
Bedroom 3
- Features: Wall/Wall Carpeting
- Level: Basement
- Dimensions: 149 x 11
Bedroom 4
- Features: Wall/Wall Carpeting, Walk-In Closet(s)
- Level: Basement
- Dimensions: 149 x 11
Primary bathroom
- Features: Full, Double Sinks
Great room
- Features: Wall/Wall Carpeting, Fireplace, Cath./Vaulted Ceiling, 9'+ Ceiling, Ceiling Fans
- Level: Main
Kitchen
- Features: 9'+ Ceiling, Pantry, Engineered Wood
- Level: Main
- Dimensions: 110 x 114
Basement
- Area: 1697
Heating
- Natural Gas, Forced Air
Cooling
- Central Air
Appliances
- Included: Range, Dishwasher, Disposal, Microwave
- Laundry: Ceramic Tile Floor, 9'+ Ceiling
Features
- High Ceilings, Ceiling Fan(s), Pantry
- Flooring: Carpet, Ceramic Tile
- Doors: Sliding Doors
- Basement: Egress,Finished
- Number of fireplaces: 1
- Fireplace features: Electric
Interior area
- Total structure area: 3,163
- Total interior livable area: 3,163 sqft
- Finished area above ground: 1,823
- Finished area below ground: 1,340
Property
Parking
- Total spaces: 3
- Parking features: Garage - Attached
- Attached garage spaces: 3
Features
- Patio & porch: Covered Patio
- Exterior features: Sprinkler System
- Fencing: None
Lot
- Size: 0.46 Acres
- Dimensions: 63.00 x 154.53 x 174.19 x 229.85
- Features: Over 1/4 up to 1/2 Acre, Subdivided, Public Sidewalk, Curb Cut
Details
- Parcel number: 2241152222
- Other equipment: Sump Pump
Construction
Type & style
- Home type: SingleFamily
- Architectural style: Ranch,Traditional
- Property subtype: Single Family Residence
Materials
- Stone, Masonite
- Foundation: Concrete Perimeter
- Roof: Composition
Condition
- Under Construction
- New construction: Yes
- Year built: 2026
Details
- Builder name: Charleston Homes
Utilities & green energy
- Sewer: Public Sewer
- Water: Public
- Utilities for property: Cable Available
Community & HOA
Community
- Subdivision: South Streams
HOA
- Has HOA: Yes
- Services included: Common Area Maintenance
- HOA fee: $708 annually
- HOA name: South Streams
Location
- Region: Omaha
Financial & listing details
- Price per square foot: $178/sqft
- Tax assessed value: $41,200
- Annual tax amount: $979
- Date on market: 8/10/2026
- Listing terms: VA Loan,FHA,Conventional,Cash
- Ownership: Fee Simple
Estimated market value
$560,900
$533,000 - $589,000
$3,534/mo
Price history
| Date | Event | Price |
|---|---|---|
| 8/10/2026 | Listed for sale | $561,590$178/sqft |
Source:  GPRMLS #22622833 Report a problem GPRMLS #22622833 Report a problem | ||
Public tax history
| Year | Property taxes | Tax assessment |
|---|---|---|
| 2025 | $979 +119.2% | $41,200 +125.1% |
| 2024 | $447 +16.4% | $18,300 +30.7% |
| 2023 | $384 | $14,000 |
Find assessor info on the county website
Monthly payment
Est. payment
Payment breakdown
Explore the cost of this home by adjusting the details. Changes won't be saved.Climate risks
Neighborhood: Elkhorn
Nearby schools
Schools provided by the listing agent
- Elementary: Falling Waters
- Middle: Giles Creek
- High: Gretna East
- District: Gretna
Source: GPRMLS. This data may not be complete. We recommend contacting the local school district to confirm school assignments for this home.
Similar homes
- $609,9004 bd3 ba2.5k sqft20032 V St, Omaha, NE 68135New Construction

 MLS ID #22621941, Greg Barrett, BHHS Ambassador Real Estate. GPRMLS
 - $569,9004 bd3 ba2.5k sqft20152 T St, Omaha, NE 68135New Construction
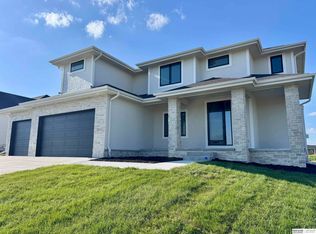 MLS ID #22618483, Greg Barrett, BHHS Ambassador Real Estate. GPRMLS
 - $549,1754 bd3 ba2.6k sqft19971 Cinnamon St, Omaha, NE 68135New Construction
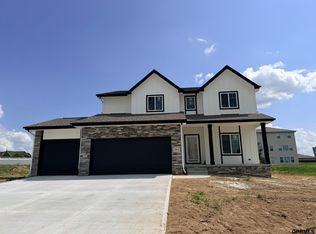 GPRMLS
 - $620,0004 bd3 ba3.5k sqft20001 R St, Omaha, NE 68135New Construction
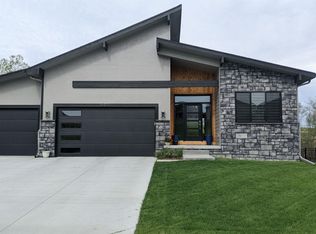 MLS ID #22508046, Brian Mongar, BHHS Ambassador Real Estate. GPRMLS
 - $537,2274 bd3 ba2.5k sqft6610 S 200th Ave, Omaha, NE 68135New ConstructionMLS ID #22535417, John Gell, BHHS Ambassador Real Estate. GPRMLS
- $564,0004 bd3 ba3.2k sqft6207 N 209th St, Elkhorn, NE 68022New ConstructionMLS ID #22626508, Lindsay Hollingsworth, BHHS Ambassador Real Estate. GPRMLS
- $619,9005 bd3 ba3.3k sqft4503 S 203rd Ave, Omaha, NE 68135New ConstructionMLS ID #22605060, Greg Barrett, BHHS Ambassador Real Estate. GPRMLS
- $692,0005 bd4 ba3.8k sqft4219 S 173rd St, Omaha, NE 68135For SaleMLS ID #22626385, Lindsay Bieker, BHHS Ambassador Real Estate. GPRMLS
- $519,9004 bd3 ba2.5k sqft21433 Y St, Elkhorn, NE 68022New ConstructionMLS ID #22626507, Lindsay Hollingsworth, BHHS Ambassador Real Estate. GPRMLS
- $487,3502 bd2 ba1.8k sqft20021 P St, Omaha, NE 68135New ConstructionMLS ID #22609826, Cindy Hartzell, Charleston Homes Realty LLC. GPRMLS
- $544,9004 bd3 ba2.2k sqft10416 S 191st St, Omaha, NE 68022New ConstructionMLS ID #22616446, Robert Quartoroli, NP Dodge RE Sales Inc 148Dodge. GPRMLS
- $589,0005 bd3 ba3.1k sqft6125 S 215th Cir, Elkhorn, NE 68022New ConstructionMLS ID #22624878, Lindsay Hollingsworth, BHHS Ambassador Real Estate. GPRMLS
- $469,9504 bd3 ba3.1k sqft19921 Farnam St, Elkhorn, NE 68022For SaleMLS ID #22618242, Kiely Sindelar, JMJ Realty, LLC. GPRMLS
- $579,4585 bd3 ba2.7k sqft12705 Glenn St, Omaha, NE 68138New ConstructionMLS ID #22626551, Doyle Ollis, Nebraska Realty. GPRMLS
- $603,9864 bd3 ba3.3k sqft11313 S 191st Ave, Gretna, NE 68028New ConstructionMLS ID #22624532, Marie Otis, BHHS Ambassador Real Estate. GPRMLS
- $769,0004 bd4 ba2.9k sqft20119 U St, Omaha, NE 68135New ConstructionMLS ID #22508026, Brian Mongar, BHHS Ambassador Real Estate. GPRMLS
- $570,0005 bd3 ba2.7k sqft20810 Vernon Ave, Elkhorn, NE 68022New ConstructionMLS ID #22624169, Lindsay Hollingsworth, BHHS Ambassador Real Estate. GPRMLS
- $670,0005 bd3 ba3.4k sqft4509 N 213th St, Elkhorn, NE 68022New ConstructionMLS ID #22626499, Rachel Skradski Luhrs, BHHS Ambassador Real Estate. GPRMLS
