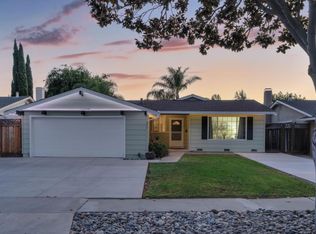
Welcome to 5707 Snell Way, a hidden gem tucked away on a slow cul-de-sac street not to be confused with Snell Avenue. One of the home's most unique features is its peaceful setting with no neighbors across the street, providing a private feel that's rare to find. Beautifully remodeled kitchen featuring two-tone shaker cabinetry, elegant quartz countertops, stainless steel Kraus 60/40 split sink & modern finishes throughout. Both bathrooms have been tastefully updated with newer vanities, while the kitchen and bathrooms have recessed LED lighting. Ceiling fans in the breakfast nook and bedrooms offer added comfort, although the central air conditioning (2018) and high-efficiency furnace (2019) keep the home comfortable year-round. This home offers separate living and family rooms, creating flexible spaces for relaxing and gathering. Step outside to a spacious backyard with green lawn watered by smart automatic sprinkler system servicing both the front and back yards. A large side yard with a double-gate provides convenient access for vehicle parking & recreational equipment. Additional upgrades include new rain gutters, an insulated garage door with an automatic opener, and a location that offers quick access to the Snell VTA Light Rail Station for an easy commute. Got to see!
For sale
$1,350,000
5707 Snell Way, San Jose, CA 95123
3beds
1,392sqft
Single Family Residence, Residential
Built in 1976
6,500 Square Feet Lot
$1,328,000 Zestimate®
$970/sqft
$-- HOA
What's special
- 3 days |
- 429 |
- 18 |
Zillow last checked:
Listing updated:
Listed by:
Janet Larsen 02087128 408-425-9359,
Intero Real Estate Services 408-979-5900
Source: MLSListings Inc,MLS#: ML82057360
Facts & features
Interior
Bedrooms & bathrooms
- Bedrooms: 3
- Bathrooms: 2
- Full bathrooms: 2
Bedroom
- Features: GroundFloorBedroom, PrimaryBedroomonGroundFloor, BedroomonGroundFloor2plus
Bathroom
- Features: PrimaryStallShowers, ShoweroverTub1, Tile, UpdatedBaths, FullonGroundFloor
Dining room
- Features: EatinKitchen
Family room
- Features: SeparateFamilyRoom
Kitchen
- Features: _220VoltOutlet, ExhaustFan, Hookups_Gas
Heating
- Central Forced Air
Cooling
- Ceiling Fan(s), Central Air
Appliances
- Included: Dishwasher, Exhaust Fan, Disposal, Microwave, Electric Oven/Range, Refrigerator, Washer/Dryer
- Laundry: Gas Dryer Hookup, In Garage
Features
- Flooring: Carpet, Laminate
- Number of fireplaces: 1
- Fireplace features: Living Room, Wood Burning
Interior area
- Total structure area: 1,392
- Total interior livable area: 1,392 sqft
Property
Parking
- Total spaces: 2
- Parking features: Attached, Oversized
- Attached garage spaces: 2
Features
- Stories: 1
- Patio & porch: Balcony/Patio, Deck
- Exterior features: Back Yard, Fenced, Storage Shed Structure
- Fencing: Back Yard
Lot
- Size: 6,500 Square Feet
- Features: Mostly Level
Details
- Additional structures: Sheds
- Parcel number: 68727061
- Zoning: R1-8
- Special conditions: Standard
- Other equipment: Air Purifier
Construction
Type & style
- Home type: SingleFamily
- Architectural style: Tract
- Property subtype: Single Family Residence, Residential
Materials
- Foundation: Concrete Perimeter, Crawl Space
- Roof: Composition
Condition
- New construction: No
- Year built: 1976
Utilities & green energy
- Gas: PublicUtilities
- Sewer: Public Sewer
- Water: Public
- Utilities for property: Public Utilities, Water Public
Community & HOA
Location
- Region: San Jose
Financial & listing details
- Price per square foot: $970/sqft
- Tax assessed value: $796,189
- Date on market: 8/11/2026
- Listing agreement: ExclusiveRightToSell
- Listing terms: FHA, VALoan, CalVetLoan, CashorConventionalLoan
Estimated market value
$1,328,000
$1.26M - $1.39M
$4,282/mo
Price history
| Date | Event | Price |
|---|---|---|
| 8/12/2026 | Listed for sale | $1,350,000+141.1%$970/sqft |
Source:  MLSListings Inc #ML82057360 Report a problem MLSListings Inc #ML82057360 Report a problem | ||
| 10/20/2004 | Sold | $560,000+202.7%$402/sqft |
Source: Public Record Report a problem | ||
| 1/4/1994 | Sold | $185,000$133/sqft |
Source: Public Record Report a problem | ||
Public tax history
| Year | Property taxes | Tax assessment |
|---|---|---|
| 2026 | -- | $796,189 +2% |
| 2025 | $11,307 +2.3% | $780,578 +2% |
| 2024 | $11,054 +1.6% | $765,273 +2% |
| 2023 | $10,878 +0.7% | $750,269 +2% |
| 2022 | $10,799 +1.6% | $735,558 +2% |
| 2021 | $10,633 +2.3% | $721,136 +1% |
| 2020 | $10,399 | $713,743 +2% |
| 2019 | $10,399 +3.2% | $699,749 +2% |
| 2018 | $10,080 | $686,029 +2% |
| 2017 | $10,080 +1.4% | $672,578 +2% |
| 2016 | $9,946 +7.5% | $659,391 +1.5% |
| 2015 | $9,251 +17.1% | $649,487 +9.5% |
| 2014 | $7,897 | $593,000 +21% |
| 2013 | -- | $490,000 |
| 2012 | -- | $490,000 +5.6% |
| 2011 | -- | $464,000 -5.1% |
| 2010 | -- | $489,000 +16.9% |
| 2009 | -- | $418,200 -29.6% |
| 2008 | -- | $594,274 +2% |
| 2007 | -- | $582,623 +2% |
| 2006 | -- | $571,200 +2% |
| 2005 | -- | $560,000 +153.2% |
| 2004 | -- | $221,155 +1.9% |
| 2003 | -- | $217,102 +2% |
| 2002 | -- | $212,846 +2% |
| 2001 | -- | $208,673 |
Find assessor info on the county website
Monthly payment
Est. payment
Payment breakdown
Explore the cost of this home by adjusting the details. Changes won't be saved.Climate risks
Neighborhood: Blossom Valley
Nearby schools
GreatSchools rating
- 7/10Frost (Earl) Elementary SchoolGrades: K-6Distance: 0.3 mi
- 10/10Herman (Leonard) Intermediate SchoolGrades: 5-8Distance: 0.7 mi
- 8/10Santa Teresa High SchoolGrades: 9-12Distance: 0.8 mi
Schools provided by the listing agent
- Elementary: EarlFrostElementary
- High: SantaTeresaHigh
- District: OakGroveElementary
Source: MLSListings Inc. This data may not be complete. We recommend contacting the local school district to confirm school assignments for this home.
- $1,376,7003 bd2 ba1.5k sqft5703 Snell Way, San Jose, CA 95123Off Market
- $1,688,7005 bd3 ba2.3k sqft5711 Snell Way, San Jose, CA 95123Off Market
- $1,387,3003 bd2 ba1.5k sqft5708 Crow Ln, San Jose, CA 95123Off Market

- $1,534,4004 bd2 ba1.5k sqft5714 Crow Ln, San Jose, CA 95123Off Market
- $1,472,7004 bd2 ba1.5k sqft5704 Crow Ln, San Jose, CA 95123Off Market
- $1,228,8003 bd2 ba1.1k sqft5717 Snell Way, San Jose, CA 95123Off Market
- $1,430,0004 bd2 ba1.5k sqft5699 Snell Way, San Jose, CA 95123Off Market
- $1,181,9003 bd2 ba1.1k sqft5716 Crow Ln, San Jose, CA 95123Off Market
A local agent can set up tours, give advice and negotiate with sellers.
Similar homes
- $1,398,8884 bd2 ba1.3k sqft451 Santa Mesa Dr, San Jose, CA 95123For Sale
 MLS ID #ML82056242, Kristen Constantino. MLSListings Inc
 - $1,450,0003 bd2 ba1.1k sqft6092 Vincent Ct, San Jose, CA 95123For Sale
 MLS ID #ML82056547, David Gomez. MLSListings Inc
 - $1,435,0004 bd2 ba1.3k sqft763 Stardust Ln, San Jose, CA 95123For Sale
 MLS ID #ML82055497, Linda Baker. MLSListings Inc
 - $1,399,0004 bd3 ba1.8k sqft746 Rielly Ct, San Jose, CA 95123For Sale
 MLS ID #ML82053962, Angie Cocke. MLSListings Inc
 - $1,447,7774 bd2 ba1.4k sqft488 Madison Ct, San Jose, CA 95123For SaleMLS ID #ML82052848, Bernard Tan. MLSListings Inc
- $1,450,0003 bd2 ba1.3k sqft6111 Bava Ct, San Jose, CA 95123For SaleMLS ID #ML82048987, Michael Bui. MLSListings Inc
- $1,349,8884 bd3 ba1.6k sqft569 Gaundabert Ln, San Jose, CA 95136For SaleMLS ID #ML82053686, Timothy Alston. MLSListings Inc
- $1,350,0004 bd2 ba1.4k sqft380 Springpark Cir, San Jose, CA 95136For SaleMLS ID #41140802, Peter Ly. Bay East AOR
- $1,265,0003 bd3 ba1.3k sqft5175 Running Bear Ct, San Jose, CA 95136For SaleMLS ID #ML82054038, Dolores C. Marquez. MLSListings Inc
- $1,749,0004 bd2 ba1.8k sqft6055 Foothill Glen Dr, San Jose, CA 95123For SaleMLS ID #ML82057052, Angie Cocke. MLSListings Inc
- $1,328,0003 bd2 ba1.4k sqft4584 Thousand Oaks Dr, San Jose, CA 95136For SaleMLS ID #ML82052244, Ralph & Rachel. MLSListings Inc
- $1,299,9002 bd2 ba1.3k sqft6472 Trinidad Dr, San Jose, CA 95120For SaleMLS ID #41141166, Bruce Johnson. CCAR
- $1,400,0004 bd2 ba1.4k sqft2842 Akino Ct, San Jose, CA 95148For SaleMLS ID #41141331, Robin Nelson. bridgeMLS/CCAR/Bay East AOR
- $1,398,0003 bd2 ba1k sqft1435 Bouret Dr, San Jose, CA 95118For SaleMLS ID #41141926, Archana Singh. Bay East AOR
- $1,200,0003 bd1 ba1.1k sqft3119 Garden Ave, San Jose, CA 95111For SaleMLS ID #ML82056457, Diana Monica Rios. MLSListings Inc
- $898,0002 bd2 ba1.4k sqft655 Martinique Ct, San Jose, CA 95123For SaleMLS ID #ML82055817, Ali Naimi. MLSListings Inc
- $1,399,0004 bd3 ba2k sqft17411 Holiday Dr, Morgan Hill, CA 95037For SaleMLS ID #ML82057482, Miwan Kim. MLSListings Inc
- $1,450,0004 bd3 ba1.7k sqft3512 Madrid Dr, San Jose, CA 95132For SaleMLS ID #ML82057243, Terri Vellios. MLSListings Inc
- $1,498,0004 bd3 ba2k sqft90 Southport Ct, San Jose, CA 95138For SaleMLS ID #ML82055200, Natasha Barringer. MLSListings Inc
- $1,549,0003 bd2 ba1.3k sqft5501 Camden Ave, San Jose, CA 95124For SaleMLS ID #ML82055287, Mike Gaines. MLSListings Inc
Local buyer's agents are ready to help
