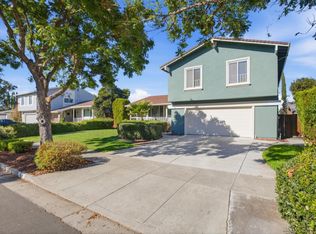
A piece of paradise next to the Santa Teresa Foothills. Just 9 doors down from the previous renovation sold comes another custom signature designed home showcasing warm, modern details & thoughtful finishes throughout. All-new copper plumbing, electrical, HVAC systems & ductwork, w/ all work completed & finalized w/ city permits. Enter through a grand open foyer w/ soaring 20-foot ceilings, a large living room, LED-lit staircase & open-concept dining room. Abundant windows fill the home w/ natural light while capturing beautiful hill & sunset views. The spacious kitchen is a true centerpiece, featuring an expansive layout, abundant cabinetry, Taj Mahal countertops, designer tile backsplash, all-new stainless steel appliances, mini refrigerator & under-cabinet LED lighting. Flows seamlessly into the large family room w/ a tiled fireplace & backyard access offering a unique front row view of the hills. Upstairs, an open hallway overlooks the foyer & living room. One wing features the primary suite w/ west-facing views, walk-in closet & bath w/ tiled walls & an impressive 8-foot-wide dual-head shower. All bathrooms feature smart toilets. The large backyard offers 12-15-foot-wide setbacks on both sides of the home, abundant open space to set up as preferred & access from the court.
For sale
$2,200,000
408 Curie Dr, San Jose, CA 95123
4beds
2,256sqft
Single Family Residence, Residential
Built in 1975
5,760 Square Feet Lot
$-- Zestimate®
$975/sqft
$-- HOA
What's special
- 18 hours
- 123
- 5
Zillow last checked:
Listing updated:
Listed by:
Ramsin Jacob 02003060 408-909-0900,
California Real Estate Advisors Inc. 408-909-0900
Source: MLSListings Inc,MLS#: ML82065846
Facts & features
Interior
Bedrooms & bathrooms
- Bedrooms: 4
- Bathrooms: 3
- Full bathrooms: 2
- 1/2 bathrooms: 1
Dining room
- Features: FormalDiningRoom
Family room
- Features: SeparateFamilyRoom
Heating
- Gas
Cooling
- Central Air
Features
- Fireplace features: Living Room
Interior area
- Total structure area: 2,256
- Total interior livable area: 2,256 sqft
Video & virtual tour
Property
Parking
- Total spaces: 2
- Parking features: Attached
- Attached garage spaces: 2
Features
- Stories: 2
Lot
- Size: 5,760 Square Feet
Details
- Parcel number: 68957037
- Zoning: A-PD
- Special conditions: Standard
Construction
Type & style
- Home type: SingleFamily
- Property subtype: Single Family Residence, Residential
Materials
- Foundation: Crawl Space
- Roof: Shingle
Condition
- New construction: No
- Year built: 1975
Utilities & green energy
- Gas: PublicUtilities
- Sewer: Public Sewer
- Water: Public
- Utilities for property: Public Utilities, Water Public
Community & HOA
Location
- Region: San Jose
Financial & listing details
- Price per square foot: $975/sqft
- Tax assessed value: $1,744,200
- Date on market: 11/5/2026
- Listing agreement: ExclusiveRightToSell
Estimated market value
Not available
Estimated sales range
Not available
Not available
Price history
| Date | Event | Price |
|---|---|---|
| 11/5/2026 | Listed for sale | $2,200,000+63%$975/sqft |
Source:  MLSListings Inc #ML82065846 Report a problem | ||
| 6/17/2026 | Sold | $1,350,000$598/sqft |
Source: Public Record Report a problem | ||
Public tax history
| Year | Property taxes | Tax assessment |
|---|---|---|
| 2026 | -- | $1,744,200 +2% |
| 2025 | $40,677 +1162.9% | $1,710,000 +1128.1% |
| 2024 | $3,221 +3% | $139,244 +2% |
| 2023 | $3,126 +0.8% | $136,515 +2% |
| 2022 | $3,103 +3.6% | $133,839 +2% |
| 2021 | $2,995 +3.9% | $131,215 +1% |
| 2020 | $2,884 | $129,870 +2% |
| 2019 | $2,884 +4.9% | $127,325 +2% |
| 2018 | $2,749 | $124,829 +2% |
| 2017 | $2,749 +1.7% | $122,382 +2% |
| 2016 | $2,702 +7.6% | $119,983 +1.5% |
| 2015 | $2,512 +23% | $118,182 +2% |
| 2014 | $2,042 | $115,868 +0.5% |
| 2013 | -- | $115,346 +2% |
| 2012 | -- | $113,086 +2% |
| 2011 | -- | $110,870 +0.8% |
| 2010 | -- | $110,042 -0.2% |
| 2009 | -- | $110,304 +2% |
| 2008 | -- | $108,142 +2% |
| 2007 | -- | $106,023 +2% |
| 2006 | -- | $103,945 +2% |
| 2005 | -- | $101,908 +2% |
| 2004 | -- | $99,910 +1.9% |
| 2003 | -- | $98,080 +2% |
| 2002 | -- | $96,158 +2% |
| 2001 | -- | $94,273 |
Find assessor info on the county website
Monthly payment
Est. payment
Payment breakdown
Explore the cost of this home by adjusting the details. Changes won't be saved.Climate risks
Neighborhood: Blossom Valley
Nearby schools
Schools provided by the listing agent
- District: OakGroveElementary
Source: MLSListings Inc. This data may not be complete. We recommend contacting the local school district to confirm school assignments for this home.

Similar homes
- $1,899,0005 bd3 ba2.4k sqft412 Madison Dr, San Jose, CA 95123For Sale
 MLS ID #ML82065652, Sam Pham. MLSListings Inc
- $2,098,8884 bd3 ba2.2k sqft767 Portswood Dr, San Jose, CA 95120For Sale
 MLS ID #41153190, Skand Mittal. Bay East AOR
- $2,348,0004 bd2 ba2.5k sqft20181 Almaden Rd, San Jose, CA 95120For Sale
 MLS ID #41152774, Jaideep Singh. Bay East AOR
- $1,775,0004 bd3 ba2.1k sqft345 Bodega Way, San Jose, CA 95119For Sale
 MLS ID #ML82065971, Joi Walker. MLSListings Inc
