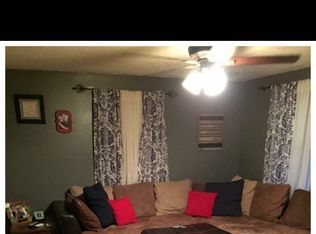
Welcome home to 19825 Jones Road. This move in ready home is located just minutes south of Little Rock, on 2.34 acres, in Saline County and inside the Sheridan School District! RD loan eligible area, with 0% down. Peace and quiet location just minutes from Little Rock amenities, providing room to roam. Property includes home and 2 storage/shop buildings. Three septic systems and two water meters make RV parking an easy option. A large, well-equipped shop with LED lighting, and a smaller shop with covered patio offer an abundance of potential and covered parking. Inside, you'll find a comfortable and spacious home featuring 9-ft ceilings, a beautifully renovated kitchen with elegant granite countertops, and three full bathrooms. The oversized primary suite is a true retreat, complete with a walk-in shower, soaking tub, and an impressive walk-in closet. 2 of the 3 bedrooms have private bath and walk-in closets! Relaxing covered porches, patios, outbuildings and deck are perfect for entertaining a crowd, or enjoying the peace in quiet solitude. Roof 2019. WH 2024/80 gallons. Dishwasher 2024. Barstools & Refrigerator to convey. See agent and showing remarks.
Active
$325,000
19825 Jones Rd, Little Rock, AR 72206
3beds
2,333sqft
Single Family Residence
Built in 2009
2.34 Acres Lot
$321,200 Zestimate®
$139/sqft
$-- HOA
What's special
Covered parkingRoom to roamPeace and quiet locationOversized primary suiteImpressive walk-in closetWalk-in showerSoaking tub
- 8 days
- 242
- 19
Likely to sell faster than
Zillow last checked:
Listing updated:
Listed by:
Scott Deaton 501-580-9151,
Deaton Group Realty 501-580-9151
Source: CARMLS,MLS#: 26041475
Facts & features
Interior
Bedrooms & bathrooms
- Bedrooms: 3
- Bathrooms: 3
- Full bathrooms: 3
Rooms
- Room types: Great Room
Dining room
- Features: Kitchen/Dining Combo, Breakfast Bar
Appliances
- Included: Free-Standing Range, Microwave, Electric Range, Dishwasher, Refrigerator, Electric Water Heater
- Laundry: Washer Hookup, Electric Dryer Hookup, Laundry Room
Features
- Walk-In Closet(s), Ceiling Fan(s), Walk-in Shower, Breakfast Bar, Granite Counters, Sheet Rock, Sheet Rock Ceiling, Primary Bedroom/Main Lv, Guest Bedroom/Main Lv, 3 Bedrooms Same Level
- Flooring: Carpet, Vinyl
- Doors: Insulated Doors
- Windows: Window Treatments, Insulated Windows
- Has fireplace: Yes
- Fireplace features: Gas Logs Present
Interior area
- Total structure area: 2,333
- Total interior livable area: 2,333 sqft
Video & virtual tour
Property
Parking
- Total spaces: 4
- Parking features: RV Access/Parking, Garage, Carport, Four Car or More
- Has garage: Yes
- Has carport: Yes
Features
- Levels: One
- Stories: 1
- Patio & porch: Deck, Screened, Porch
- Exterior features: Storage, Rain Gutters, Shop
Lot
- Size: 2.34 Acres
- Features: Level, Rural Property, Not in Subdivision
Details
- Parcel number: 00100120002
Construction
Type & style
- Home type: SingleFamily
- Architectural style: Traditional
- Property subtype: Single Family Residence
Materials
- Metal/Vinyl Siding
- Foundation: Crawl Space
- Roof: Shingle
Condition
- New construction: No
- Year built: 2009
Utilities & green energy
- Electric: Elec-Municipal (+Entergy)
- Sewer: Septic Tank
- Water: Public
Green energy
- Energy efficient items: Doors
Community & HOA
Community
- Subdivision: Metes & Bounds
HOA
- Has HOA: No
Location
- Region: Little Rock
Financial & listing details
- Price per square foot: $139/sqft
- Tax assessed value: $14,090
- Annual tax amount: $1,556
- Date on market: 10/13/2026
- Listing terms: VA Loan,FHA,Conventional,Cash,USDA Loan
- Road surface type: Paved
Estimated market value
$321,200
$305,000 - $337,000
$2,198/mo
Price history
| Date | Event | Price |
|---|---|---|
| 10/13/2026 | Listed for sale | $325,000+3.2%$139/sqft |
Source:  CARMLS #26041475 Report a problem CARMLS #26041475 Report a problem | ||
| 9/30/2026 | Listing removed | $315,000$135/sqft |
Source: CARMLS #26035095 Report a problem | ||
| 9/18/2026 | Price change | $315,000-3.1%$135/sqft |
Source: CARMLS #26035095 Report a problem | ||
| 8/28/2026 | Listed for sale | $325,000-7.1%$139/sqft |
Source: CARMLS #26035095 Report a problem | ||
| 8/4/2026 | Listing removed | -- |
Source: Owner Report a problem | ||
| 5/9/2026 | Listed for sale | $350,000+86.2%$150/sqft |
Source: Owner Report a problem | ||
| 5/19/2016 | Sold | $188,000$81/sqft |
Source: Agent Provided Report a problem | ||
Public tax history
| Year | Property taxes | Tax assessment |
|---|---|---|
| 2025 | $269 | $2,818 |
| 2024 | $269 | $2,818 |
| 2023 | $269 | $2,818 |
| 2022 | $269 +14.2% | $2,818 -8.2% |
| 2021 | $235 | $3,070 |
| 2020 | $235 | $3,070 |
| 2019 | $235 +67.7% | $3,070 |
| 2018 | $140 -40.4% | $3,070 |
| 2017 | $235 | $3,070 -82.2% |
| 2016 | $235 -46% | $17,200 |
| 2015 | $436 | $17,200 |
| 2014 | $436 -39.5% | $17,200 |
| 2013 | $721 | $17,200 -7.5% |
| 2012 | -- | $18,590 |
| 2011 | -- | $18,590 |
| 2010 | -- | $18,590 +532.3% |
| 2009 | -- | $2,940 +14.4% |
| 2008 | -- | $2,570 |
| 2007 | -- | $2,570 |
| 2006 | $50 | $2,570 -5.2% |
| 2005 | -- | $2,710 |
| 2004 | -- | $2,710 +32.2% |
| 2003 | $50 | $2,050 |
Find assessor info on the county website
Monthly payment
Est. payment
Payment breakdown
Explore the cost of this home by adjusting the details. Changes won't be saved.Climate risks
Neighborhood: 72206
Similar homes
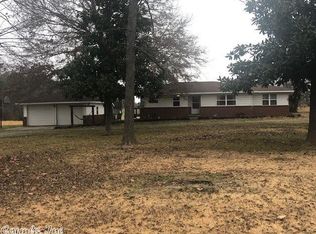
- $325,0003 bd2 ba1.9k sqft20105 Forrester Ln, Little Rock, AR 72206For Sale
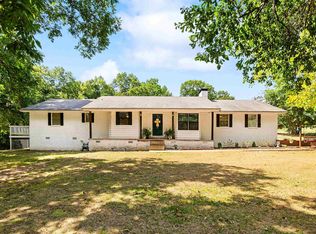
 MLS ID #26034390, Christopher Jordan, Keller Williams Realty Premier. CARMLS
 - $355,0003 bd2 ba2k sqft21400 Eddie Rd, Hensley, AR 72065For Sale
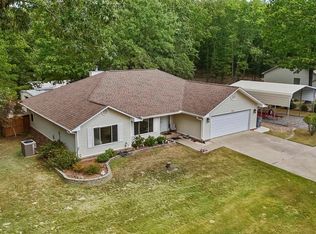 MLS ID #26039912, Spencer Manus, McGraw Realtors - Little Rock. CARMLS
 - $188,0003 bd2 ba1.3k sqft17723 Ironton Rd, Little Rock, AR 72206For Sale
 MLS ID #26035210, Laura W Rogers, River Trail Properties. CARMLS
 - $298,5003 bd2 ba2k sqft2602 Laurel, Benton, AR 72015For Sale
 MLS ID #26042209, Tracy S Smith, Michele Phillips & Co. Realtors. CARMLS
 - $202,0004 bd2 ba1.7k sqft14615 Ironton Rd, Little Rock, AR 72206For SaleMLS ID #26040917, Amber Skelton, 1 Percent Lists Central Arkansas Realty. CARMLS
- $295,0003 bd2 ba1.8k sqft1505 Cherry Brook Dr, Little Rock, AR 72211For SaleMLS ID #26041990, Heather McNeil, Charlotte John Company (Little Rock). CARMLS
- $305,0003 bd2 ba1.8k sqft7937 Colonel Maynard Rd, Scott, AR 72142For SaleMLS ID #26040418, Yashua Suarez, Edge Realty. CARMLS
- $324,9003 bd2 ba2.2k sqft4999 Brooke Cv, Benton, AR 72019For SaleMLS ID #26036968, Lori Lemley, LPT Realty Saline. CARMLS
- $329,0003 bd2 ba2.1k sqft4401 Peeler Bend Rd, Benton, AR 72019For SaleMLS ID #26036694, Kayla R Jones, McGraw Realtors - Benton. CARMLS
- $360,0003 bd4 ba2.5k sqft14837 Colonel Glenn Rd, Little Rock, AR 72210For SaleMLS ID #26036458, Jonathan Merced, Epique Realty. CARMLS
- $285,0003 bd3 ba2.6k sqft3209 Jack Mann Rd, Little Rock, AR 72210For SaleMLS ID #26039139, Taylor Velasco, Realty One Group - Pinnacle. CARMLS
- $299,0003 bd3 ba2.3k sqft509 SW 3rd St, Bryant, AR 72022For SaleMLS ID #26040542, Leah R Campbell, Real Broker. CARMLS
- $330,0003 bd2 ba1.8k sqft377 Reuben Dr, Alexander, AR 72002For SaleMLS ID #26040235, Angelica N Rogers, CBRPM Group. CARMLS
- $348,0003 bd3 ba2.6k sqft1190 Cambridge Cir, Benton, AR 72019For SaleMLS ID #26039708, Karen D Ferguson, LPT Realty Conway. CARMLS
- $319,9004 bd2 ba2k sqft5502 Glenn Cv, Bryant, AR 72022For SaleMLS ID #26036905, Kayla R Jones, McGraw Realtors - Benton. CARMLS
- $239,9003 bd3 ba2.3k sqft1001 Cara Jane Dr, Redfield, AR 72132For SaleMLS ID #26042193, Kimberly Pearce, Crye-Leike REALTORS Cabot Branch. CARMLS
- $299,9004 bd3 ba2.1k sqft2609 Shadowcreek Dr, Bryant, AR 72022For SaleMLS ID #26039893, Staci Medlock, LPT Realty NLR. CARMLS
- $295,0003 bd3 ba2.7k sqft11 Pontalba Dr, Little Rock, AR 72211For SaleMLS ID #26038651, Jamie Ellis, Keller Williams Realty. CARMLS
- $315,0004 bd2 ba2.1k sqft4108 Olympia Dr, Bryant, AR 72022For SaleMLS ID #26035805, Kimberly M Robbins, CBRPM Group. CARMLS
- $279,0003 bd2 ba1.6k sqft14112 John Branch Rd, Scott, AR 72142For SaleMLS ID #26027503, Kerry Ellison, Keller Williams Realty. CARMLS
