Skip main navigation
Closed
  • $1,385,880

    19829 63rd Ave, Corcoran, MN 55340

    5beds
    5,329sqft
    Single Family
    Built in 2026
    0.3 Acres Lot
    $1,410,200 Zestimate®
    $260/sqft
    $5,480 Estimated rent

    Home value

    $1,410,200

    $1.34M - $1.48M

    $5,480/mo

    Zestimate® history
    Loading
    Loading...

    Owner options

    List your home for rent

    $5,480/mo

    Rent Zestimate®

    Find your next renter with Zillow Rental Manager. Plus, with online applications, you can quickly screen prospective tenants – for free.

    Learn more

    $5,480/mo

    Rent Zestimate®

    Refinance and save

    $9,198/mo

    Est. payment

    Refinancing to a lower rate could help reduce your monthly payments and save thousands over the life of the loan.

    See today's rates

    $9,198/mo

    Est. payment

    Explore your selling options

    Work with a Zillow partner agent

    Leverage their expertise and Zillow's premium Showcase listings to get your home seen by more buyers.

    Get started

    List with your own agent

    Get your home in front of millions of buyers by listing it on Zillow.

    Learn how to do it

    Sell it yourself

    Take full control of how buyers see your home on Zillow by listing For Sale by Owner (FSBO).

    List your home

    What's special

    Large center islandImpressive indoor sport centerWood ceiling beamsFamily roomLed accent lightingConvenient walk-through laundryWet bar
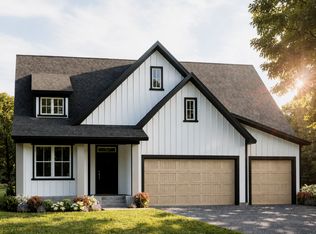
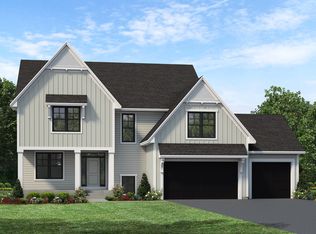
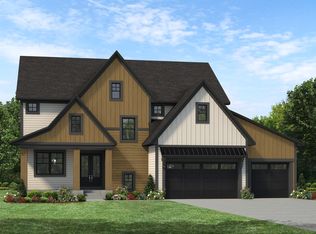
    WOODLAND HILLS is the newest neighborhood in the award-winning Wayzata School District, featuring 50 exceptional homesites by HANSON BUILDERS with tranquil wooded and pond views. Introducing the Belmont Sport, a brand-new floor plan design! The main level showcases 10’ ceilings and expansive 90” Marvin windows in the Great Room, filling the home with natural light. The custom-designed kitchen is the heart of the home, anchored by a large center island, a spacious prep pantry with custom cabinetry, and an inviting eat-in dinette with a built-in bench. The Great Room features a striking fireplace surround with built-in cabinets, LED accent lighting, and wood ceiling beams. A cozy sunroom with vaulted ceiling and fireplace adds the perfect retreat. Upstairs, you’ll find four bedrooms, including a private Owner’s Suite, a versatile bonus room, and a convenient walk-through laundry. The finished lower level offers a fifth bedroom, family room, wet bar, and an impressive indoor Sport Center—ideal for all ages and activities year-round. The home is wrapped in durable James Hardie cement board siding and accented with Marvin Essential Windows featuring black interiors and exteriors. Additional highlights include an insulated and heated 4-car garage with floor drains, melamine shelving in all closets, and access to a future community pool and clubhouse—coming soon! Woodland Hills is located in the Wayzata School District.

    Zillow last checked:

    Listing updated:

    Listed by:

    Lucas K Hanson 763-360-9942,

    Edina Realty, Inc.,

    Jenna Pietrzak 763-913-9607

    Bought with:

    Han Zhong

    Keller Williams Classic Realty

    Source: NorthstarMLS as distributed by MLS GRID,MLS#: 7006908MLS Logo

    Facts & features

    Interior

    Bedrooms & bathrooms
    • Bedrooms: 5
    • Bathrooms: 5
    • Full bathrooms: 2
    • 3/4 bathrooms: 2
    • 1/2 bathrooms: 1
    Bedroom
    • Level: Upper
    • Area: 225 Square Feet
    • Dimensions: 15x15
    Bedroom 2
    • Level: Upper
    • Area: 144 Square Feet
    • Dimensions: 12x12
    Bedroom 3
    • Level: Upper
    • Area: 175 Square Feet
    • Dimensions: 14x12.5
    Bedroom 4
    • Level: Upper
    • Area: 156 Square Feet
    • Dimensions: 13x12
    Bedroom 5
    • Level: Lower
    • Area: 143 Square Feet
    • Dimensions: 13x11
    Other
    • Level: Lower
    • Area: 550 Square Feet
    • Dimensions: 27.5x20
    Bonus room
    • Level: Upper
    • Area: 285 Square Feet
    • Dimensions: 19x15
    Dining room
    • Level: Main
    • Area: 120 Square Feet
    • Dimensions: 12x10
    Exercise room
    • Level: Lower
    • Area: 126 Square Feet
    • Dimensions: 14x9
    Family room
    • Level: Lower
    • Area: 264 Square Feet
    • Dimensions: 16x16.5
    Kitchen
    • Level: Main
    • Area: 201.5 Square Feet
    • Dimensions: 15.5x13
    Living room
    • Level: Main
    • Area: 280.5 Square Feet
    • Dimensions: 17x16.5
    Study
    • Level: Main
    • Area: 168 Square Feet
    • Dimensions: 12x14
    Sun room
    • Level: Main
    • Area: 231 Square Feet
    • Dimensions: 16.5x14
    Heating
    • Forced Air
    Cooling
    • Central Air
    Appliances
    • Included: Air-To-Air Exchanger, Cooktop, Dishwasher, Disposal, Dryer, Exhaust Fan, Gas Water Heater, Microwave, Refrigerator, Wall Oven, Washer
    • Laundry: Electric Dryer Hookup, Laundry Room, Sink, Upper Level, Washer Hookup
    Features
    • Basement: Drain Tiled,Finished,Concrete,Sump Basket,Sump Pump,Tile Shower,Walk-Out Access
    • Number of fireplaces: 2
    • Fireplace features: Gas, Living Room
    Interior area
    • Total structure area: 5,481
    • Total interior livable area: 5,329 sqft
    • Finished area above ground: 3,570
    • Finished area below ground: 1,759

    Property

    Parking
    • Total spaces: 4
    • Parking features: Attached, Asphalt, Electric Vehicle Charging Station(s), Floor Drain, Garage Door Opener, Heated Garage, Insulated Garage
    • Attached garage spaces: 4
    • Has uncovered spaces: Yes
    • Details: Garage Dimensions (41x22), Garage Door Height (8), Garage Door Width (16)
    Accessibility
    • Accessibility features: None
    Features
    • Levels: Two
    • Stories: 2
    • Patio & porch: Composite Decking, Deck
    • Has private pool: Yes
    • Pool features: In Ground, Heated, Outdoor Pool, Shared
    • Fencing: None
    Lot
    • Size: 0.3 Acres
    • Dimensions: 66 x 148 x 106 x 172
    • Features: Sod Included in Price, Tree Coverage - Light
    Details
    • Foundation area: 1911
    • Parcel number: 3611923330018
    • Zoning description: Residential-Single Family

    Construction

    Type & style
    • Home type: SingleFamily
    • Property subtype: Single Family
    Materials
    • Roof: Age 8 Years or Less,Asphalt,Pitched
    Condition
    • New construction: Yes
    • Year built: 2026
    Details
    • Builder name: HANSON BUILDERS INC

    Utilities & green energy

    • Electric: Circuit Breakers, 200+ Amp Service
    • Gas: Natural Gas
    • Sewer: City Sewer/Connected
    • Water: City Water/Connected

    Community & HOA

    Community
    • Subdivision: Woodland Hills
    HOA
    • Has HOA: Yes
    • Services included: Professional Mgmt, Shared Amenities
    • HOA fee: $125 monthly
    • HOA name: Sharper Management
    • HOA phone: 952-224-4777
    Location
    • Region: Corcoran

    Financial & listing details

    • Price per square foot: $260/sqft
    • Annual tax amount: $2,000
    • Date on market: 1/9/2026
    • Cumulative days on market: 122 days

    Price history

    DateEventPrice
    9/14/2026Sold$1,385,880-3.4%$260/sqft
    Source: NorthstarMLS as distributed by MLS GRID #7006908 Report a problem
    5/11/2026Pending sale$1,435,000$269/sqft
    Source: NorthstarMLS as distributed by MLS GRID #7006908 Report a problem
    1/9/2026Listed for sale$1,435,000$269/sqft
    Source: NorthstarMLS as distributed by MLS GRID #7006908 Report a problem

    Public tax history

    Tax history is unavailable.

    Neighborhood: 55340

    Nearby schools

    GreatSchools rating
    Get a cash offer in 3 minutes
    Find out how much your home could sell for in as little as 3 minutes with a no-obligation cash offer.
    Estimated market value
    $1,410,200
    Get a cash offer in 3 minutes
    Find out how much your home could sell for in as little as 3 minutes with a no-obligation cash offer.
    Estimated market value
    $1,410,200