Skip main navigation
Sold for $699,999
  • $699,999

    19829 Helmond Way, Gaithersburg, MD 20886

    4beds
    3,096sqft
    Single Family Residence
    Built in 1992
    0.26 Acres Lot
    $700,200 Zestimate®
    $226/sqft
    $3,706 Estimated rent

    Home value

    $700,200

    $665,000 - $735,000

    $3,706/mo

    Zestimate® history
    Loading
    Loading...

    Owner options

    List your home for rent

    $3,706/mo

    Rent Zestimate®

    Find your next renter with Zillow Rental Manager. Plus, with online applications, you can quickly screen prospective tenants – for free.

    Learn more

    $3,706/mo

    Rent Zestimate®

    Refinance and save

    $4,873/mo

    Est. payment

    Refinancing to a lower rate could help reduce your monthly payments and save thousands over the life of the loan.

    See today's rates

    $4,873/mo

    Est. payment

    Explore your selling options

    Work with a Zillow partner agent

    Leverage their expertise and Zillow's premium Showcase listings to get your home seen by more buyers.

    Get started

    List with your own agent

    Get your home in front of millions of buyers by listing it on Zillow.

    Learn how to do it

    Sell it yourself

    Take full control of how buyers see your home on Zillow by listing For Sale by Owner (FSBO).

    List your home

    What's special

    Gorgeous brick front colonialRecessed lightsCrown moldingStainless steel appliancesOpen floor plan
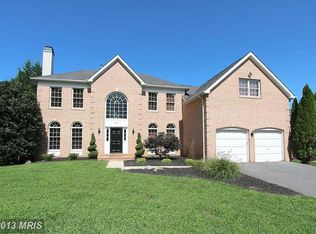
    Warm And Inviting, This Gorgeous Brick Front Colonial Has Been Well Cared For. You Have A Gourmet Kitchen With Center Island, Granite Counter-Tops, Stainless Steel Appliances, Tall Kitchen Cabinets With Cherry Wood, And A Wine Fridge For Parties And Entertainment. Your Primary Bedroom Has A New Ceiling Fan, Freshly Painted, And A Large Walk In Closet. Take The Chill Off In The Cold Months From Your Gas Fireplace In The Recreation Room With An Open Floor Plan. The Sliding Door Opens Up To The Deck Which Was Remodeled In 2023. With The Recessed Lights And Hardwood Floors On Main And Upper Levels, Your New Home Really Shines. Crown Molding And Ceiling Fans Adds A Touch Of Elegance. On The Main Level Your Have A Office/Den For Your Convenience. The Lower Level Has A Full Bathroom And Tons Of Space And Can Be Used As An Office/Den, Exercise Room, Recreation Room, etc. The 2 Car Garage Is Very Spacious With Plenty Of Space For 2 Cars And Extra Storage. Garage Has Been Wired With 220 Volts. Great For Your Electric Cars. Welcome Home!

    Zillow last checked:

    Listing updated:

    Listed by:

    Nina Davis 240-888-8557,

    Weichert, REALTORS

    Bought with:

    Rob Cox, BR40000327

    Realty ONE Group Capital

    Source: Bright MLS,MLS#: MDMC2254640MLS Logo

    Facts & features

    Interior

    Bedrooms & bathrooms
    • Bedrooms: 4
    • Bathrooms: 4
    • Full bathrooms: 3
    • 1/2 bathrooms: 1
    • Main level bathrooms: 1
    Basement
    • Area: 1116
    Heating
    • Forced Air, Natural Gas
    Cooling
    • Central Air, Electric
    Appliances
    • Included: Gas Water Heater
    Features
    • Basement: Partially Finished
    • Number of fireplaces: 1
    Interior area
    • Total structure area: 3,712
    • Total interior livable area: 3,096 sqft
    • Finished area above ground: 2,596
    • Finished area below ground: 500

    Property

    Parking
    • Total spaces: 2
    • Parking features: Inside Entrance, Attached, Driveway, On Street
    • Attached garage spaces: 2
    • Has uncovered spaces: Yes
    Accessibility
    • Accessibility features: None
    Features
    • Levels: Three
    • Stories: 3
    • Pool features: Community
    Lot
    • Size: 0.26 Acres
    Details
    • Additional structures: Above Grade, Below Grade
    • Parcel number: 160102703282
    • Zoning: R200
    • Special conditions: Standard
    • Other equipment: None

    Construction

    Type & style
    • Home type: SingleFamily
    • Architectural style: Colonial
    • Property subtype: Single Family Residence
    Materials
    • Aluminum Siding, Brick
    • Foundation: Block
    Condition
    • New construction: No
    • Year built: 1992

    Utilities & green energy

    • Sewer: Public Sewer
    • Water: Public

    Community & HOA

    Community
    • Subdivision: Ashford
    HOA
    • Has HOA: Yes
    • Services included: Pool(s), Recreation Facility, Trash
    • HOA fee: $404 quarterly
    Location
    • Region: Gaithersburg

    Financial & listing details

    • Price per square foot: $226/sqft
    • Tax assessed value: $681,500
    • Annual tax amount: $7,883
    • Date on market: 9/11/2026
    • Listing agreement: Exclusive Right To Sell
    • Listing terms: Cash,Conventional,FHA,VA Loan
    • Ownership: Fee Simple

    Price history

    DateEventPrice
    11/20/2026Sold$699,999$226/sqft
    Source: Bright MLS #MDMC2254640 Report a problem
    11/6/2026Pending sale$699,999$226/sqft
    Source: Bright MLS #MDMC2254640 Report a problem
    10/23/2026Listed for sale$699,999$226/sqft
    Source: Bright MLS #MDMC2254640 Report a problem
    10/15/2026Contingent$699,999$226/sqft
    Source: Bright MLS #MDMC2254640 Report a problem
    10/7/2026Price change$699,999-6.5%$226/sqft
    Source: Bright MLS #MDMC2254640 Report a problem
    9/11/2026Listed for sale$749,000+29.6%$242/sqft
    Source: Bright MLS #MDMC2254640 Report a problem
    1/10/2014Sold$578,000-5.1%$187/sqft
    Source: Agent Provided Report a problem
    9/29/2013Listed for sale$609,000$197/sqft
    Source: RE/MAX TOWN CENTER #MC8193297 Report a problem

    Public tax history

    YearProperty taxesTax assessment
    2026$8,418 +17.1%$681,500 +6.8%
    2025$7,191 +5%$638,333 +7.3%
    2024$6,852 +7.7%$595,167 +7.8%
    2023$6,360 +6.1%$552,000 +1.6%
    2022$5,996 +1.7%$543,333 +1.6%
    2021$5,895 +1.6%$534,667 +1.6%
    2020$5,803 +0.1%$526,000
    2019$5,795 -0.2%$526,000 +0.1%
    2018$5,806 -2.7%$525,533 +0%
    2017$5,969 +15.8%$525,300 +5.2%
    2016$5,155 $499,133 +5.5%
    2015$5,155 $472,967 +5.9%
    2014$5,155 $446,800
    2013-- $446,800
    2012-- $446,800 -3.2%
    2011-- $461,780
    2010-- $461,780
    2009-- $461,780 -22.8%
    2008-- $598,270 +15.1%
    2007-- $519,916 +17.7%
    2006-- $441,563 +21.6%
    2005-- $363,210 +8.8%
    2004-- $333,810
    2003-- $333,810 +21.4%
    2002-- $275,010
    2001-- $275,010
    Find assessor info on the county website

    Neighborhood: 20886

    Nearby schools

    GreatSchools rating
    Schools provided by the listing agent
    • District: Montgomery County Public Schools

    Source: Bright MLS. This data may not be complete. We recommend contacting the local school district to confirm school assignments for this home.

    Get a cash offer in 3 minutes
    Find out how much your home could sell for in as little as 3 minutes with a no-obligation cash offer.
    Estimated market value

    $700,200

    Get a cash offer in 3 minutes
    Find out how much your home could sell for in as little as 3 minutes with a no-obligation cash offer.
    Estimated market value

    $700,200