New Home. New Lifestyle. Wales Ranch.
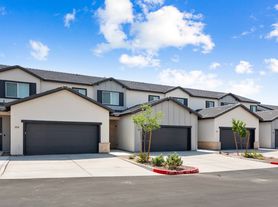
Discover new construction in one of the East Valley's fastest-growing communities, Wales Ranch in San Tan Valley.
This beautiful move-in-ready home combines scenic desert views, modern upgrades, and a lifestyle designed for enjoying everything the East Valley has to offer.
Conveniently located just minutes from Queen Creek Olive Mill, Schnepf Farms, San Tan Mountain Regional Park, and the shopping, dining, and entertainment of Queen Creek Marketplace. Everyday conveniences including Target, Sprouts Farmers Market, grocery stores, schools, and healthcare are all nearby.
Residents of Wales Ranch enjoy access to planned community amenities including a lake, walking and biking trails, shaded playgrounds, pickleball courts, ramadas, BBQ areas, open green spaces, and a community pavilion.
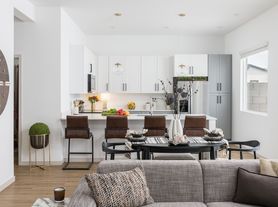
Inside, you'll find: 9-foot ceilings
Shaw ceramic tile flooring
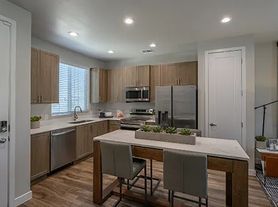
Granite countertops
White cabinetry
GE stainless steel appliances
Washer and dryer included
Refrigerator included
Energy-efficient construction
Wi-Fi programmable thermostat
Spacious primary suite with walk-in closet
Covered patio for outdoor living
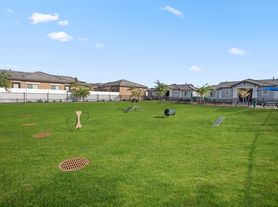
The backyard is currently being professionally landscaped and upgraded. Please refer to the attached photos for the planned design. The backyard renovation is expected to be completed by the end of the year, creating an even more enjoyable outdoor living space for future residents.
This is an excellent opportunity to enjoy a brand-new home in a growing master-planned community without the wait of new construction.
Come for the home. Stay for the lifestyle. Discover Wales Ranch.
- Minimum lease term of 12 months. Longer lease terms preferred. Other lease lengths may be considered on a case-by-case basis.
- Monthly rent is due on the 1st of each month.
- First month's rent and security deposit are due prior to move-in.
- Tenant is responsible for all utilities, including water, sewer, gas, electricity, trash service, internet, cable, and any other utility services used during tenancy.
- Tenant must maintain renter's insurance throughout the lease term and provide proof of coverage prior to move-in. Coverage must remain active during the entire tenancy.
- Pets are permitted subject to landlord approval. Additional pet deposit and/or monthly pet rent may apply. Breed and size restrictions may apply.
- Tenant is responsible for maintaining the property in a clean and sanitary condition and for promptly reporting maintenance issues.
- Tenant is responsible for replacing HVAC filters regularly and basic upkeep of the premises.
- A completed rental application, credit check, background check, income verification, and rental history verification may be required for all applicants over 18 years of age.
- Household gross monthly income should generally be at least three times the monthly rent.
- Property is rented in its current condition following tenant inspection and acceptance.
House for rent
Single family residence
Available Tue Dec 1 2026
Cats, dogs OK
Air conditioner, central air
In unit laundry
Attached garage parking
Forced air, heat pump
What's special
Energy-efficient constructionWhite cabinetryWi-fi programmable thermostatGranite countertopsScenic desert viewsShaw ceramic tile flooringGe stainless steel appliances
- 3 hours |
- -- |
- -- |
Zillow last checked:
Listing updated:
Travel times
Facts & features
Interior
Bedrooms & bathrooms
- Bedrooms: 4
- Bathrooms: 3
- Full bathrooms: 3
Heating
- Forced Air, Heat Pump
Cooling
- Air Conditioner, Central Air
Appliances
- Included: Dishwasher, Dryer, Freezer, Microwave Oven, Oven, Refrigerator, Washer
- Laundry: In Unit
Features
- Walk In Closet
- Flooring: Carpet, Tile
Interior area
- Total interior livable area: 1,912 sqft
Property
Parking
- Parking features: Attached, Garage, Off Street
- Has attached garage: Yes
- Details: Contact manager
Accessibility
- Accessibility features: Disabled Access
Features
- Patio & porch: Patio
Details
- Additional structures: Garage(s)
- Parcel number: 10933042
Construction
Type & style
- Home type: SingleFamily
- Property subtype: Single Family Residence
Community & HOA
Location
- Region: San Tan Valley
Financial & listing details
- Lease term: 1 Year
Nearby apartments for rent
Price history
| Date | Event | Price |
|---|---|---|
| 10/28/2026 | Listed for rent | $2,595$1/sqft |
Source: Zillow Rentals Report a problem | ||
| 11/21/2025 | Sold | $440,990+7.3%$231/sqft |
Source:  ARMLS #6911528 Report a problem | ||
| 9/12/2025 | Price change | $410,990+0.5%$215/sqft |
Source:  Starlight Homes Report a problem | ||
| 8/29/2025 | Price change | $408,990-5.8%$214/sqft |
Source: ARMLS #6911528 Report a problem | ||
| 8/27/2025 | Listed for sale | $433,990$227/sqft |
Source: ARMLS #6911528 Report a problem | ||