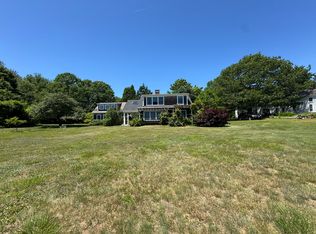
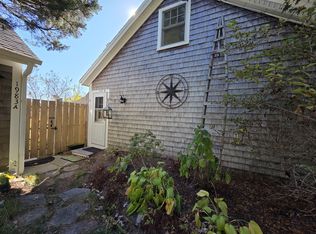
This impressive property is on the market for the first time in over 50 years. Welcome home to 1983 Post Rd. This large colonial style home features 4 large bedrooms, 1.5 bathrooms. the living room has built in bookshelves for the reading enthusiast. A large family room with a brand-new fireplace that has yet to be used. The kitchen has an abundance of custom cabinets and a gorgeous slate sink. The cozy sitting room off the kitchen has a beautiful large fireplace and custom-built cabinets. The formal dining room has a built-in cabinet and views to relish during dinner with friends and family. A delightful 3 season porch will help you kick back and relax with a book or enjoy your morning coffee. The main foyer is spacious and ties all the rooms together quite nicely. An attached 2 vehicle garage with an EV charger, storage space below and an impressive space above for entertaining in those warm summer months. Just one of many rooms that capture the stunning view of the harbor, jetty, marsh, Blacksmith Brook and Drakes Island. There are 3 rooms in the 3rd floor attic and 3 rooms above the kitchen/sitting room that connect to the space above the garage. Absolutely no shortage of closet space or storage in this home. There are two cottages on the property as well. A simply adorable and cozy knotty pine cottage with 3 beds and 1.5 baths with a fireplace. The charming smaller cottage offers 2 beds, one in the loft with those stunning views and 1 on the main floor and a full bath. All 3 homes offer heat pumps to keep you comfortable all year long. Two solar panels help with electric usage in the main house and the larger cottage. This property abuts Rachel Carson National Wildlife Refuge, so seeing deer and other animals is common here. It also means your view will never be obstructed by condos or rooftops. Schedule your showing today and bring your imagination to see all the possibilities that await.
Closed
Zillow last checked:
Listing updated:
Bought with:
207 Prime Properties, LLC
Source: Maine Listings,MLS#: 1588697
Price history
| Date | Event | Price |
|---|---|---|
| 1/10/2025 | Sold | $1,500,000-6.3%$218/sqft |
Source:  Maine Listings #1588697 Report a problem Maine Listings #1588697 Report a problem | ||
| 10/10/2024 | Pending sale | $1,600,000$233/sqft |
Source: Maine Listings #1594400 Report a problem | ||
| 9/16/2024 | Price change | $1,600,000-11.1%$233/sqft |
Source: Maine Listings #1594400 Report a problem | ||
| 8/10/2024 | Listed for sale | $1,800,000$262/sqft |
Source: Maine Listings #1588697 Report a problem | ||
| 7/10/2024 | Contingent | $1,800,000$262/sqft |
Source: Maine Listings #1594400 Report a problem | ||
| 5/7/2024 | Listed for sale | $1,800,000$262/sqft |
Source: Maine Listings #1588697 Report a problem | ||
Sell for more on Zillow
Get a Zillow Showcase℠ listing at no additional cost and you could sell for .
$1,768,200
2% more
+$35,364
With Zillow Showcase(estimated)
$1,803,564
