Tucked among mature trees with live water meandering through the property, this charming log cabin is a quiet, private Montana sanctuary—yet it is just minutes from town. A wraparound porch and expansive back deck invite you to slow down and enjoy the sound of trickling water while watching the abundant birds and wildlife that frequent the property.
Inside, the cabin blends timeless rustic character with thoughtful updates. The newly renovated kitchen features classic cabinetry, sparkling quartz countertops, and plenty of space to gather. Two bedrooms and a bathroom are located on the main level, while the primary suite and a cozy loft complete the second level.
What really sets this property apart is how much flexibility it offers. The attached, oversized two-car garage is radiant heated and includes a large bonus area with its own bathroom and kitchenette—perfect for guests, hobbies, a home office, or a home-based business. There is also a separate 24-by-28-foot shop for additional storage, equipment, or projects.
Two fenced pastures provide room for horses or livestock, making this an ideal setup for anyone dreaming of a small hobby farm or equestrian property. With light covenants, live water, and thoughtfully updated amenities, this exceptional property embodies the best of Montana living. Schedule your showing today!
Contingent
Price cut: $100K (8/27)
$1,425,000
1983 Stagecoach Trail Rd, Manhattan, MT 59741
3beds
2,538sqft
Single Family Residence
Built in 1980
9.26 Acres Lot
$1,352,000 Zestimate®
$561/sqft
$33/mo HOA
What's special
Charming log cabinTwo fenced pasturesAttached oversized two-car garageWraparound porchExpansive back deckClassic cabinetryNewly renovated kitchen
- 34 days
- 2,532
- 161
Zillow last checked:
Listing updated:
Listed by:
Erica Hart 406-209-3335,
Hart Real Estate
Source: Big Sky Country MLS,MLS#: 413837Originating MLS: Big Sky Country MLS
Facts & features
Interior
Bedrooms & bathrooms
- Bedrooms: 3
- Bathrooms: 3
- Full bathrooms: 1
- 3/4 bathrooms: 2
Rooms
- Room types: Three Quarter Bath, Dining Room, Full Bath, Kitchen, Laundry, Loft, Living Room
Primary bedroom
- Level: Upper
Bedroom
- Level: Main
Dining room
- Level: Main
Other
- Level: Upper
Kitchen
- Level: Main
Laundry
- Level: Main
Living room
- Level: Main
Loft
- Level: Upper
Other
- Level: Main
Heating
- Baseboard, Electric, Radiant Floor
Cooling
- Ceiling Fan(s)
Appliances
- Included: Dryer, Dishwasher, Disposal, Range, Refrigerator, Washer
Features
- Fireplace, Bedroom on Main Level
- Flooring: Laminate, Partially Carpeted, Plank, Vinyl
- Basement: Crawl Space
- Has fireplace: Yes
- Fireplace features: Gas
Interior area
- Total structure area: 2,538
- Total interior livable area: 2,538 sqft
- Finished area above ground: 1,644
Property
Parking
- Total spaces: 2
- Parking features: Attached, Garage, Garage Door Opener
- Attached garage spaces: 2
- Has uncovered spaces: Yes
Features
- Levels: Two
- Stories: 2
- Patio & porch: Covered, Deck, Patio, Porch
- Exterior features: Blacktop Driveway, Landscaping
- Fencing: Cross Fenced,Log Fence,Split Rail
- Has view: Yes
- View description: Meadow, River, Creek/Stream, Trees/Woods
- Has water view: Yes
- Water view: River,Creek/Stream
- Waterfront features: Creek, Seasonal
Lot
- Size: 9.26 Acres
- Features: Lawn, Landscaped
Details
- Additional structures: Workshop
- Parcel number: RFF15229
- Zoning description: None/Unknown
- Special conditions: None
Construction
Type & style
- Home type: SingleFamily
- Architectural style: Cabin
- Property subtype: Single Family Residence
Materials
- Cedar, Log, Wood Siding
- Roof: Asphalt,Metal
Condition
- New construction: No
- Year built: 1980
Utilities & green energy
- Sewer: Septic Tank
- Water: Well
- Utilities for property: Natural Gas Available, Septic Available, Water Available
Community & HOA
Community
- Security: Heat Detector, Smoke Detector(s)
- Subdivision: Shade Tree Acres
HOA
- Has HOA: Yes
- Services included: Road Maintenance
- HOA fee: $400 annually
Location
- Region: Manhattan
Financial & listing details
- Price per square foot: $561/sqft
- Tax assessed value: $1,205,100
- Annual tax amount: $5,593
- Date on market: 8/7/2026
- Cumulative days on market: 31 days
- Listing terms: Cash,3rd Party Financing
- Exclusions: curtains in 1st level bathroom, chest freezer
- Ownership: Full
Estimated market value
$1,352,000
$1.28M - $1.42M
$3,363/mo
Price history
| Date | Event | Price |
|---|---|---|
| 9/7/2026 | Contingent | $1,425,000$561/sqft |
Source: Big Sky Country MLS #413837 Report a problem | ||
| 8/27/2026 | Price change | $1,425,000-6.6%$561/sqft |
Source: Big Sky Country MLS #413837 Report a problem | ||
| 8/7/2026 | Listed for sale | $1,525,000$601/sqft |
Source: Big Sky Country MLS #413837 Report a problem | ||
Public tax history
| Year | Property taxes | Tax assessment |
|---|---|---|
| 2025 | $5,344 -4.1% | $1,205,100 +24.7% |
| 2024 | $5,573 +2% | $966,489 |
| 2023 | $5,465 +23.9% | $966,489 +60.2% |
| 2022 | $4,409 -1.1% | $603,242 |
| 2021 | $4,456 +11.1% | $603,242 +19.9% |
| 2020 | $4,009 -6.1% | $503,200 |
| 2019 | $4,269 +19.5% | $503,200 +20.8% |
| 2018 | $3,573 +1.9% | $416,700 |
| 2017 | $3,505 +4.8% | $416,700 +12.9% |
| 2016 | $3,346 | $369,100 |
| 2015 | $3,346 +6.4% | $369,100 +63% |
| 2014 | $3,145 +5.2% | $226,407 +6.9% |
| 2013 | $2,989 +22% | $211,878 +25.1% |
| 2012 | $2,449 | $169,333 |
| 2011 | -- | -- |
| 2010 | -- | -- |
| 2009 | -- | -- |
| 2008 | -- | $168,700 |
| 2007 | -- | $168,700 |
| 2006 | -- | $168,700 |
| 2005 | -- | $168,700 |
| 2004 | -- | $168,700 |
| 2003 | -- | $168,700 +17.9% |
| 2002 | -- | $143,100 |
| 2000 | -- | $143,100 |
Find assessor info on the county website
Monthly payment
Est. payment
Payment breakdown
Explore the cost of this home by adjusting the details. Changes won't be saved.Climate risks
Neighborhood: 59741
- $212,6003 bd2 ba1.6k sqft1958 Stagecoach Trail Rd, Manhattan, MT 59741Off Market
- $562,8982 bd2 ba2.7k sqft2043 Stagecoach Trail Rd, Manhattan, MT 59741Off Market
- $197,4003 bd1 ba1.5k sqft201 Karlberg Way, Manhattan, MT 59741Off Market
- $1,606,8002 bd2 ba2.7k sqft2043 Stagecoach Trail Rd, Manhattan, MT 59741Off Market
Similar homes
- $1,400,0005 bd3 ba2.3k sqft75 Flys Crossing Rd, Manhattan, MT 59741For Sale
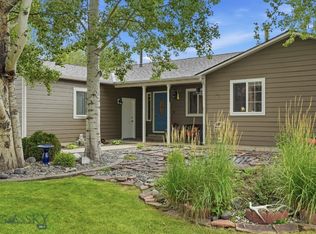 MLS ID #414309, Terri Vine, eXp Realty, LLC. Big Sky Country MLS
 - $1,325,0003 bd3 ba2.9k sqft90 Fawn Meadow Rd, Manhattan, MT 59741For Sale
 MLS ID #413039, Nancy Clark, AmeriMont Real Estate. Big Sky Country MLS
 - $1,399,0004 bd4 ba2.7k sqft94 Rock Castle Rd, Manhattan, MT 59741For Sale
 MLS ID #414495, Blake Maxwell, Realty One Group Peak. Big Sky Country MLS
 - $1,465,0003 bd3 ba2.7k sqft7203 Round Mountain Rd, Belgrade, MT 59714For Sale
 MLS ID #413955, Kate Bradley, Keller Williams Montana Realty. Big Sky Country MLS
