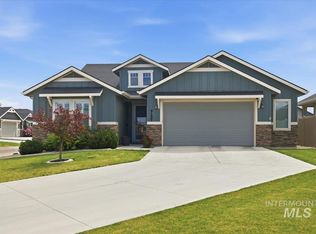
Enjoy viewing this beautiful single level home tucked in a quiet & lovely neighborhood in Nampa. This home provides three bedrooms, two bathrooms and a two car garage with doorway access to the side yard. It has a desirable split floor plan with an attached bathroom in the primary bedroom with a dual sink vanity & a large walk in closet. Enjoy a large kitchen with granite countertops and a beautifully architected passthrough window separating the kitchen from the living room while still joining the two spaces together. Each room in the home offers a vast amount of natural light making every space bright and inviting. Relax in the back under a covered patio and take advantage of the yard with ample space for a garden or shed. This home sits on a dead end road with few neighboring homes limiting street traffic and road noise. Indulge in a wonderful community pool & park located just a short distance away. Utilize easy freeway access in less than ten minutes as well being in close proximity to Nampa city center. This home has a lot to offer at a competitive price, don't miss out on this great opportunity!
Active
$424,000
5002 S Lava Springs Loop, Nampa, ID 83686
3beds
2baths
1,405sqft
Single Family Residence
Built in 2018
6,969 Square Feet Lot
$421,700 Zestimate®
$302/sqft
$58/mo HOA
What's special
Single level homeDesirable split floor planTwo bathroomsThree bedroomsCovered patioLarge walk in closetDual sink vanity
- 4 days |
- 313 |
- 16 |
Likely to sell faster than
Zillow last checked:
Listing updated:
Listed by:
Ashley Newton Cell:208-870-0383,
Keller Williams Realty Boise
Source: IMLS,MLS#: 98997013
Facts & features
Interior
Bedrooms & bathrooms
- Bedrooms: 3
- Bathrooms: 2
- Main level bathrooms: 2
- Main level bedrooms: 3
Primary bedroom
- Level: Main
- Area: 208
- Dimensions: 16 x 13
Bedroom 2
- Level: Main
- Area: 120
- Dimensions: 12 x 10
Bedroom 3
- Level: Main
- Area: 120
- Dimensions: 12 x 10
Kitchen
- Level: Main
Living room
- Level: Main
Heating
- Forced Air, Natural Gas
Cooling
- Central Air
Appliances
- Included: Dishwasher, Disposal, Microwave, Oven/Range Freestanding, Gas Oven, Gas Range
Features
- Bath-Master, Bed-Master Main Level, Split Bedroom, Double Vanity, Walk-In Closet(s), Breakfast Bar, Pantry, Granite Counters, Number of Baths Main Level: 2
- Flooring: Carpet, Laminate
- Has basement: No
- Has fireplace: No
Interior area
- Total structure area: 1,405
- Total interior livable area: 1,405 sqft
- Finished area above ground: 1,405
Property
Parking
- Total spaces: 2
- Parking features: Attached, Driveway
- Attached garage spaces: 2
- Has uncovered spaces: Yes
- Details: Garage: 23x20
Features
- Levels: One
- Patio & porch: Covered Patio/Deck
- Pool features: Community
- Fencing: Full,Vinyl
Lot
- Size: 6,969 Square Feet
- Features: Standard Lot 6000-9999 SF, Irrigation Available, Sidewalks, Auto Sprinkler System, Full Sprinkler System, Pressurized Irrigation Sprinkler System, Irrigation Sprinkler System
Details
- Parcel number: R2945422600
Construction
Type & style
- Home type: SingleFamily
- Property subtype: Single Family Residence
Materials
- Wood Siding
- Roof: Composition,Architectural Style
Condition
- Year built: 2018
Utilities & green energy
- Water: Public
- Utilities for property: Sewer Connected, Cable Connected
Community & HOA
Community
- Subdivision: Lava Springs
HOA
- Has HOA: Yes
- HOA fee: $700 annually
Location
- Region: Nampa
Financial & listing details
- Price per square foot: $302/sqft
- Tax assessed value: $382,600
- Annual tax amount: $1,720
- Date on market: 8/11/2026
- Listing terms: Cash,Conventional,FHA,VA Loan
- Ownership: Fee Simple,Fractional Ownership: No
- Road surface type: Paved
Estimated market value
$421,700
$401,000 - $443,000
$2,194/mo
Price history
Price history is unavailable.
Public tax history
| Year | Property taxes | Tax assessment |
|---|---|---|
| 2025 | $1,721 +3.7% | $382,600 +7.2% |
| 2024 | $1,659 -10% | $356,900 -2.7% |
| 2023 | $1,843 -5.8% | $366,900 -5.9% |
| 2022 | $1,955 +3% | $389,900 +36.3% |
| 2021 | $1,898 -38.7% | $286,100 +19.7% |
| 2020 | $3,096 -18.1% | $239,100 +11.6% |
| 2019 | $3,780 +396% | $214,300 +429.1% |
| 2017 | $762 +2.9% | $40,500 |
| 2016 | $740 | -- |
| 2015 | $740 | -- |
Find assessor info on the county website
Monthly payment
Est. payment
Payment breakdown
Explore the cost of this home by adjusting the details. Changes won't be saved.Climate risks
Neighborhood: 83686
Nearby schools
GreatSchools rating
- 8/10Lake Ridge Elementary SchoolGrades: PK-5Distance: 2.3 mi
- 4/10South Middle SchoolGrades: 6-8Distance: 2.1 mi
- 4/10Skyview High SchoolGrades: 9-12Distance: 1.3 mi
Schools provided by the listing agent
- Elementary: Ronald Reagan
- Middle: East Valley Mid
- High: Columbia
- District: Nampa School District #131
Source: IMLS. This data may not be complete. We recommend contacting the local school district to confirm school assignments for this home.
- $417,1003 bd2 ba1.5k sqft5004 S Lava Springs Loop, Nampa, ID 83686Off Market
- $495,7003 bd2 ba1.7k sqft5000 S Lava Springs Loop, Nampa, ID 83686Off Market
- $414,8003 bd2 ba1.4k sqft5006 S Lava Springs Loop, Nampa, ID 83686Off Market
- $453,5004 bd2 ba2k sqft2607 Locust Ln, Nampa, ID 83686Off Market
- $474,3003 bd2 ba1.6k sqft2640 E Pumice Ct, Nampa, ID 83686Off Market
- $433,5003 bd2 ba1.4k sqft5012 S Lava Springs Loop, Nampa, ID 83686Off Market
- $--3 bd2 ba1.5k sqft5010 S Lava Springs Loop, Nampa, ID 83686Sold
- $395,9003 bd2 ba1.4k sqft5008 S Lava Springs Loop, Nampa, ID 83686Off Market
A local agent can set up tours, give advice and negotiate with sellers.
Similar homes
- $399,9003 bd2 ba1.2k sqft3309 Robinhood Loop, Nampa, ID 83687Active
 MLS ID #98996941, Arrow Tallman, Keller Williams Realty Boise. IMLS
 - $439,9004 bd3 ba1.6k sqft1512 S Florence St, Nampa, ID 83686Active
 MLS ID #98996318, Carolyn Vaught, Keller Williams Realty Boise. IMLS
 - $519,9003 bd2 ba1.9k sqft4157 S Lava Springs Loop, Nampa, ID 83686Active
 MLS ID #98989909, Jeffrey Haith, Amherst Madison. IMLS
 - $395,0003 bd3 ba1.6k sqft1574 S Glasgow Ave, Nampa, ID 83686Price Change
 MLS ID #98996522, Alex Zayshlyy, West Real Estate Group. IMLS
 - $444,0004 bd2 ba1.8k sqft4004 E Syracuse St, Nampa, ID 83686ActiveMLS ID #98995884, Nicole Strickland, Silvercreek Realty Group. IMLS
- $379,0003 bd2 ba1.3k sqft3304 S Holly St, Nampa, ID 83686Back on MarketMLS ID #98988059, Todd Moffis, Team Realty. IMLS
- $419,9003 bd2 ba1.5k sqft2301 W Skylar St, Nampa, ID 83686ActiveMLS ID #98990621, Holly Thomas-mowery, Homes of Idaho. IMLS
- $450,0003 bd2 ba1.9k sqft427 Briar Hill St, Nampa, ID 83686ActiveMLS ID #98989532, Julie Skogsberg, Peterson & Associates REALTORS, LLC. IMLS
- $489,9003 bd2 ba1.7k sqft2800 E Ohio Ave, Nampa, ID 83686ActiveMLS ID #98992149, Michael Torres, Team Realty. IMLS
- $415,0003 bd2 ba1.6k sqft3771 S Walnut Ridge Way, Nampa, ID 83687ActiveMLS ID #98995417, Matt Kimmel, Redfin Corporation. IMLS
- $435,0003 bd2 ba1.6k sqft2264 N Greenville Ave, Kuna, ID 83634ActiveMLS ID #98996912, Sarah Lett, Keller Williams Realty Boise. IMLS
- $420,0004 bd2 ba1.7k sqft42 S Lemhi Dr, Nampa, ID 83651ActiveMLS ID #98995263, Lisa Rose, Silvercreek Realty Group. IMLS
- $444,9903 bd2 ba1.6k sqft12841 S Milazzo Way, Nampa, ID 83686ActiveMLS ID #98993285, Andrew Miller, Finding 43 Real Estate. IMLS
- $429,5003 bd2 ba1.5k sqft17426 N Flagstaff Way, Nampa, ID 83687Price ChangeMLS ID #98991683, Amy Bradshaw, Homes of Idaho. IMLS
- $435,9993 bd2 ba2k sqft15936 N Freestone Way, Nampa, ID 83651ActiveMLS ID #98996684, Alexandria Music, Realty ONE Group Professionals. IMLS
- $469,4993 bd2 ba1.6k sqft11604 W San Remo Dr, Nampa, ID 83686ActiveMLS ID #98988586, Argentina Tapp, Silvercreek Realty Group. IMLS
- $--4 bd2 ba1.7k sqft17368 N Wingtip Way, Nampa, ID 83687AuctionAuction.com 2
- $485,5003 bd2 ba1.9k sqft1205 Walnut Creek Ct, Nampa, ID 83686Back on MarketMLS ID #98990211, Carmen Glancy, Homes of Idaho. IMLS
- $410,0003 bd2 ba1.3k sqft1807 Scorpio Dr, Nampa, ID 83651Back on MarketMLS ID #98994747, Joyce Little, Keller Williams Realty Boise. IMLS
- $419,9903 bd3 ba2k sqft335 E Willowcreek Dr, Middleton, ID 83644ActiveMLS ID #98997185, Lori Fenix-murray, Silvercreek Realty Group. IMLS
