Set on a generous 9,019 sq ft corner lot in Almaden Valley, this single-story 4 bedroom, 3 bathroom home offers 2,200 sq ft of light-filled living with fresh interior paint & new laminate flooring. Vaulted ceilings, expansive windows & dramatic clerestory glass fill the open-concept living & dining spaces with natural light, while a fireplace & wide architectural archway add character. The spacious kitchen features granite countertops, stainless steel appliances, abundant cabinetry, recessed lighting & a breakfast bar. A separate family room provides a second gathering space with its own fireplace & direct access outdoors. The primary suite features a vaulted ceiling, oversized windows & sliding glass doors opening to the garden. Outside, enjoy a landscaped atrium, private patio areas & mature greenery for relaxing or entertaining. A large corner lot, RV parking & included Tesla backup battery add even more versatility. Conveniently located near Almaden Lake Park, Almaden Quicksilver County Park, Almaden Plaza, Almaden Expressway & Highway 85.
For sale
$2,199,000
1003 Belder Dr, San Jose, CA 95120
4beds
2,200sqft
Single Family Residence, Residential
Built in 1979
9,019 Square Feet Lot
$2,141,900 Zestimate®
$1,000/sqft
$-- HOA
What's special
- 3 days |
- 900 |
- 58 |
Zillow last checked:
Listing updated:
Listed by:
Zaid Hanna 01421581 408-461-9008,
Real Estate 38 408-515-1613
Source: MLSListings Inc,MLS#: ML82057313
Facts & features
Interior
Bedrooms & bathrooms
- Bedrooms: 4
- Bathrooms: 3
- Full bathrooms: 3
Rooms
- Room types: Laundry
Bedroom
- Features: PrimarySuiteRetreat
Bathroom
- Features: DoubleSinks, ShowerandTub, ShowersoverTubs2plus, Tile, Tub, PrimaryOversizedTub
Dining room
- Features: BreakfastNook, EatinKitchen, FormalDiningRoom
Family room
- Features: SeparateFamilyRoom
Kitchen
- Features: _220VoltOutlet, Countertop_Granite, ExhaustFan
Heating
- Central Forced Air Gas
Cooling
- Central Air
Appliances
- Included: Electric Cooktop, Dishwasher, Exhaust Fan, Disposal, Oven/Range, Washer/Dryer
- Laundry: In Utility Room
Features
- High Ceilings
- Flooring: Laminate, Tile
- Number of fireplaces: 2
- Fireplace features: Family Room, Living Room
Interior area
- Total structure area: 2,200
- Total interior livable area: 2,200 sqft
Video & virtual tour
Property
Parking
- Total spaces: 2
- Parking features: Attached, Oversized
- Attached garage spaces: 2
Features
- Stories: 1
- Exterior features: Back Yard, Fenced, Courtyard
- Has view: Yes
- View description: Mountain(s)
Lot
- Size: 9,019 Square Feet
- Features: Corners Marked
Details
- Parcel number: 70156034
- Zoning: R1-5
- Special conditions: Standard
Construction
Type & style
- Home type: SingleFamily
- Architectural style: Ranch
- Property subtype: Single Family Residence, Residential
Materials
- Foundation: Concrete Perimeter
- Roof: Shingle
Condition
- New construction: No
- Year built: 1979
Utilities & green energy
- Gas: PublicUtilities
- Sewer: Public Sewer
- Water: Public
- Utilities for property: Public Utilities, Water Public
Community & HOA
Location
- Region: San Jose
Financial & listing details
- Price per square foot: $1,000/sqft
- Tax assessed value: $593,043
- Date on market: 8/11/2026
- Listing agreement: ExclusiveRightToSell
Estimated market value
$2,141,900
$2.03M - $2.25M
$6,107/mo
Price history
| Date | Event | Price |
|---|---|---|
| 8/11/2026 | Listed for sale | $2,199,000+58.3%$1,000/sqft |
Source:  MLSListings Inc #ML82057313 Report a problem MLSListings Inc #ML82057313 Report a problem | ||
| 12/10/2016 | Listing removed | $1,389,000$631/sqft |
Source: Intero Real Estate Services #ML81626111 Report a problem | ||
| 9/27/2016 | Listed for sale | $1,389,000+296.9%$631/sqft |
Source: Intero Real Estate Services #ML81626111 Report a problem | ||
| 10/12/1995 | Sold | $350,000$159/sqft |
Source: Public Record Report a problem | ||
Public tax history
| Year | Property taxes | Tax assessment |
|---|---|---|
| 2026 | -- | $593,043 +2% |
| 2025 | $8,481 +5.4% | $581,416 +2% |
| 2024 | $8,048 +2.2% | $570,017 +2% |
| 2023 | $7,875 +0.9% | $558,841 +2% |
| 2022 | $7,806 +2.5% | $547,884 +2% |
| 2021 | $7,619 +2.6% | $537,142 +1% |
| 2020 | $7,425 | $531,635 +2% |
| 2019 | $7,425 +3.5% | $521,212 +2% |
| 2018 | $7,171 | $510,994 +2% |
| 2017 | $7,171 +0.9% | $500,975 +2% |
| 2016 | $7,105 +3.2% | $491,153 +1.5% |
| 2015 | $6,886 +6.8% | $483,777 +2% |
| 2014 | $6,445 | $474,301 +0.5% |
| 2013 | -- | $472,159 +2% |
| 2012 | -- | $462,902 +2% |
| 2011 | -- | $453,827 +0.8% |
| 2010 | -- | $450,436 -0.2% |
| 2009 | -- | $451,507 +2% |
| 2008 | -- | $442,655 +2% |
| 2007 | -- | $433,977 +2% |
| 2006 | -- | $425,469 +2% |
| 2005 | -- | $417,127 +2% |
| 2004 | -- | $408,949 +1.9% |
| 2003 | -- | $401,455 +2% |
| 2002 | -- | $393,584 +2% |
| 2001 | -- | $385,868 |
Find assessor info on the county website
Monthly payment
Est. payment
Payment breakdown
Explore the cost of this home by adjusting the details. Changes won't be saved.Climate risks
Neighborhood: Almaden Valley
Nearby schools
GreatSchools rating
- 9/10Graystone Elementary SchoolGrades: K-5Distance: 0.6 mi
- 8/10Bret Harte Middle SchoolGrades: 6-8Distance: 0.9 mi
- 10/10Leland High SchoolGrades: 9-12Distance: 1 mi
Schools provided by the listing agent
- Elementary: GraystoneElementary
- Middle: BretHarteMiddle_1
- High: LelandHigh
- District: SanJoseUnified
Source: MLSListings Inc. This data may not be complete. We recommend contacting the local school district to confirm school assignments for this home.
- $1,953,9004 bd2 ba2.3k sqft1011 Belder Dr, San Jose, CA 95120Off Market
- $2,180,9004 bd3 ba2.3k sqft756 Portswood Dr, San Jose, CA 95120Off Market
- $2,239,5004 bd4 ba2.5k sqft772 Portswood Dr, San Jose, CA 95120Off Market
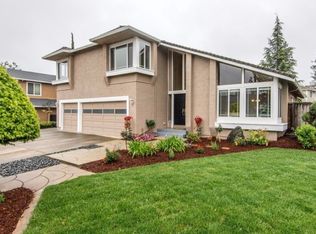
- $2,025,6004 bd3 ba2.2k sqft1023 Belder Dr, San Jose, CA 95120Off Market
- $2,010,7004 bd2 ba1.9k sqft759 Portswood Dr, San Jose, CA 95120Off Market
- $2,002,0004 bd2 ba2k sqft752 Portswood Dr, San Jose, CA 95120Off Market
- $2,008,4004 bd2 ba2.3k sqft763 Portswood Dr, San Jose, CA 95120Off Market
- $2,178,5004 bd3 ba2.5k sqft755 Portswood Dr, San Jose, CA 95120Off Market
A local agent can set up tours, give advice and negotiate with sellers.
Similar homes
- $2,595,0005 bd3 ba2.7k sqft7318 Alexis Manor Pl, San Jose, CA 95120For Sale
 MLS ID #ML82057287, Kristin Romig. MLSListings Inc
 - $1,999,9994 bd3 ba1.9k sqft6088 Knoll Park Ct, San Jose, CA 95120For Sale
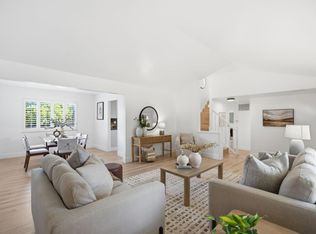 MLS ID #ML82057226, Vicky Oberoi. MLSListings Inc
 - $1,780,0004 bd2 ba1.6k sqft6448 Berwickshire Way, San Jose, CA 95120For Sale
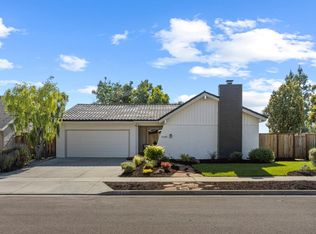 MLS ID #ML82056450, Sandy Sicsko. MLSListings Inc
 - $1,999,8884 bd3 ba2k sqft6150 Meridian Ave, San Jose, CA 95120For Sale
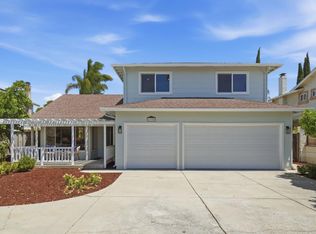 MLS ID #ML82055131, Geoff Hollands. MLSListings Inc
 - $2,495,0004 bd3 ba2.6k sqft7111 Wooded Lake Dr, San Jose, CA 95120For SaleMLS ID #ML82051914, Mark Chiavetta. MLSListings Inc
- $1,999,8884 bd3 ba2.1k sqft5863 Antigua Dr, San Jose, CA 95120For SaleMLS ID #ML82055984, Chris Lussier. MLSListings Inc
- $2,449,0004 bd3 ba3k sqft6124 Corte De La Reina, San Jose, CA 95120For SaleMLS ID #ML82055076, Zaid Hanna. MLSListings Inc
- $2,198,8884 bd3 ba2k sqft3313 Pomerado Way, San Jose, CA 95135For SaleMLS ID #ML82057200, Kenrick Do. MLSListings Inc
- $1,499,0003 bd2 ba1.7k sqft354 Surber Dr, San Jose, CA 95123For SaleMLS ID #ML82057310, Zaid Hanna. MLSListings Inc
- $1,590,0004 bd3 ba2.3k sqft4841 Tonino Dr, San Jose, CA 95136For SaleMLS ID #ML82057813, Barbara Neu. MLSListings Inc
- $2,298,8886 bd4 ba2.4k sqft3121 Oakgate Way, San Jose, CA 95148For SaleMLS ID #ML82057267, Lisa Tran. MLSListings Inc
- $1,588,0004 bd3 ba2.1k sqft7415 Phinney Way, San Jose, CA 95139For SaleMLS ID #ML82057098, Nicole Trieu. MLSListings Inc
- $1,599,8883 bd2 ba1.4k sqft6418 Vegas Dr, San Jose, CA 95120For SaleMLS ID #ML82056940, Pauline David. MLSListings Inc
- $2,199,0004 bd3 ba2.3k sqft2168 Coastland Ave, San Jose, CA 95125For SaleMLS ID #ML82052622, Holly Barr. MLSListings Inc
- $2,399,0005 bd3 ba2.4k sqft1581 Edmond Ct, San Jose, CA 95125For SaleMLS ID #ML82055909, Rodger Shaheen. MLSListings Inc
- $1,648,0003 bd3 ba1.6k sqft1625 Parkside Ave, San Jose, CA 95125For SaleMLS ID #ML82057275, Amy McCafferty. MLSListings Inc
- $1,998,0005 bd3 ba2.4k sqft1992 Montemar Way, San Jose, CA 95125For SaleMLS ID #ML82056989, Greg Goumas. MLSListings Inc
- $1,950,0004 bd3 ba2.1k sqft4307 Montmorency Ct, San Jose, CA 95118For SaleMLS ID #ML82049012, Ryan Posada. MLSListings Inc
- $1,748,8884 bd2 ba1.6k sqft2843 Ivywood Ct, San Jose, CA 95121For SaleMLS ID #ML82056537, Jennifer Long. MLSListings Inc
- $1,549,0004 bd3 ba2.1k sqft331 Avenida Nogales, San Jose, CA 95123For SaleMLS ID #ML82054708, Bikram Singh. MLSListings Inc
Local buyer's agents are ready to help
