Beautifully updated, single-story end unit townhome in a great South San Jose location. This spacious home features a very functional floor plan with large bedrooms and a private yard ideal for entertaining. Offering a large living room, separate family room and a remodeled kitchen as well as updated bathrooms, flooring and electrical panel among other upgrades. Attached 2 car garage plus additional parking space, central AC, and inside laundry. The home is located in a great community with nicely landscaped grounds, as well as a pool & clubhouse that are available for your enjoyment. Located near the Santa Teresa Golf Club and within close proximity to shopping centers, schools, entertainment, and easy freeway access. Amazing value for this townhome that feels and lives like a single family home.
For sale
$865,000
7094 Indian Wells Ct, San Jose, CA 95139
3beds
1,640sqft
:
Get pre-qualified$6,483/mo
Townhouse, Residential
Built in 1971
3,196 Square Feet Lot
$857,600 Zestimate®
$527/sqft
$566/mo HOA
What's special
- 7 hours |
- 118 |
- 12 |
Zillow last checked:
Listing updated:
Listed by:
Slater Thomson Team 70010008 408-205-3758,
Intero Real Estate Services 408-357-5700
Source: MLSListings Inc,MLS#: ML82055724
Facts & features
Interior
Bedrooms & bathrooms
- Bedrooms: 3
- Bathrooms: 2
- Full bathrooms: 2
Bedroom
- Features: PrimaryBedroomonGroundFloor
Bathroom
- Features: ShowerandTub, UpdatedBaths
Dining room
- Features: DiningAreainLivingRoom
Family room
- Features: SeparateFamilyRoom
Kitchen
- Features: Countertop_Other
Heating
- Central Forced Air Gas
Cooling
- Central Air
Appliances
- Included: Dishwasher, Freezer, Microwave, Built In Oven/Range, Refrigerator, Washer/Dryer
- Laundry: Inside
Features
- Flooring: Laminate, Tile
- Common walls with other units/homes: End Unit
Interior area
- Total structure area: 1,640
- Total interior livable area: 1,640 sqft
Video & virtual tour
Property
Parking
- Total spaces: 2
- Parking features: Attached, Off Street
- Attached garage spaces: 2
Accessibility
- Accessibility features: Parking
Features
- Stories: 1
- Patio & porch: Balcony/Patio
- Exterior features: Back Yard, Fenced
- Pool features: Cabana Dressing Room, Community, Heated, In Ground
- Spa features: Other
- Has view: Yes
- View description: Garden/Greenbelt
Lot
- Size: 3,196 Square Feet
- Features: Level
Details
- Parcel number: 70810029
- Zoning: R1-5P
- Special conditions: Standard
Construction
Type & style
- Home type: Townhouse
- Architectural style: Traditional
- Property subtype: Townhouse, Residential
Materials
- Foundation: Slab
- Roof: Composition, Other
Condition
- New construction: No
- Year built: 1971
Utilities & green energy
- Gas: PublicUtilities
- Water: Public
- Utilities for property: Public Utilities, Water Public
Community & HOA
HOA
- Has HOA: Yes
- Amenities included: Club House, Community Pool
- HOA fee: $566 monthly
Location
- Region: San Jose
Financial & listing details
- Price per square foot: $527/sqft
- Tax assessed value: $790,172
- Annual tax amount: $10,480
- Date on market: 7/28/2026
- Listing agreement: ExclusiveRightToSell
Estimated market value
$857,600
$815,000 - $900,000
$4,074/mo
Price history
| Date | Event | Price |
|---|---|---|
| 7/28/2026 | Listed for sale | $865,000+18.5%$527/sqft |
Source:  MLSListings Inc #ML82055724 Report a problem MLSListings Inc #ML82055724 Report a problem | ||
| 9/8/2020 | Sold | $730,000-1.4%$445/sqft |
Source:  MLSListings Inc #ML81796447 Report a problem MLSListings Inc #ML81796447 Report a problem | ||
| 7/25/2020 | Listed for sale | $739,999$451/sqft |
Source: RE/MAX Realty Partners #ML81796447 Report a problem | ||
| 7/25/2020 | Pending sale | $739,999$451/sqft |
Source: RE/MAX Realty Partners #ML81796447 Report a problem | ||
| 7/6/2020 | Price change | $739,999-1.2%$451/sqft |
Source: RE/MAX Realty Partners #ML81796447 Report a problem | ||
| 6/26/2020 | Price change | $749,000-1.4%$457/sqft |
Source: RE/MAX Realty Partners #ML81796447 Report a problem | ||
| 6/12/2020 | Listed for sale | $759,900+24.8%$463/sqft |
Source: RE/MAX Realty Partners #ML81796447 Report a problem | ||
| 9/30/2016 | Sold | $609,000+8.8%$371/sqft |
Source: Public Record Report a problem | ||
| 7/29/2005 | Sold | $560,000+45.3%$341/sqft |
Source: Public Record Report a problem | ||
| 4/6/2001 | Sold | $385,500+75.6%$235/sqft |
Source: Public Record Report a problem | ||
| 4/24/1998 | Sold | $219,500$134/sqft |
Source: Public Record Report a problem | ||
Public tax history
| Year | Property taxes | Tax assessment |
|---|---|---|
| 2025 | $10,480 +2.2% | $790,172 +2% |
| 2024 | $10,255 +1.8% | $774,680 +2% |
| 2023 | $10,072 +1.4% | $759,492 +2% |
| 2022 | $9,933 +3.1% | $744,600 +2% |
| 2021 | $9,637 +12.8% | $730,000 +13% |
| 2020 | $8,542 | $646,274 +2% |
| 2019 | $8,542 -1.6% | $633,602 +2% |
| 2018 | $8,677 | $621,180 +2% |
| 2017 | $8,677 +1% | $609,000 +11.9% |
| 2016 | $8,590 +18% | $544,000 +3% |
| 2015 | $7,277 +17.2% | $528,000 +16.3% |
| 2014 | $6,208 | $454,000 +11.3% |
| 2013 | -- | $408,000 +33.3% |
| 2012 | -- | $306,000 +11.3% |
| 2011 | -- | $275,000 -19.1% |
| 2010 | -- | $340,000 +4.5% |
| 2009 | -- | $325,500 -31% |
| 2008 | -- | $471,800 -17.4% |
| 2007 | -- | $571,200 +8.5% |
| 2006 | -- | $526,300 +26.5% |
| 2005 | -- | $416,192 +13.4% |
| 2004 | -- | $367,000 |
| 2003 | -- | $367,000 +10% |
| 2002 | -- | $333,700 +43.5% |
| 2001 | -- | $232,597 |
Find assessor info on the county website
Monthly payment
Est. payment
Payment breakdown
Explore the cost of this home by adjusting the details. Changes won't be saved.Climate risks
Neighborhood: Santa Teresa
Nearby schools
GreatSchools rating
- 4/10Los Paseos Elementary SchoolGrades: K-5Distance: 0.4 mi
- 6/10Martin Murphy Middle SchoolGrades: 6-8Distance: 0.4 mi
- 10/10Ann Sobrato High SchoolGrades: 9-12Distance: 7.5 mi
Schools provided by the listing agent
- Elementary: LosPaseosElementary
- Middle: MartinMurphyMiddle
- High: AnnSobratoHigh
- District: MorganHillUnified
Source: MLSListings Inc. This data may not be complete. We recommend contacting the local school district to confirm school assignments for this home.
- $939,6003 bd3 ba1.6k sqft7096 Indian Wells Ct, San Jose, CA 95139Off Market
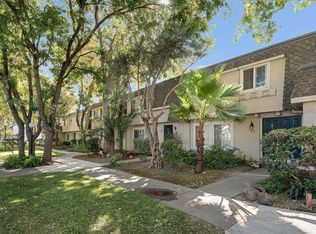
- $920,0003 bd3 ba1.6k sqft7098 Indian Wells Ct, San Jose, CA 95139Sold

- $959,0003 bd3 ba1.8k sqft7100 Indian Wells Ct, San Jose, CA 95139Off Market
- $927,1003 bd2 ba1.6k sqft7092 Indian Wells Ct, San Jose, CA 95139Off Market

- $709,8003 bd3 ba1.6k sqft7102 Indian Wells Ct, San Jose, CA 95139Off Market
- $887,7003 bd3 ba1.6k sqft7056 Cypress Point Ct, San Jose, CA 95139Off Market
- $815,7004 bd3 ba1.6k sqft7104 Indian Wells Ct, San Jose, CA 95139Off Market
- $880,0003 bd3 ba1.6k sqft7090 Indian Wells Ct, San Jose, CA 95139Sold
A local agent can set up tours, give advice and negotiate with sellers.
Similar homes
- $749,9002 bd3 ba1.3k sqft7464 Tulare Hill Ln, San Jose, CA 95139For Sale
 MLS ID #ML82045794, Rick Vague. MLSListings Inc
 - $780,0003 bd3 ba1.4k sqft1680 Cedarcreek Dr, San Jose, CA 95121For Sale
 MLS ID #ML82053663, Andrei Bandrovsky. MLSListings Inc
 - $999,9994 bd3 ba2k sqft5720 Sagewell Way, San Jose, CA 95138For Sale
 MLS ID #226069662, Johnny Formoso. MetroList Services of CA
 - $775,0003 bd3 ba1.3k sqft3468 Sugarcreek Dr, San Jose, CA 95121For Sale
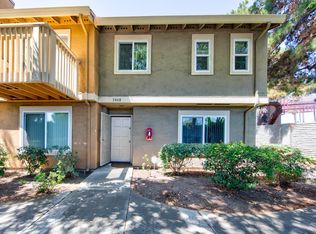 MLS ID #226076237, Brandon Joaquin. MetroList Services of CA
 - $948,8883 bd2 ba1.2k sqft2561 Yerba Bank Ct, San Jose, CA 95121For SaleMLS ID #ML82054979, Michael Riese. MLSListings Inc
- $--4 bd2 ba1.6k sqft3892 Kauai Dr, San Jose, CA 95111AuctionAuction.com 2
- $788,0003 bd2 ba1.2k sqft4047 Truckee Ct, San Jose, CA 95136For SaleMLS ID #ML82032016, Kyu Il Hong. MLSListings Inc
- $915,0003 bd3 ba1.7k sqft2189 Pomme Ct, San Jose, CA 95125For SaleMLS ID #ML82036589, Rene Perez. MLSListings Inc
- $999,8883 bd2 ba1k sqft3242 Blue Mountain Dr, San Jose, CA 95127For SaleMLS ID #ML82055028, Eddie Oberoi. MLSListings Inc
- $699,0002 bd2 ba1.3k sqft6298 Blauer Ln, San Jose, CA 95135For SaleMLS ID #ML82052379, Bo Baker. MLSListings Inc
- $928,8004 bd3 ba1.5k sqft803 Beaver Creek Way, San Jose, CA 95133For SaleMLS ID #ML82052295, Yating Lyu. MLSListings Inc
- $--4 bd2 ba1.2k sqft1522 Orangewood Dr, San Jose, CA 95121AuctionXome
- $899,9993 bd3 ba1.4k sqftNot Listed, San Jose, CA 95118For SaleMLS ID #41131628, Wayne Wang. Bay East AOR
- $849,8883 bd2 ba960 sqft2137 Inman Way, San Jose, CA 95122For SaleMLS ID #ML82052440, Lucia Montoya. MLSListings Inc
- $588,0002 bd2 ba1.2k sqft5177 Cribari Knls, San Jose, CA 95135For SaleMLS ID #ML82051756, Jontom Trieu. MLSListings Inc
- $899,0002 bd3 ba1.2k sqft1176 Bird Ave, San Jose, CA 95125For SaleMLS ID #ML82047166, Clint Moore. MLSListings Inc
- $810,0002 bd3 ba1.4k sqft1894 Winding Creek Ct, San Jose, CA 95148For SaleMLS ID #ML82051426, Brian Brunetti. MLSListings Inc
- $535,0002 bd2 ba989 sqft5280 Makati Cir, San Jose, CA 95123For SaleMLS ID #ML82052984, Brian Hom. MLSListings Inc
- $1,088,0003 bd3 ba1.4k sqft5625 Bluegrass Ln, San Jose, CA 95118For SaleMLS ID #ML82035673, Jim Neal. MLSListings Inc
- $625,0002 bd2 ba992 sqft6145 Camino Verde Dr APT B, San Jose, CA 95119For SaleMLS ID #ML82050999, Basant Somani. MLSListings Inc
Local buyer's agents are ready to help
