Welcome to 17240 Copper Hill Drive. Set on a spacious .55-acre lot, this beautifully renovated 5-bedroom, 3.5 bath home is approximately 3,089 square feet of living space, surrounded by rolling hills and natural beauty. Thoughtfully designed for everyday living, the home offers the convenience of having the main living spaces situated all on one level. The comfortable and functional floor plan is complemented by expansive windows that fill the home with natural light while capturing the picturesque surroundings. Multiple outdoor decks embrace the homes elevated setting and showcase sweeping panoramic views of the surrounding hills and landscape. Whether enjoying your morning coffee, dining outdoors, or taking in a sunset, the views provide a stunning backdrop for everyday living and entertaining. The sparkling pool and fire pit create an inviting outdoor retreat with plenty of space for lounging, gathering, and entertaining. Surrounded by mature landscaping and scenic hillside views, the outdoor spaces offer a wonderful sense of privacy and tranquility. With breathtaking views, generous indoor and outdoor living spaces, and a resort-style setting, this home offers a special opportunity to experience the best of indoor-outdoor living in Holiday Lake Estates.
For sale
$1,950,000
17240 Copper Hill Dr, Morgan Hill, CA 95037
5beds
3,089sqft
Single Family Residence, Residential
Built in 1976
0.55 Acres Lot
$1,879,400 Zestimate®
$631/sqft
$100/mo HOA
What's special
- 1 day |
- 512 |
- 23 |
Zillow last checked:
Listing updated:
Listed by:
Marylou Lopez 01812443 415-965-9293,
Coldwell Banker Realty 415-474-1750
Source: MLSListings Inc,MLS#: ML82057347
Facts & features
Interior
Bedrooms & bathrooms
- Bedrooms: 5
- Bathrooms: 4
- Full bathrooms: 3
- 1/2 bathrooms: 1
Rooms
- Room types: Great Room, Laundry, Loft, Office
Bedroom
- Features: GroundFloorBedroom, PrimarySuiteRetreat, WalkinCloset, PrimaryBedroomonGroundFloor, BedroomonGroundFloor2plus
Bathroom
- Features: PrimaryStallShowers, PrimaryTubwJets, ShowersoverTubs2plus, FullonGroundFloor, HalfonGroundFloor
Dining room
- Features: BreakfastBar, FormalDiningRoom
Family room
- Features: KitchenFamilyRoomCombo
Kitchen
- Features: ExhaustFan, IslandwithSink, Pantry
Heating
- Central Forced Air
Cooling
- Central Air
Appliances
- Included: Gas Cooktop, Dishwasher, Exhaust Fan, Disposal, Range Hood, Other, Built In Oven, Refrigerator, Trash Compactor, Wine Refrigerator
- Laundry: Other, Inside
Features
- High Ceilings, Vaulted Ceiling(s), Walk-In Closet(s)
- Flooring: Carpet, Other, Tile
- Number of fireplaces: 2
- Fireplace features: Family Room, Gas, Primary Bedroom, Wood Burning
Interior area
- Total structure area: 3,089
- Total interior livable area: 3,089 sqft
Video & virtual tour
Property
Parking
- Total spaces: 3
- Parking features: Attached, Oversized
- Attached garage spaces: 3
Features
- Stories: 2
- Patio & porch: Balcony/Patio, Deck
- Exterior features: Dog Run/Kennel, Fenced, Fire Pit, Drought Tolerant Plants
- Pool features: Fenced, In Ground
- Fencing: Back Yard
- Has view: Yes
- View description: Hills, Mountain(s)
Lot
- Size: 0.55 Acres
- Features: Sloped Down
Details
- Parcel number: 72933010
- Zoning: HS
- Special conditions: Standard
Construction
Type & style
- Home type: SingleFamily
- Property subtype: Single Family Residence, Residential
Materials
- Foundation: Concrete Perimeter
- Roof: Tile
Condition
- New construction: No
- Year built: 1976
Utilities & green energy
- Gas: PublicUtilities
- Sewer: Public Sewer
- Water: Public
- Utilities for property: Public Utilities, Water Public, Solar
Community & HOA
HOA
- Has HOA: Yes
- HOA fee: $100 monthly
Location
- Region: Morgan Hill
Financial & listing details
- Price per square foot: $631/sqft
- Tax assessed value: $1,876,800
- Date on market: 8/13/2026
- Listing agreement: ExclusiveRightToSell
Estimated market value
$1,879,400
$1.79M - $1.97M
$6,973/mo
Price history
| Date | Event | Price |
|---|---|---|
| 8/13/2026 | Listed for sale | $1,950,000+6%$631/sqft |
Source:  MLSListings Inc #ML82057347 Report a problem MLSListings Inc #ML82057347 Report a problem | ||
| 7/29/2024 | Sold | $1,840,000+2.3%$596/sqft |
Source: MLSListings Inc #ML81966929 Report a problem | ||
| 7/5/2024 | Pending sale | $1,799,000$582/sqft |
Source: MLSListings Inc #ML81966929 Report a problem | ||
| 6/28/2024 | Contingent | $1,799,000$582/sqft |
Source: MLSListings Inc #ML81966929 Report a problem | ||
| 6/10/2024 | Listed for sale | $1,799,000+64.9%$582/sqft |
Source: MLSListings Inc #ML81966929 Report a problem | ||
| 11/4/2004 | Sold | $1,091,000+166.1%$353/sqft |
Source: Public Record Report a problem | ||
| 7/11/1997 | Sold | $410,000+11.1%$133/sqft |
Source: Public Record Report a problem | ||
| 10/5/1995 | Sold | $369,000-14.2%$119/sqft |
Source: Public Record Report a problem | ||
| 3/8/1995 | Sold | $430,000$139/sqft |
Source: Public Record Report a problem | ||
Public tax history
| Year | Property taxes | Tax assessment |
|---|---|---|
| 2026 | -- | $1,876,800 +2% |
| 2025 | $24,588 +45.1% | $1,840,000 +23.4% |
| 2024 | $16,948 +1.3% | $1,490,925 +2% |
| 2023 | $16,729 +1.7% | $1,461,692 +2% |
| 2022 | $16,457 +2.6% | $1,433,033 +2% |
| 2021 | $16,044 +12.2% | $1,404,936 +10.6% |
| 2020 | $14,303 | $1,270,000 -6.8% |
| 2019 | $14,303 -11.4% | $1,363,267 +2% |
| 2018 | $16,150 | $1,336,537 +13.2% |
| 2017 | $16,150 +12% | $1,180,800 +13% |
| 2016 | $14,424 +47.1% | $1,045,000 +25.1% |
| 2015 | $9,805 -2% | $835,000 +1.5% |
| 2014 | $10,005 | $823,000 +12.9% |
| 2013 | -- | $729,000 +8.6% |
| 2012 | -- | $671,000 -6% |
| 2011 | -- | $714,000 -9.2% |
| 2010 | -- | $786,000 -12.4% |
| 2009 | -- | $897,400 -22.5% |
| 2008 | -- | $1,157,777 +2% |
| 2007 | -- | $1,135,076 +2% |
| 2006 | -- | $1,112,820 +2% |
| 2005 | -- | $1,091,000 +136.9% |
| 2004 | -- | $460,454 +1.9% |
| 2003 | -- | $452,016 +2% |
| 2002 | -- | $443,154 +2% |
| 2001 | -- | $434,466 |
Find assessor info on the county website
Monthly payment
Est. payment
Payment breakdown
Explore the cost of this home by adjusting the details. Changes won't be saved.Climate risks
Neighborhood: 95037
Nearby schools
GreatSchools rating
- 8/10Nordstrom Elementary SchoolGrades: K-5Distance: 1.9 mi
- 7/10Lewis H. Britton Middle SchoolGrades: 6-8Distance: 3.5 mi
- 8/10Live Oak High SchoolGrades: 9-12Distance: 2.1 mi
Schools provided by the listing agent
- District: MorganHillUnified
Source: MLSListings Inc. This data may not be complete. We recommend contacting the local school district to confirm school assignments for this home.
- $1,441,0004 bd2 ba2.2k sqft17260 Copper Hill Dr, Morgan Hill, CA 95037Off Market
- $1,440,9004 bd4 ba2.5k sqft17230 Copper Hill Dr, Morgan Hill, CA 95037Off Market
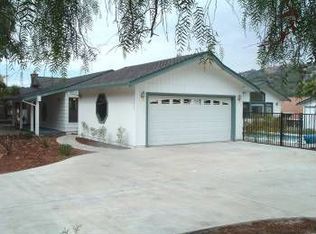
- $1,743,1004 bd3 ba2.8k sqft17220 Copper Hill Dr, Morgan Hill, CA 95037Off Market
- $2,012,7004 bd4 ba3.9k sqft17255 Holiday Dr, Morgan Hill, CA 95037Off Market
- $1,618,1004 bd3 ba3.5k sqft17275 Holiday Dr, Morgan Hill, CA 95037Off Market
- $1,312,8005 bd3 ba2.9k sqft17280 Copper Hill Dr, Morgan Hill, CA 95037Off Market
- $1,431,0005 bd3 ba2.3k sqft17210 Copper Hill Dr, Morgan Hill, CA 95037Off Market
- $1,406,0004 bd2 ba2.7k sqft17245 Holiday Dr, Morgan Hill, CA 95037Off Market
A local agent can set up tours, give advice and negotiate with sellers.
Similar homes
- $1,749,0004 bd3 ba2.8k sqft3120 Oak Leaf Ct, Morgan Hill, CA 95037For Sale
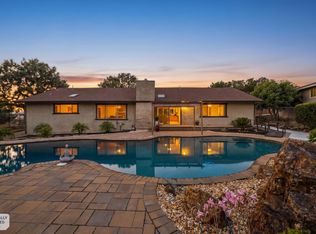 MLS ID #ML82055966, Mike Bohnert. MLSListings Inc
 - $1,499,9995 bd4 ba3.5k sqft17285 Copper Hill Dr, Morgan Hill, CA 95037For Sale
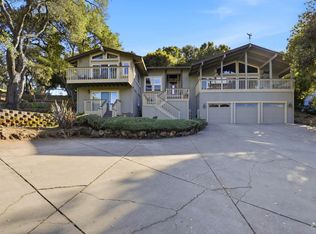 MLS ID #ML82037890, Yasir Aladdin. MLSListings Inc
 - $1,795,0005 bd3 ba3.4k sqft16580 Rustling Oak Ct, Morgan Hill, CA 95037For Sale
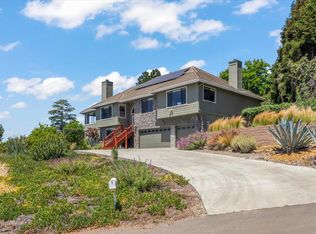 MLS ID #ML82045398, Paul Middione. MLSListings Inc
 - $1,349,0004 bd4 ba3.3k sqft17200 Copper Hill Dr, Morgan Hill, CA 95037For Sale
 MLS ID #ML82053087, Victor Borelli. MLSListings Inc
 - $1,395,9504 bd3 ba2k sqft17200 Oak Leaf Dr, Morgan Hill, CA 95037For SaleMLS ID #ML82052459, Mike Gaines. MLSListings Inc
- $1,720,0004 bd3 ba3.2k sqft15750 Casino Real, Morgan Hill, CA 95037For SaleMLS ID #ML82057250, Marby Lee. MLSListings Inc
- $1,540,0005 bd3 ba2.8k sqft16620 Rustling Oak Ln, Morgan Hill, CA 95037For SaleMLS ID #ML82052232, Julie Wyss. MLSListings Inc
- $1,649,9504 bd3 ba2.9k sqft17710 Holiday Dr, Morgan Hill, CA 95037For SaleMLS ID #ML82037401, Daniel Gluhaich. MLSListings Inc
- $1,550,0004 bd4 ba3k sqft17645 Manzanita Dr, Morgan Hill, CA 95037For SaleMLS ID #ML82053132, Chris Luu. MLSListings Inc
- $2,274,8884 bd5 ba4.6k sqft17417 Blue Jay Dr, Morgan Hill, CA 95037For SaleMLS ID #ML82038961, Leonette Stafford. MLSListings Inc
- $1,299,9993 bd3 ba2.3k sqft17076 Shady Lane Dr, Morgan Hill, CA 95037For SaleMLS ID #ML82053824, Susie Hamilton. MLSListings Inc
- $1,599,9994 bd3 ba2.8k sqft15565 Armsby Ln, Morgan Hill, CA 95037For SaleMLS ID #ML82054926, Lori Robitaille Biasca. MLSListings Inc
- $1,775,0004 bd3 ba2.8k sqft780 Avante Pl, Morgan Hill, CA 95037For SaleMLS ID #41128472, Meena Jhaj. Bay East AOR
- $1,298,0004 bd3 ba2.1k sqft2045 Terra California Way, Morgan Hill, CA 95037For SaleMLS ID #ML82056670, Lihong Zhong. MLSListings Inc
- $1,595,0005 bd4 ba4.2k sqft13350 Kimble Ct, San Martin, CA 95046For SaleMLS ID #ML82057294, Daniel Gluhaich. MLSListings Inc
- $1,598,0004 bd3 ba2.7k sqft1035 Appian Way, Morgan Hill, CA 95037For SaleMLS ID #ML82044754, Joel Stieber. MLSListings Inc
- $1,895,0004 bd3 ba3.2k sqft470 Browns Valley Rd, Watsonville, CA 95076For SaleMLS ID #ML82057113, Kathleen Manning. MLSListings Inc
- $1,999,9994 bd3 ba1.9k sqft6088 Knoll Park Ct, San Jose, CA 95120For SaleMLS ID #ML82057226, Vicky Oberoi. MLSListings Inc
- $1,050,0004 bd2 ba1.5k sqft16790 Sorrel Way, Morgan Hill, CA 95037For SaleMLS ID #ML82052709, Emmanuel Perla. MLSListings Inc
- $2,199,0004 bd3 ba2.2k sqft1003 Belder Dr, San Jose, CA 95120For SaleMLS ID #ML82057313, Zaid Hanna. MLSListings Inc
Local buyer's agents are ready to help
