Skip main navigation
Pending
  • $399,900

    1985 Dublin Rd, Penfield, NY 14526

    3beds
    2,498sqft
    Loading
    Single Family Residence
    Built in 1946
    3.3 Acres Lot
    $-- Zestimate®
    $160/sqft
    $-- HOA

    What's special

    Gas fireplaceTop-of-the-line appliancesPrivate pondTwo additional storage shedsBuilt-in refrigeratorImpressive great roomSoaring ceilings
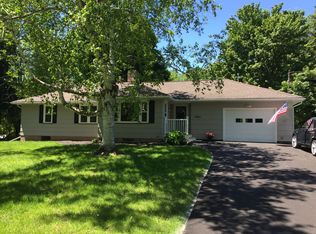
    Welcome to 1985 Dublin Road, where privacy, space, and convenience come together on over 3 wooded acres set back from the road. Enjoy your own private pond and a peaceful setting surrounded by nature. Offering nearly 2,500 square feet of living space, this home features three separate living areas with plenty of room to grow, entertain, or work from home. The impressive great room boasts soaring ceilings, a gas fireplace, built-in shelving, and a projector with automatic screen, creating the perfect space for movie nights. The designer kitchen is truly the heart of the home, featuring extra-deep quartz countertops, quality custom cabinetry, a built-in ice maker, wine refrigerator, illuminated copper sink, and top-of-the-line appliances, including a built-in refrigerator, microwave drawer, double convection oven with an eight-burner gas range. The home offers three bedrooms, 1.5 baths, hardwood flooring, a heated attached garage with a 220-volt electrical line, and two additional storage sheds. Surrounded by nature yet conveniently located just minutes from shopping, restaurants, parks, and everyday amenities, this is a rare opportunity to enjoy peaceful country living with modern convenience. Open House 7/11 Saturday 11:30am-1pm. Delayed Negotiations until Monday 7/13 at 2pm.
    30 days
    |
    1,129
    |
    53
    |

    Zillow last checked:

    Listing updated:

    Listed by:

    Keller Williams Realty Greater Rochester 585-362-8900,

    Tiffany A. Hilbert 585-729-0583,

    Tiffany A Williams 585-530-7579,

    Keller Williams Realty Greater Rochester

    Source: NYSAMLSs,MLS#: R1696100MLS LogoOriginating MLS: Rochester

      Facts & features

      Interior

      Bedrooms & bathrooms
      • Bedrooms: 3
      • Bathrooms: 2
      • Full bathrooms: 1
      • 1/2 bathrooms: 1
      • Main level bathrooms: 2
      • Main level bedrooms: 1
      Heating
      • Electric, Baseboard
      Cooling
      • Central Air
      Appliances
      • Included: Built-In Range, Built-In Oven, Dryer, Dishwasher, Gas Cooktop, Disposal, Gas Water Heater, Microwave, Refrigerator, Wine Cooler, Washer
      • Laundry: Main Level
      Features
      • Den, Separate/Formal Dining Room, Separate/Formal Living Room, Other, See Remarks, Bedroom on Main Level
      • Flooring: Carpet, Hardwood, Tile, Varies, Vinyl
      • Windows: Thermal Windows
      • Number of fireplaces: 1
      Interior area
      • Total structure area: 2,498
      • Total interior livable area: 2,498 sqft
      Video & virtual tour

      Property

      Parking
      • Total spaces: 2
      • Parking features: Attached, Garage, Driveway
      • Attached garage spaces: 2
      Features
      • Patio & porch: Patio
      • Exterior features: Gravel Driveway, Patio
      Lot
      • Size: 3.3 Acres
      • Dimensions: 226 x 650
      • Features: Irregular Lot, Other, Residential Lot, See Remarks
      Details
      • Parcel number: 2642001250300002008000
      • Special conditions: Standard

      Construction

      Type & style
      • Home type: SingleFamily
      • Architectural style: Cape Cod,Ranch
      • Property subtype: Single Family Residence
      Materials
      • Vinyl Siding
      • Foundation: Block, Slab
      • Roof: Asphalt,Shingle
      Condition
      • Resale
      • Year built: 1946

      Utilities & green energy

      • Sewer: Septic Tank
      • Water: Connected, Public
      • Utilities for property: Water Connected

      Community & HOA

      Community
      • Subdivision: Phelps & Gorhar Purchase
      Location
      • Region: Penfield

      Financial & listing details

      • Price per square foot: $160/sqft
      • Tax assessed value: $257,500
      • Annual tax amount: $8,132
      • Date on market: 7/7/2026
      • Cumulative days on market: 14 days
      • Listing terms: Cash,Conventional,FHA,VA Loan

        Estimated market value

        Not available

        Estimated sales range

        Not available

        Not available

        Price history

        DateEventPrice
        7/31/2026Pending sale$399,900$160/sqft
        Source: NYSAMLSs #R1696100 Report a problem
        7/14/2026Contingent$399,900$160/sqft
        Source: NYSAMLSs #R1696100 Report a problem
        7/7/2026Listed for sale$399,900+23%$160/sqft
        Source: NYSAMLSs #R1696100 Report a problem
        12/16/2024Sold$325,000+8.3%$130/sqft
        Source: NYSAMLSs #R1573392 Report a problem
        11/1/2024Pending sale$299,999$120/sqft
        Source: NYSAMLSs #R1573392 Report a problem
        10/24/2024Listed for sale$299,999+54.2%$120/sqft
        Source: NYSAMLSs #R1573392 Report a problem
        12/5/2011Sold$194,500-2.7%$78/sqft
        Source: Public Record Report a problem
        9/27/2011Price change$199,900-4.8%$80/sqft
        Source: Nothnagle REALTORS #R165492 Report a problem
        9/13/2011Price change$209,900-4.5%$84/sqft
        Source: Nothnagle REALTORS #R165492 Report a problem
        8/30/2011Price change$219,900-4.3%$88/sqft
        Source: Nothnagle REALTORS #R165492 Report a problem
        8/15/2011Price change$229,900-4.2%$92/sqft
        Source: Nothnagle REALTORS #R165492 Report a problem
        7/1/2011Price change$239,900-4%$96/sqft
        Source: Nothnagle REALTORS #R156707 Report a problem
        4/13/2011Price change$249,900-5.7%$100/sqft
        Source: Nothnagle REALTORS #R136453 Report a problem
        2/6/2011Listed for sale$264,900+106.3%$106/sqft
        Source: Nothnagle REALTORS #R136453 Report a problem
        8/1/2001Sold$128,398$51/sqft
        Source: Public Record Report a problem

        Public tax history

        YearProperty taxesTax assessment
        2025-- $257,500 +28.7%
        2024-- $200,000
        2023-- $200,000
        2022-- $200,000 +17.6%
        2021-- $170,000 -13.7%
        2020-- $197,000
        2018-- $197,000
        2017$4,348 $197,000
        2016-- $197,000
        2015-- $197,000
        2014-- $197,000
        2013-- $197,000
        2012-- $197,000 -12.9%
        2011-- $226,100 +57.5%
        2010-- $143,600
        2009-- $143,600 +13.5%
        2007-- $126,500
        2006-- $126,500
        2005-- $126,500 +10%
        2004-- $115,000
        2003-- $115,000
        2002-- $115,000 -34.3%
        2001-- $175,000 -1.2%
        2000-- $177,100
        Find assessor info on the county website

        Monthly payment

        Estimated monthly payment$1,822
        All calculations are estimates and provided by Zillow, Inc. for informational purposes only. Actual amounts may vary.
        HOA fees may include property taxes on listings classified as Co-Ops. Contact the listing agent and/or owner for fee details.
        Mortgage interest rates are dependent on a number of factors, including credit score, down payment, and repayment length. Interest rate data provided by Zillow Group Marketplace, Inc. as of 1/1/1970 from various mortgage lenders with which we have lead or other similar arrangements; the Estimated Payment is an average of those rates.
        See how much you could borrow to make a competitive offer.

        Climate risks

        Neighborhood: 14526

        Getting around

        3 / 100
        Car-Dependent
        26 / 100
        Somewhat Bikeable

        Nearby schools

        GreatSchools rating
        Schools provided by the listing agent
        • District: Penfield

        Source: NYSAMLSs. This data may not be complete. We recommend contacting the local school district to confirm school assignments for this home.

        A local agent can set up tours, give advice and negotiate with sellers.

        Browse local experts

        Similar homes