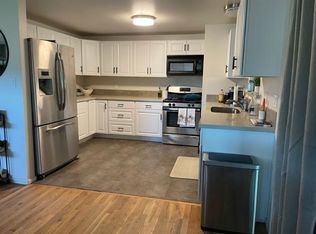
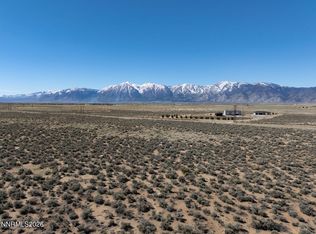
Big skies, sweeping mountain views, and 10.01 acres to make your own. Set against the beautiful Carson Valley landscape, this single-story Minden home pairs bright, spacious interiors with room for hobbies and a little breathing room. The 2,662-square-foot floor plan offers three bedrooms and three full bathrooms, with generous gathering spaces and architectural details that give the home its character. A dramatic wall of windows frames the mountain backdrop in the great room, where soaring ceilings and abundant natural light bring the setting into focus. A gas fireplace adds warmth, while separate living and formal dining spaces offer room to entertain or settle into a quieter corner. The kitchen features granite countertops, a central island, double ovens, an electric cooktop, and a pantry. Enjoy casual meals in the breakfast nook with the landscape just beyond the glass, or step onto the patio for dinner beneath an open Nevada sky. The primary suite includes patio access, a walk-in closet, and dual sinks, while a separate laundry room provides a utility sink and additional storage. Outside, green lawns, mature trees, and white rail fencing create an inviting setting around the home, with open acreage stretching beyond. An attached two-car garage and detached workshop offer space for everyday needs and weekend projects, with plenty of room on the property for your toys, RV, boat, and more. Horses are welcome, and there is no HOA. Mountain views from your windows, room to spread out, and space to bring your plans to life.
Active
$1,148,000
1985 E Valley Rd, Minden, NV 89423
3beds
2,662sqft
Single Family Residence
Built in 2001
10.01 Acres Lot
$1,108,000 Zestimate®
$431/sqft
$-- HOA
What's special
Detached workshopBright spacious interiorsWhite rail fencingBig skiesSweeping mountain viewsDual sinksOpen acreage stretching beyond
- 2 days
- 896
- 75
Likely to sell faster than
Zillow last checked:
Listing updated:
Listed by:
Laura Moline S.48448 775-691-1126,
RE/MAX Realty Affiliates,
Monica Moline S.196346 775-691-8945,
RE/MAX Realty Affiliates
Source: NNRMLS,MLS#: 260012861
Facts & features
Interior
Bedrooms & bathrooms
- Bedrooms: 3
- Bathrooms: 3
- Full bathrooms: 3
Heating
- Propane
Cooling
- Central Air
Appliances
- Included: Dishwasher, Disposal, Double Oven, Electric Cooktop
- Laundry: Cabinets, Laundry Room, Sink
Features
- Ceiling Fan(s), Entrance Foyer, High Ceilings, Kitchen Island, Pantry, Smart Thermostat, Walk-In Closet(s)
- Flooring: Ceramic Tile, Marble, Stone, Tile
- Windows: Double Pane Windows, Low Emissivity Windows, Vinyl Frames
- Number of fireplaces: 1
- Fireplace features: Gas
- Common walls with other units/homes: No Common Walls
Interior area
- Total structure area: 2,662
- Total interior livable area: 2,662 sqft
Property
Parking
- Total spaces: 6
- Parking features: Attached, Detached, Garage, Garage Door Opener, RV Access/Parking
- Attached garage spaces: 6
Features
- Stories: 1
- Patio & porch: Uncovered, Patio
- Exterior features: None
- Spa features: None
- Fencing: Back Yard,Front Yard,Partial
- Has view: Yes
- View description: Desert, Mountain(s), Peek, Valley
Lot
- Size: 10.01 Acres
- Features: Gentle Sloping, Landscaped, Level, Sprinklers In Front, Sprinklers In Rear
Details
- Additional structures: Workshop
- Parcel number: 132023001008
- Zoning: RR5
- Horses can be raised: Yes
Construction
Type & style
- Home type: SingleFamily
- Property subtype: Single Family Residence
Materials
- Stucco
- Foundation: Crawl Space
- Roof: Tile
Condition
- New construction: No
- Year built: 2001
Utilities & green energy
- Sewer: Septic Tank
- Water: Well
- Utilities for property: Cable Available, Electricity Connected, Internet Available, Phone Available, Water Connected, Cellular Coverage
Community & HOA
Community
- Security: Smoke Detector(s)
HOA
- Has HOA: No
Location
- Region: Minden
Financial & listing details
- Price per square foot: $431/sqft
- Tax assessed value: $236,806
- Annual tax amount: $4,747
- Date on market: 10/7/2026
- Listing terms: 1031 Exchange,Cash,Conventional
Estimated market value
$1,108,000
$1.05M - $1.16M
$3,931/mo
Price history
| Date | Event | Price |
|---|---|---|
| 10/7/2026 | Listed for sale | $1,148,000+139.4%$431/sqft |
Source:  NNRMLS #260012861 Report a problem NNRMLS #260012861 Report a problem | ||
| 9/5/2013 | Listing removed | $479,500$180/sqft |
Source: McCall Realty #130006140 Report a problem | ||
| 6/30/2013 | Price change | $479,500-3.1%$180/sqft |
Source: McCall Realty #130006140 Report a problem | ||
| 5/28/2013 | Listed for sale | $495,000$186/sqft |
Source: McCall Realty #130006140 Report a problem | ||
| 3/10/2013 | Listing removed | $495,000$186/sqft |
Source: Coldwell Banker Select Real Estate #120005862 Report a problem | ||
| 6/27/2012 | Price change | $495,000-6.6%$186/sqft |
Source: Coldwell Banker Select Real Estate #120005862 Report a problem | ||
| 5/16/2012 | Listed for sale | $530,000+523.5%$199/sqft |
Source: Coldwell Banker Best Sellers #120005862 Report a problem | ||
| 1/25/2000 | Sold | $85,000$32/sqft |
Source: Agent Provided Report a problem | ||
Public tax history
| Year | Property taxes | Tax assessment |
|---|---|---|
| 2025 | $4,475 +3% | $236,806 +6% |
| 2024 | $4,344 +3% | $223,464 +12.3% |
| 2023 | $4,218 +3% | $198,944 +33.3% |
| 2022 | $4,095 +3% | $149,293 +2% |
| 2021 | $3,976 | $146,347 +1.2% |
| 2020 | -- | $144,602 |
| 2019 | $3,860 | $144,602 +5.2% |
| 2018 | $3,860 +6.1% | $137,494 +3.1% |
| 2017 | $3,638 | $133,388 -6.1% |
| 2016 | $3,638 +2.6% | $142,125 |
| 2015 | $3,546 +3.2% | $142,125 +4% |
| 2014 | $3,436 | $136,633 +5.1% |
| 2013 | -- | $130,002 +0.7% |
| 2012 | -- | $129,058 -1.9% |
| 2011 | -- | $131,506 -8.5% |
| 2010 | -- | $143,652 -9.7% |
| 2009 | -- | $159,062 +0.1% |
| 2008 | -- | $158,928 +1.9% |
| 2007 | -- | $155,983 +21.3% |
| 2006 | -- | $128,620 +15.6% |
| 2005 | $2,395 -1% | $111,281 +0.3% |
| 2004 | $2,420 | $110,925 +13.5% |
| 2003 | -- | $97,696 +14.9% |
| 2002 | -- | $85,062 +120.7% |
| 2001 | -- | $38,547 |
Find assessor info on the county website
Monthly payment
Est. payment
Payment breakdown
Explore the cost of this home by adjusting the details. Changes won't be saved.Climate risks
Neighborhood: 89423
Nearby schools
Schools provided by the listing agent
- Elementary: Minden
- Middle: Carson Valley
- High: Douglas
Source: NNRMLS. This data may not be complete. We recommend contacting the local school district to confirm school assignments for this home.
Similar homes
- $1,500,0003 bd3 ba2.4k sqft2368 Kincaid Ave, Minden, NV 89423Active
 MLS ID #260012928, Sage Ball, LPT Realty, LLC. NNRMLS
 - $945,0004 bd3 ba2.3k sqft2827 Wade St, Minden, NV 89423Active
 MLS ID #260007978, Deana Davis, Realty One Group Eminence. NNRMLS
 - $1,080,0004 bd3 ba3.7k sqft1680 Toni Ct, Minden, NV 89423Active
 MLS ID #260009546, Michael Wondka, Chase International - ZC. NNRMLS
 - $960,0004 bd3 ba2.5k sqft1271 La Sierra Ct, Minden, NV 89423Active
 MLS ID #260012761, William Merrill, RE/MAX Realty Affiliates. NNRMLS
 - $1,500,0004 bd4 ba3.1k sqft1654 Kiss Ln, Minden, NV 89423ActiveMLS ID #260012259, Michael Koerner, eXp. NNRMLS
- $1,250,0003 bd3 ba2.6k sqft1128 N Fork Trl, Minden, NV 89423ActiveMLS ID #260012148, Tommy Cortopassi, Chase International - ZC. NNRMLS
- $1,044,0004 bd4 ba2.8k sqft1346 Stephanie Way, Minden, NV 89423ActiveMLS ID #260011566, Brandy Orlick, LPT Realty, LLC. NNRMLS
- $875,0003 bd4 ba3.7k sqft3308 Dog Leg Dr, Minden, NV 89423ActiveMLS ID #260012945, Christi Mercurio, Coldwell Banker Select Mt Rose. NNRMLS
- $1,100,0005 bd4 ba3.2k sqft1306 Kim Pl, Minden, NV 89423ActiveMLS ID #260011269, Teddy McKone, Intero. NNRMLS
- $895,0003 bd2 ba2.3k sqft1138 Country Club Dr, Minden, NV 89423ActiveMLS ID #260012654, William Merrill, RE/MAX Realty Affiliates. NNRMLS
- $1,500,0004 bd3 ba2.6k sqft1488 Johnson Ln, Minden, NV 89423ActiveMLS ID #260011536, Nancy Ramey-Roza, Bliss Realty LLC. NNRMLS
- $698,0003 bd2 ba1.7k sqft2716 Wildhorse Ln, Minden, NV 89423ActiveMLS ID #260012804, Kelly Paul, Berkshire Hathaway HomeService. NNRMLS
- $1,595,0003 bd3 ba3.1k sqft1411 Brentwood Ct, Gardnerville, NV 89410ActiveMLS ID #260012234, Sophia Roussakis, Intero. NNRMLS
- $849,0004 bd3 ba2.6k sqft1326 Santa Cruz Dr, Minden, NV 89423ActiveMLS ID #260011098, Pamela Lusby, Chase International - ZC. NNRMLS
- $1,239,0004 bd4 ba2.6k sqft2754 E Valley Rd, Minden, NV 89423ActiveMLS ID #260007505, Crystal Jackson, CalNeva Realty. NNRMLS
- $1,129,0004 bd4 ba2.7k sqft519 Sage Grouse Loop, Gardnerville, NV 89460ActiveMLS ID #260012972, Kaycee Summers, Dickson Realty - Gardnerville. NNRMLS
- $1,349,9993 bd2 ba1.3k sqft2699 Us Highway 395 N, Minden, NV 89423ActiveMLS ID #260009139, Jennifer Davies, Dickson Realty - Carson City. NNRMLS
- $1,398,0004 bd4 ba3.2k sqft1224 Golden Eagle Ct, Gardnerville, NV 89410ActiveMLS ID #260008002, Laura Moline, RE/MAX Realty Affiliates. NNRMLS
- $1,135,0003 bd3 ba1.7k sqft1923 Arabian Ln, Gardnerville, NV 89410ActiveMLS ID #260011684, Jenny McQuain, Intero. NNRMLS
