**Assumable 2.75% VA Loan, available to qualified buyers** Nestled on a picturesque 2-acre lot in sought-after Huntingtown, this beautifully maintained 4-bedroom, 2.5-bath, colonial offers the perfect blend of charm, space, and modern comfort. Step inside to be greeted by a grand 2-story foyer, sun-filled living spaces, and a versatile open floor plan ideal for both relaxing and entertaining. The spacious eat-in kitchen is a chef’s dream, featuring stainless steel appliances, a double wall oven, and two generous pantries for abundant storage. The kitchen seamlessly flows into a large yet cozy family room with a pellet stove (2022), creating a warm, welcoming space for gatherings. Just off the kitchen is a sliding glass door that provides convenient access to the large back deck and patio overlooking the pool and a large private backyard, ideal for indoor-outdoor entertaining. The main floor also offers a convenient half bath and two versatile rooms—perfect for a home office, playroom, formal dining area, reading nook, or personal gym, allowing you to customize the space to suit your needs. Upstairs, retreat to the expansive primary suite, designed for ultimate comfort, featuring two walk-in closets and a luxurious en-suite bathroom with a soaking tub and a separate shower. Down the hallway are 3 additional spacious bedrooms, a large laundry room, a full bathroom, and a linen closet. Thoughtful storage solutions and built-in closet organizers ensure every room remains tidy and clutter-free. The large unfinished basement has a walk-out side entrance and offers endless possibilities for additional living space or abundant storage. Additional highlights include a two-car garage, a brand-new water heater, and a recently replaced well pump (2023). The private outdoor oasis includes a large open yard for entertaining, a fenced-in garden area, and a beautiful vinyl liner pool, installed in 2018. The pool is equipped with a Dolphin pool vacuum and a sump pump for the cover. Located in the Calvert County School District and just minutes from shopping, dining, and commuter routes, this exceptional home combines tranquil country living with easy access to everything you need. Discover your dream home at 1985 Holland Cliffs Road!
Sold for $730,000
Zillow last checked:
Listing updated:
Bought with:
Tammy Marlowe, 653407
RE/MAX One
Source: Bright MLS,MLS#: MDCA2024420
Price history
| Date | Event | Price |
|---|---|---|
| 2/13/2026 | Sold | $730,000-2.7%$246/sqft |
Source:  Bright MLS #MDCA2024420 Report a problem Bright MLS #MDCA2024420 Report a problem | ||
| 1/27/2026 | Pending sale | $750,000$253/sqft |
Source: Bright MLS #MDCA2024420 Report a problem | ||
| 1/14/2026 | Contingent | $750,000$253/sqft |
Source: Bright MLS #MDCA2024420 Report a problem | ||
| 12/30/2025 | Listed for sale | $750,000+15.4%$253/sqft |
Source: Bright MLS #MDCA2024420 Report a problem | ||
| 6/29/2021 | Sold | $650,000+62.9%$219/sqft |
Source: Public Record Report a problem | ||
| 5/19/2014 | Sold | $399,000$134/sqft |
Source: Public Record Report a problem | ||
| 4/23/2014 | Pending sale | $399,000+17285.6%$134/sqft |
Source: Exit By the Bay INC #CA8302267 Report a problem | ||
| 3/28/2014 | Price change | $2,295-99.4%$1/sqft |
Source: Home Towne Real Estate #CA8249974 Report a problem | ||
| 2/22/2014 | Price change | $399,900-5.9%$135/sqft |
Source: Home Towne Real Estate #CA8248656 Report a problem | ||
| 1/8/2014 | Listed for sale | $424,900-19.1%$143/sqft |
Source: Home Towne Real Estate #CA8248656 Report a problem | ||
| 5/4/2008 | Listing removed | $525,000$177/sqft |
Source: NCI Report a problem | ||
| 4/6/2008 | Listed for sale | $525,000$177/sqft |
Source: NCI Report a problem | ||
Nearby homes
- $412,1004 bd2 ba2.9k sqft1985 Holland Cliffs Rd, Huntingtown, MD 20639Off Market
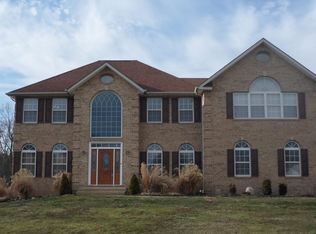
- $554,1003 bd3 ba2.4k sqft1975 Holland Cliffs Rd, Huntingtown, MD 20639Off Market
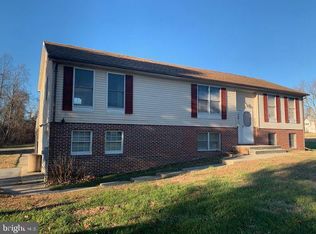
- $474,900-- bd1 ba1.4k sqft4425 Carolyn Ct, Huntingtown, MD 20639Off Market
- $349,3334 bd2 ba2.1k sqft4415 Carolyn Ct, Huntingtown, MD 20639Off Market
Get a cash offer in 3 minutes
Find out how much your home could sell for in as little as 3 minutes with a no-obligation cash offer.
Estimated market value
$723,700
