First time on the market! This one-level home with flexible living space and an unforgettable backyard will WOW you. You'll find 3-bedrooms (potential for 4th with the bonus room) and 1.5-baths and desired features like newer windows, roof, HVAC system, and fresh interior paint. The spacious bonus room with vaulted ceilings and skylights adds impressive versatility — perfect for a second living area, home office, media room, creative space, or entertaining. The home’s comfortable layout is complemented by natural light and a warm, welcoming feel throughout. Step outside and discover a true backyard oasis on this huge corner lot. Mature landscaping and striking palm trees create a private, resort-inspired setting ideal for relaxing, gardening, gathering with friends, or enjoying peaceful evenings at home. Incredible location on a quiet street, close to schools, shopping and transportation. Open House on Saturday, 12:00-3:00pm.
Sold
$510,000
1985 Myers Rd, Eugene, OR 97401
3beds
1,583sqft
Residential, Single Family Residence
Built in 1962
8,712 Square Feet Lot
$509,700 Zestimate®
$322/sqft
$2,392 Estimated rent
Home value
$509,700
$484,000 - $535,000
$2,392/mo
Zestimate® history
Owner options
List your home for rent
$2,392/mo
Rent Zestimate®
Find your next renter with Zillow Rental Manager. Plus, with online applications, you can quickly screen prospective tenants – for free.
$2,392/mo
Rent Zestimate®
Refinance and save
$3,215/mo
Est. payment
Refinancing to a lower rate could help reduce your monthly payments and save thousands over the life of the loan.
$3,215/mo
Est. payment
Explore your selling options
Work with a Zillow partner agent
Leverage their expertise and Zillow's premium Showcase listings to get your home seen by more buyers.
Get startedList with your own agent
Get your home in front of millions of buyers by listing it on Zillow.
Learn how to do itSell it yourself
Take full control of how buyers see your home on Zillow by listing For Sale by Owner (FSBO).
List your homeWhat's special
Flexible living spaceFresh interior paintOne-level homeStriking palm treesNewer windowsNatural lightMature landscaping
Zillow last checked:
Listing updated:
Listed by:
Jodi Cvar 541-221-7410,
Cascade Hasson Sotheby's International Realty
Bought with:
Christopher Barnes, 201214249
Windermere Realty Trust
Source: RMLS (OR),MLS#: 119224653
Facts & features
Interior
Bedrooms & bathrooms
- Bedrooms: 3
- Bathrooms: 2
- Full bathrooms: 1
- Partial bathrooms: 1
- Main level bathrooms: 2
Rooms
- Room types: Laundry, Bedroom 2, Bedroom 3, Dining Room, Family Room, Kitchen, Living Room, Primary Bedroom
Primary bedroom
- Features: Hardwood Floors
- Level: Main
- Area: 143
- Dimensions: 11 x 13
Bedroom 2
- Features: Hardwood Floors
- Level: Main
- Area: 132
- Dimensions: 11 x 12
Bedroom 3
- Features: Hardwood Floors
- Level: Main
- Area: 110
- Dimensions: 10 x 11
Dining room
- Features: Builtin Features, Hardwood Floors
- Level: Main
- Area: 156
- Dimensions: 12 x 13
Family room
- Features: Exterior Entry, Great Room, Skylight, Vaulted Ceiling, Wood Floors
- Level: Main
- Area: 320
- Dimensions: 16 x 20
Kitchen
- Features: Dishwasher, Free Standing Range, Free Standing Refrigerator
- Level: Main
- Area: 140
- Width: 14
Living room
- Features: Fireplace, Hardwood Floors
- Level: Main
- Area: 252
- Dimensions: 18 x 14
Heating
- Forced Air, Heat Pump, Fireplace(s)
Cooling
- Central Air, Heat Pump
Appliances
- Included: Dishwasher, Free-Standing Range, Free-Standing Refrigerator, Range Hood, Stainless Steel Appliance(s), Washer/Dryer, Electric Water Heater
- Laundry: Laundry Room
Features
- Vaulted Ceiling(s), Built-in Features, Great Room
- Flooring: Hardwood, Wood
- Windows: Double Pane Windows, Vinyl Frames, Skylight(s)
- Basement: Crawl Space
- Number of fireplaces: 1
- Fireplace features: Electric
Interior area
- Total structure area: 1,583
- Total interior livable area: 1,583 sqft
Property
Parking
- Total spaces: 2
- Parking features: Driveway, RV Boat Storage, Garage Door Opener, Attached, Extra Deep Garage, Oversized
- Attached garage spaces: 2
- Has uncovered spaces: Yes
Accessibility
- Accessibility features: Main Floor Bedroom Bath, Minimal Steps, Utility Room On Main, Accessibility
Features
- Levels: One
- Stories: 1
- Patio & porch: Patio
- Exterior features: Dog Run, Garden, Raised Beds, Yard, Exterior Entry
- Fencing: Fenced
Lot
- Size: 8,712 Square Feet
- Features: Corner Lot, Level, Sprinkler, SqFt 7000 to 9999
Details
- Additional structures: RVBoatStorage, ToolShed
- Parcel number: 0172070
Construction
Type & style
- Home type: SingleFamily
- Architectural style: Ranch
- Property subtype: Residential, Single Family Residence
Materials
- Wood Siding
- Roof: Composition
Condition
- Resale
- New construction: No
- Year built: 1962
Utilities & green energy
- Gas: Gas
- Sewer: Public Sewer
- Water: Public
- Utilities for property: Cable Connected, Other Internet Service
Community & HOA
Community
- Security: Fire Sprinkler System
HOA
- Has HOA: No
Location
- Region: Eugene
Financial & listing details
- Price per square foot: $322/sqft
- Tax assessed value: $534,914
- Annual tax amount: $5,075
- Date on market: 9/17/2026
- Cumulative days on market: 6 days
- Listing terms: Cash,Conventional,FHA,VA Loan
- Road surface type: Paved
Price history
| Date | Event | Price |
|---|---|---|
| 10/13/2026 | Sold | $510,000$322/sqft |
Source:  RMLS (OR) #119224653 Report a problem | ||
| 9/24/2026 | Pending sale | $510,000$322/sqft |
Source: RMLS (OR) #119224653 Report a problem | ||
| 9/17/2026 | Listed for sale | $510,000$322/sqft |
Source: RMLS (OR) #119224653 Report a problem | ||
Public tax history
| Year | Property taxes | Tax assessment |
|---|---|---|
| 2025 | $5,075 +1.3% | $260,475 +3% |
| 2024 | $5,012 +2.6% | $252,889 +3% |
| 2023 | $4,884 +4% | $245,524 +3% |
| 2022 | $4,695 +6.5% | $238,373 +3% |
| 2021 | $4,410 -0.4% | $231,431 +3% |
| 2020 | $4,426 +3.5% | $224,691 +3% |
| 2019 | $4,274 +6.2% | $218,147 +3% |
| 2018 | $4,023 | $211,794 +3% |
| 2017 | $4,023 +4.7% | $205,625 +3% |
| 2016 | $3,843 +2.5% | $199,636 +3% |
| 2015 | $3,748 +4.1% | $193,821 +3% |
| 2014 | $3,601 +9.5% | $188,176 +3% |
| 2013 | $3,289 +5.8% | $182,695 +3% |
| 2012 | $3,110 | $177,374 +3% |
| 2011 | -- | $172,208 +20.2% |
| 2010 | -- | $143,231 +3% |
| 2009 | -- | $139,059 +3% |
| 2008 | -- | $135,009 +3% |
| 2007 | -- | $131,077 +3% |
| 2006 | -- | $127,259 +3% |
| 2005 | -- | $123,552 +3% |
| 2004 | -- | $119,953 +3% |
| 2003 | -- | $116,459 +3% |
| 2002 | -- | $113,067 +3% |
| 2001 | -- | $109,774 +3% |
| 2000 | -- | $106,577 |
Find assessor info on the county website
Neighborhood: Cal Young
Nearby homes
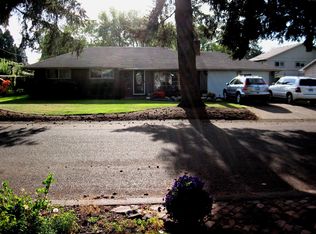
- $441,2003 bd1 ba1.2k sqft1732 Elsena Dr, Eugene, OR 97401Off Market
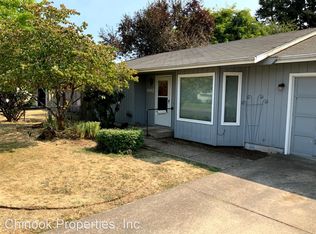
- $377,0003 bd1 ba1k sqft1981 Myers Rd, Eugene, OR 97401Off Market
- $--1 bd1 ba785 sqft1982 Myers Rd, Eugene, OR 97401Off Market
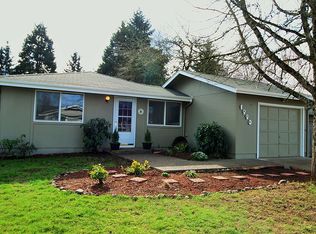
- $434,7004 bd2 ba1.3k sqft1990 Myers Rd, Eugene, OR 97401Off Market
- $459,5003 bd1 ba920 sqft1958 Minda Dr, Eugene, OR 97401Off Market
- $476,6002 bd1 ba900 sqft1980 Myers Rd, Eugene, OR 97401Off Market
- $384,4003 bd1 ba1.2k sqft1975 Myers Rd, Eugene, OR 97401Sold
- $363,1003 bd1 ba1.1k sqft2010 Myers Rd, Eugene, OR 97401Off Market
Nearby schools
GreatSchools rating
- 5/10Willagillespie Elementary SchoolGrades: K-5Distance: 1.1 mi
- 3/10Monroe Middle SchoolGrades: 6-8Distance: 0.9 mi
- 6/10Sheldon High SchoolGrades: 9-12Distance: 0.4 mi
Schools provided by the listing agent
- Elementary: Gilham
- Middle: Monroe
- High: Sheldon
Source: RMLS (OR). This data may not be complete. We recommend contacting the local school district to confirm school assignments for this home.
Sell for more on Zillow
Get a Zillow Showcase℠ listing at no additional cost and you could sell for .
$509,700
2% more
+$10,194
With Zillow Showcase(estimated)
$519,894
Sell for more on Zillow
Get a Zillow Showcase℠ listing at no additional cost and you could sell for .
$509,700
2% more
+$10,194
With Zillow Showcase(estimated)
$519,894
- Oregon
- Lane County
- Eugene
- 97401
- Cal Young
- 1985 Myers Rd
