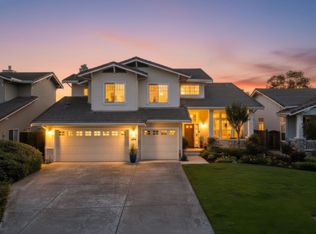
A must-see home with space, style, and stunning mountain views! This bright and airy former model home is located in the desirable northwest quadrant of Gilroy. It offers 5 bedrooms, 2.5 bathrooms, a bonus room, an oversized 2-car garage, 2,635 Sq. Ft. of living space, and a 7,592 Sq. Ft. lot. The open floor plan features soaring ceilings and a spacious living room with beautiful porcelain tile flooring and mountain views. One bedroom is currently used as an office with a built-in desk and bookcase. The family room features recessed lighting, a ceiling fan, stacked-stone fireplace, and French doors leading to the backyard. The open kitchen offers granite countertops, stainless steel appliances, gas oven and range, microwave, dishwasher, refrigerator, garbage disposal, and breakfast bar. The private primary suite includes a walk-in closet and ceiling fan. The large backyard is an entertainers dream with a pavilion, built-in BBQ, bar seating, gas fireplace, and dog run. Additional features include solar system, central A/C and heating, vaulted ceilings, recessed lighting, and a utility room with washer and dryer. No HOA! Conveniently located near parks, schools, golf courses, hiking, and biking trails. Dont miss this exceptional opportunity!
For sale
$1,269,950
1301 Peregrine Dr, Gilroy, CA 95020
5beds
2,635sqft
Single Family Residence, Residential
Built in 1997
7,592 Square Feet Lot
$1,246,000 Zestimate®
$482/sqft
$-- HOA
What's special
- 2 days |
- 336 |
- 9 |
Zillow last checked:
Listing updated:
Listed by:
Al Moridi 00994609 408-202-8377,
Intero Real Estate Services 408-342-3000
Source: MLSListings Inc,MLS#: ML82057262
Facts & features
Interior
Bedrooms & bathrooms
- Bedrooms: 5
- Bathrooms: 3
- Full bathrooms: 2
- 1/2 bathrooms: 1
Rooms
- Room types: Office
Bedroom
- Features: WalkinCloset
Bathroom
- Features: DoubleSinks, Granite, HalfonGroundFloor
Dining room
- Features: DiningAreainLivingRoom
Family room
- Features: KitchenFamilyRoomCombo
Kitchen
- Features: Countertop_Granite, ExhaustFan
Heating
- Central Forced Air, Solar
Cooling
- Central Air
Appliances
- Included: Dishwasher, Exhaust Fan, Disposal, Microwave, Gas Oven/Range, Refrigerator, Dryer, Washer
- Laundry: Inside
Features
- High Ceilings, Vaulted Ceiling(s)
- Flooring: Laminate, Tile
- Number of fireplaces: 1
- Fireplace features: Family Room, Gas Starter
Interior area
- Total structure area: 2,635
- Total interior livable area: 2,635 sqft
Property
Parking
- Total spaces: 2
- Parking features: Attached
- Attached garage spaces: 2
Features
- Stories: 2
Lot
- Size: 7,592 Square Feet
Details
- Parcel number: 78355009
- Zoning: R1
- Special conditions: Standard
Construction
Type & style
- Home type: SingleFamily
- Property subtype: Single Family Residence, Residential
Materials
- Foundation: Slab
- Roof: Composition
Condition
- New construction: No
- Year built: 1997
Utilities & green energy
- Gas: PublicUtilities
- Sewer: Public Sewer
- Water: Public
- Utilities for property: Public Utilities, Water Public
Community & HOA
Location
- Region: Gilroy
Financial & listing details
- Price per square foot: $482/sqft
- Tax assessed value: $1,311,249
- Date on market: 8/12/2026
- Listing agreement: ExclusiveRightToSell
Estimated market value
$1,246,000
$1.18M - $1.31M
$4,614/mo
Price history
| Date | Event | Price |
|---|---|---|
| 8/12/2026 | Listed for sale | $1,269,950+0.7%$482/sqft |
Source:  MLSListings Inc #ML82057262 Report a problem MLSListings Inc #ML82057262 Report a problem | ||
| 10/30/2023 | Sold | $1,260,500+0.8%$478/sqft |
Source: Public Record Report a problem | ||
| 10/4/2023 | Pending sale | $1,250,000$474/sqft |
Source: MLSListings Inc #ML81941383 Report a problem | ||
| 9/28/2023 | Price change | $1,250,000-3.8%$474/sqft |
Source: MLSListings Inc #ML81941383 Report a problem | ||
| 9/13/2023 | Listed for sale | $1,299,000+56.9%$493/sqft |
Source: MLSListings Inc #ML81941383 Report a problem | ||
| 9/15/2006 | Sold | $828,000+18.5%$314/sqft |
Source: Public Record Report a problem | ||
| 5/26/2004 | Sold | $699,000+15.9%$265/sqft |
Source: Public Record Report a problem | ||
| 1/4/2001 | Sold | $603,000+94.5%$229/sqft |
Source: Public Record Report a problem | ||
| 2/24/1998 | Sold | $310,000+3.3%$118/sqft |
Source: Public Record Report a problem | ||
| 2/28/1997 | Sold | $300,000$114/sqft |
Source: Public Record Report a problem | ||
Public tax history
| Year | Property taxes | Tax assessment |
|---|---|---|
| 2026 | -- | $1,311,249 +2% |
| 2025 | $15,721 -8% | $1,285,539 +2% |
| 2024 | $17,087 +28.7% | $1,260,333 +18.2% |
| 2023 | $13,281 +1.7% | $1,066,256 +2% |
| 2022 | $13,063 +0.4% | $1,045,350 +2% |
| 2021 | $13,006 +20.6% | $1,024,854 +20.6% |
| 2020 | $10,785 | $850,000 -3.2% |
| 2019 | $10,785 +7.1% | $878,000 +6.4% |
| 2018 | $10,069 | $825,000 +0.4% |
| 2017 | $10,069 -3.6% | $821,700 +7% |
| 2016 | $10,445 +22.6% | $768,000 +9.7% |
| 2015 | $8,523 +10% | $700,000 +11.5% |
| 2014 | $7,751 | $628,000 +15.9% |
| 2013 | -- | $542,000 +13.2% |
| 2012 | -- | $479,000 -3% |
| 2011 | -- | $494,000 -2.9% |
| 2010 | -- | $509,000 +8.9% |
| 2009 | -- | $467,400 -29% |
| 2008 | -- | $658,400 -18% |
| 2007 | -- | $803,100 +10.4% |
| 2006 | -- | $727,238 +2% |
| 2005 | -- | $712,980 +12.8% |
| 2004 | -- | $632,100 +2% |
| 2003 | -- | $619,800 +5% |
| 2002 | -- | $590,300 +79.7% |
| 2001 | -- | $328,496 |
Find assessor info on the county website
Monthly payment
Est. payment
Payment breakdown
Explore the cost of this home by adjusting the details. Changes won't be saved.Climate risks
Neighborhood: 95020
Nearby schools
GreatSchools rating
- 8/10Luigi Aprea Elementary SchoolGrades: K-5Distance: 0.6 mi
- 5/10Brownell Middle SchoolGrades: 6-8Distance: 2.1 mi
- 7/10Christopher High SchoolGrades: 9-12Distance: 0.4 mi
Schools provided by the listing agent
- Elementary: LuigiApreaElementary
- Middle: BrownellMiddle
- High: ChristopherHighSchool
- District: GilroyUnified
Source: MLSListings Inc. This data may not be complete. We recommend contacting the local school district to confirm school assignments for this home.
- $1,054,7003 bd2 ba1.7k sqft9640 Eagle View Way, Gilroy, CA 95020Off Market
- $977,3003 bd2 ba1.7k sqft1307 Peregrine Dr, Gilroy, CA 95020Off Market
- $1,189,4005 bd3 ba3k sqft1290 Sunrise Dr, Gilroy, CA 95020Off Market

- $1,228,1004 bd3 ba2.6k sqft1280 Sunrise Dr, Gilroy, CA 95020Off Market
- $1,121,4003 bd2 ba2.2k sqft1270 Sunrise Dr, Gilroy, CA 95020Off Market
- $1,001,4003 bd2 ba1.4k sqft9630 Eagle View Way, Gilroy, CA 95020Off Market
- $1,126,2004 bd2 ba2.4k sqft1300 Sunrise Dr, Gilroy, CA 95020Off Market
- $1,104,6004 bd2 ba2.2k sqft1311 Peregrine Dr, Gilroy, CA 95020Off Market
A local agent can set up tours, give advice and negotiate with sellers.
Similar homes
- $1,198,8885 bd3 ba2.5k sqft1405 Casablanca Cir, Gilroy, CA 95020For Sale
 MLS ID #ML82056129, Michael Camarena. MLSListings Inc
 - $1,250,0003 bd3 ba2.3k sqft1510 Welburn Ave, Gilroy, CA 95020For Sale
 MLS ID #ML82054294, Trung Lam. MLSListings Inc
 - $1,399,9995 bd3 ba3k sqft1510 Dovetail Way, Gilroy, CA 95020For Sale
 MLS ID #ML82036228, Bahia Williams Group Williams. MLSListings Inc
 - $1,049,0004 bd3 ba1.9k sqft767 Maria Way, Gilroy, CA 95020For Sale
 MLS ID #260019651, Aurmon Banitaba, CCG RE Investment Services Inc. SDMLS
 - $1,247,8885 bd3 ba1.9k sqft500 Ronan Ave, Gilroy, CA 95020For SaleMLS ID #ML82037687, Lynn Shaffer. MLSListings Inc
- $1,498,9994 bd4 ba3.3k sqft9632 Cherrywood Ct, Gilroy, CA 95020For SaleMLS ID #ML82050073, Eric Nguyen. MLSListings Inc
- $998,0003 bd3 ba2.5k sqft1080 Ruby Way, Gilroy, CA 95020For SaleMLS ID #ML82057320, John Tran. MLSListings Inc
- $985,0003 bd2 ba1.5k sqft8411 Diane Ct, Gilroy, CA 95020For SaleMLS ID #ML82057160, Martha Lizarraga. MLSListings Inc
- $1,149,8884 bd3 ba2.5k sqft7543 Turnberry Way, Gilroy, CA 95020For SaleMLS ID #ML82048473, Teri Fortino. MLSListings Inc
- $1,099,9994 bd3 ba2.2k sqft194 4th St, Gilroy, CA 95020For SaleMLS ID #ML82053010, Yasir Aladdin. MLSListings Inc
- $1,359,0004 bd3 ba2.7k sqft7011 Kirigin Way, Gilroy, CA 95020For SaleMLS ID #ML82047396, Irina Bondar. MLSListings Inc
- $799,8884 bd2 ba1.3k sqft954 Sorrento Ct, Gilroy, CA 95020For SaleMLS ID #ML82056814, Joel Stieber. MLSListings Inc
- $1,590,0004 bd3 ba2.8k sqft7121 Eagle Ridge Dr, Gilroy, CA 95020For SaleMLS ID #ML82047181, Diane Ollila. MLSListings Inc
- $1,488,8885 bd5 ba3.4k sqft8120 Catalina Ct, Gilroy, CA 95020For SaleMLS ID #ML82026327, Dominic Gluhaich. MLSListings Inc
- $1,340,0004 bd3 ba3.1k sqft1017 Ruby Way, Gilroy, CA 95020For SaleMLS ID #ML82041609, Mary Le. MLSListings Inc
- $1,399,0004 bd3 ba2k sqft17411 Holiday Dr, Morgan Hill, CA 95037For SaleMLS ID #ML82057482, Miwan Kim. MLSListings Inc
- $1,085,0004 bd3 ba2.3k sqft6567 Sanchez Pl, Gilroy, CA 95020For SaleMLS ID #ML82055158, Kathryn Walker Airoldi. MLSListings Inc
- $1,650,0004 bd3 ba3.2k sqft2730 Club Dr, Gilroy, CA 95020For SaleMLS ID #ML82055493, Michael Lombardo. MLSListings Inc
- $1,599,0004 bd3 ba3.2k sqft7545 Pinehurst Pl, Gilroy, CA 95020For SaleMLS ID #ML82049383, John D Carroll. MLSListings Inc
- $925,0003 bd2 ba1.4k sqft8395 Westwood Dr, Gilroy, CA 95020For SaleMLS ID #ML82056496, Victoria Attanasio. MLSListings Inc
Local buyer's agents are ready to help
