Paradise on 1.25 acres. This beautiful 3 bed 1 Bath home has been completely remodeled and ready for country living. Close to Claremore but tucked away surrounded by beautiful ponds and property. Move in ready with newer roof, windows, HVAC, hot water heater along with fresh interior/exteror paint, new flooring, fixtures, cabinets, appliances. Large master bedroom with fireplace and large dressing area. 2nd bath could be easily added. Huge 2 car detached garage and shop with oversized carport for RV or boat along with shed for tools and equipment. Perfect as a starter home or for downsizing as well as growing families. Mature trees and lots of room for gardening, small farming. Enjoy this quiet retreat near golf course and close to Claremore.
Pending
$279,900
19855 S Par Lane Rd, Claremore, OK 74017
3beds
1,334sqft
Single Family Residence
Built in 1977
1.25 Acres Lot
$-- Zestimate®
$210/sqft
$-- HOA
What's special
Completely remodeledMature treesNew flooringNewer roofLarge dressing area
- 47 days
- 51
- 1
Likely to sell faster than
Zillow last checked:
Listing updated:
Listed by:
Alison Nix 603-856-1858,
MORE Agency
Source: MLS Technology, Inc.,MLS#: 2627752 Originating MLS: MLS Technology
Originating MLS: MLS TechnologyFacts & features
Interior
Bedrooms & bathrooms
- Bedrooms: 3
- Bathrooms: 1
- Full bathrooms: 1
Primary bedroom
- Description: Primary Bedroom,Dress,Fireplace,Separate Closets,Walk-in Closet
- Level: First
Bedroom
- Description: Bedroom,No Bath
- Level: First
Bedroom
- Description: Bedroom,No Bath
- Level: First
Bathroom
- Description: Hall Bath,Full Bath,Bathtub
- Level: First
Kitchen
- Description: Kitchen,Pantry
- Level: First
Living room
- Description: Living Room,Great Room
- Level: First
Utility room
- Description: Utility Room,Inside
- Level: First
Heating
- Central, Gas
Cooling
- Central Air
Appliances
- Included: Dishwasher, Electric Water Heater, Oven, Range, Stove
- Laundry: Electric Dryer Hookup
Features
- Granite Counters, High Speed Internet, Ceiling Fan(s), Electric Oven Connection, Electric Range Connection
- Flooring: Carpet, Vinyl
- Windows: Vinyl
- Basement: None
- Number of fireplaces: 1
- Fireplace features: Blower Fan, Wood Burning
Interior area
- Total structure area: 1,334
- Total interior livable area: 1,334 sqft
Property
Parking
- Total spaces: 2
- Parking features: Boat, Detached, Garage, RV Access/Parking, Storage, Workshop in Garage
- Garage spaces: 2
Accessibility
- Accessibility features: Accessible Entrance
Features
- Levels: One
- Stories: 1
- Patio & porch: Covered, Patio, Porch
- Exterior features: Gravel Driveway
- Pool features: None
- Fencing: Chain Link,Privacy
- Waterfront features: Other
- Body of water: Claremore Lake
Lot
- Size: 1.25 Acres
- Features: Farm, Mature Trees, Ranch
Details
- Additional structures: Shed(s)
- Parcel number: 660000576
Construction
Type & style
- Home type: SingleFamily
- Architectural style: Other
- Property subtype: Single Family Residence
Materials
- Stone, Wood Frame
- Foundation: Slab
- Roof: Asphalt,Fiberglass
Condition
- Year built: 1977
Utilities & green energy
- Sewer: Septic Tank
- Water: Public
- Utilities for property: Cable Available, Electricity Available, Natural Gas Available, Phone Available, Water Available
Community & HOA
Community
- Features: Sidewalks
- Security: No Safety Shelter, Smoke Detector(s)
- Subdivision: Rogers Co Unplatted
HOA
- Has HOA: No
Location
- Region: Claremore
Financial & listing details
- Price per square foot: $210/sqft
- Tax assessed value: $100,537
- Annual tax amount: $1,035
- Date on market: 7/28/2026
- Cumulative days on market: 12 days
- Listing terms: Conventional,FHA,VA Loan
Estimated market value
Not available
Estimated sales range
Not available
Not available
Price history
| Date | Event | Price |
|---|---|---|
| 8/3/2026 | Pending sale | $279,900$210/sqft |
Source:  MLS Technology, Inc. #2627752 Report a problem MLS Technology, Inc. #2627752 Report a problem | ||
| 7/28/2026 | Listed for sale | $279,900+105.8%$210/sqft |
Source: MLS Technology, Inc. #2627752 Report a problem | ||
| 6/4/2026 | Sold | $136,000$102/sqft |
Source: Public Record Report a problem | ||
Public tax history
| Year | Property taxes | Tax assessment |
|---|---|---|
| 2025 | $1,085 +3.3% | $11,059 +3% |
| 2024 | $1,050 +4.1% | $10,736 +3% |
| 2023 | $1,009 +2.6% | $10,424 +3% |
| 2022 | $983 +7.7% | $10,121 +3% |
| 2021 | $913 -0.3% | $9,826 +3% |
| 2020 | $916 +2.2% | $9,540 +3% |
| 2019 | $896 +8.9% | $9,262 +6.1% |
| 2017 | $823 +6.9% | $8,731 +3% |
| 2016 | $770 +1.9% | $8,477 +3% |
| 2015 | $755 +1.8% | $8,229 +3% |
| 2014 | $742 +4.7% | $7,990 +3% |
| 2013 | $709 +6.3% | $7,757 +3% |
| 2012 | $667 | $7,531 |
Find assessor info on the county website
Monthly payment
Est. payment
Payment breakdown
Explore the cost of this home by adjusting the details. Changes won't be saved.Climate risks
Neighborhood: 74017
Nearby schools
Schools provided by the listing agent
- Elementary: Westside
- High: Claremore
- District: Claremore - Sch Dist (20)
Source: MLS Technology, Inc.. This data may not be complete. We recommend contacting the local school district to confirm school assignments for this home.
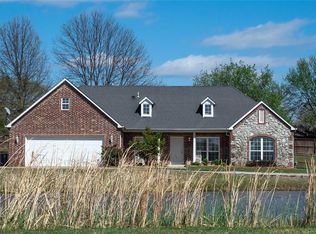
Similar homes
- $249,9003 bd2 ba1.5k sqft1631 Valley Pkwy, Claremore, OK 74017For Sale
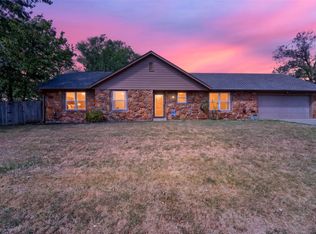 MLS ID #2632709, Kristy Kowalski, Red Door Real Estate. MLS Technology, Inc.
 - $275,0003 bd2 ba1.3k sqft21599 S Sunny Lake Rd, Claremore, OK 74019For Sale
 MLS ID #2631210, Brenda Foulks, Solid Rock, REALTORS. MLS Technology, Inc.
 - $229,0003 bd2 ba1.5k sqft1452 Paradise Ln, Claremore, OK 74017For Sale
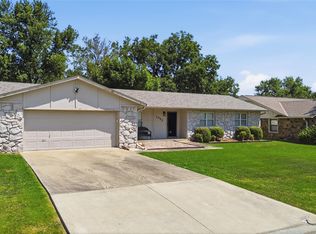 MLS ID #2628655, Daniel Church, Keller Williams Premier. MLS Technology, Inc.
 - $232,5003 bd3 ba1.8k sqft620 Rosewood Cir, Claremore, OK 74017For Sale
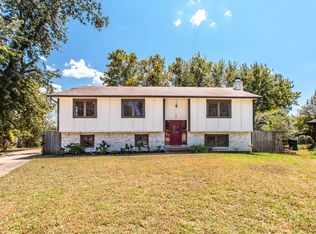 MLS ID #2630205, Amber Ashley-Hall, Platinum Realty, LLC.. MLS Technology, Inc.
