This spacious single-level home is located in one of Gilroys most charming neighborhoods - an area often referred to as the Willow Glen of Gilroy for its inviting streets, established homes, and convenient location. Offering 4 bedrooms, 2 full bathrooms, and 2,261 square feet of living space on an approximately 8,400 square foot lot, this home combines a functional floor plan with comfortable indoor-outdoor living. Step inside to a light-filled interior featuring numerous large windows, hard-surface flooring throughout, and fresh interior paint. The formal living and dining rooms are enhanced by vaulted ceilings, creating an open and airy feel. The kitchen features stainless steel appliances and opens to the family room, where a fireplace adds warmth and large windows provide views of the backyard. All four bedrooms are generously sized, including the primary suite with two closets, an attached full bathroom, and a sliding glass door offering direct access to the backyard. Outside, enjoy your own private pool surrounded by low-maintenance landscaping. Alley access and an attached two-car garage add additional convenience.
Under contract
$1,049,000
7680 Santa Theresa Dr, Gilroy, CA 95020
4beds
2,261sqft
Single Family Residence, Residential
Built in 1963
8,400 Square Feet Lot
$1,030,800 Zestimate®
$464/sqft
$-- HOA
What's special
- 2 days |
- 894 |
- 52 |
Zillow last checked:
Listing updated:
Listed by:
Derek Essary 01988195 408-963-1295,
Coldwell Banker Realty 408-848-2800,
Brittany Walker 01974651 831-262-5067,
Coldwell Banker Realty
Source: MLSListings Inc,MLS#: ML82057391
Facts & features
Interior
Bedrooms & bathrooms
- Bedrooms: 4
- Bathrooms: 2
- Full bathrooms: 2
Dining room
- Features: EatinKitchen, FormalDiningRoom
Family room
- Features: KitchenFamilyRoomCombo
Kitchen
- Features: Countertop_Tile
Heating
- Central Forced Air
Cooling
- Ceiling Fan(s), Central Air
Appliances
- Included: Gas Cooktop, Dishwasher, Built In Oven
- Laundry: In Garage
Features
- Flooring: Hardwood, Laminate, Tile, Vinyl Linoleum
- Number of fireplaces: 2
- Fireplace features: Insert, Wood Burning
Interior area
- Total structure area: 2,261
- Total interior livable area: 2,261 sqft
Property
Parking
- Total spaces: 2
- Parking features: Attached
- Attached garage spaces: 2
Features
- Stories: 1
Lot
- Size: 8,400 Square Feet
Details
- Parcel number: 80815030
- Zoning: R1
- Special conditions: Standard
Construction
Type & style
- Home type: SingleFamily
- Property subtype: Single Family Residence, Residential
Materials
- Foundation: Concrete Perimeter
- Roof: Wood
Condition
- New construction: No
- Year built: 1963
Utilities & green energy
- Gas: PublicUtilities
- Sewer: Public Sewer
- Water: Public
- Utilities for property: Public Utilities, Water Public
Community & HOA
Location
- Region: Gilroy
Financial & listing details
- Price per square foot: $464/sqft
- Tax assessed value: $110,691
- Date on market: 8/12/2026
- Listing agreement: ExclusiveRightToSell
Estimated market value
$1,030,800
$979,000 - $1.08M
$4,388/mo
Price history
| Date | Event | Price |
|---|---|---|
| 8/14/2026 | Contingent | $1,049,000$464/sqft |
Source:  MLSListings Inc #ML82057391 Report a problem MLSListings Inc #ML82057391 Report a problem | ||
| 8/12/2026 | Listed for sale | $1,049,000$464/sqft |
Source: MLSListings Inc #ML82057391 Report a problem | ||
Public tax history
| Year | Property taxes | Tax assessment |
|---|---|---|
| 2026 | -- | $110,691 +2% |
| 2025 | $1,378 +1.7% | $108,521 +2% |
| 2024 | $1,355 +0.8% | $106,394 +2% |
| 2023 | $1,344 +1.9% | $104,309 +2% |
| 2022 | $1,319 +0.8% | $102,265 +2% |
| 2021 | $1,309 +1.2% | $100,261 +1% |
| 2020 | $1,293 | $99,234 +2% |
| 2019 | $1,293 +7.8% | $97,290 +2% |
| 2018 | $1,199 | $95,384 +2% |
| 2017 | $1,199 -1.6% | $93,514 +2% |
| 2016 | $1,219 +9% | $91,681 +1.5% |
| 2015 | $1,118 +0.9% | $90,305 +2% |
| 2014 | $1,109 | $88,537 +0.5% |
| 2013 | -- | $88,138 +2% |
| 2012 | -- | $86,411 +2% |
| 2011 | -- | $84,718 +0.8% |
| 2010 | -- | $84,086 -0.2% |
| 2009 | -- | $84,287 +2% |
| 2008 | -- | $82,636 +2% |
| 2007 | -- | $81,017 +2% |
| 2006 | -- | $79,430 +2% |
| 2005 | -- | $77,874 +2% |
| 2004 | -- | $76,348 +1.9% |
| 2003 | -- | $74,949 +2% |
| 2002 | -- | $73,480 +2% |
| 2001 | -- | $72,040 |
Find assessor info on the county website
Monthly payment
Est. payment
Payment breakdown
Explore the cost of this home by adjusting the details. Changes won't be saved.Climate risks
Neighborhood: 95020
Nearby schools
GreatSchools rating
- 3/10El Roble Elementary SchoolGrades: K-5Distance: 0.1 mi
- 5/10Brownell Middle SchoolGrades: 6-8Distance: 0.4 mi
- 5/10Gilroy High SchoolGrades: 9-12Distance: 1 mi
Schools provided by the listing agent
- District: GilroyUnified
Source: MLSListings Inc. This data may not be complete. We recommend contacting the local school district to confirm school assignments for this home.
- $952,7003 bd2 ba1.7k sqft7690 Santa Theresa Dr, Gilroy, CA 95020Off Market
- $967,0003 bd2 ba1.7k sqft7660 Santa Theresa Dr, Gilroy, CA 95020Off Market
- $1,054,5004 bd2 ba2.2k sqft7640 Santa Theresa Dr, Gilroy, CA 95020Off Market
- $842,9003 bd2 ba1.3k sqft7671 Filice Dr, Gilroy, CA 95020Off Market
- $981,6003 bd2 ba1.8k sqft890 3rd St, Gilroy, CA 95020Off Market
- $1,062,5004 bd3 ba2.3k sqft7681 Filice Dr, Gilroy, CA 95020Off Market
- $1,013,4003 bd2 ba1.9k sqft7661 Filice Dr, Gilroy, CA 95020Off Market
- $831,3002 bd2 ba1.3k sqft7651 Filice Dr, Gilroy, CA 95020Off Market
A local agent can set up tours, give advice and negotiate with sellers.
Similar homes
- $1,049,0004 bd3 ba1.9k sqft767 Maria Way, Gilroy, CA 95020For Sale
 MLS ID #260019651, Aurmon Banitaba, CCG RE Investment Services Inc. SDMLS
 - $899,9003 bd2 ba1.3k sqft8135 Las Animas Ct, Gilroy, CA 95020For Sale
 MLS ID #ML82055774, Monica Faranda. MLSListings Inc
 - $985,0003 bd2 ba1.5k sqft8411 Diane Ct, Gilroy, CA 95020For Sale
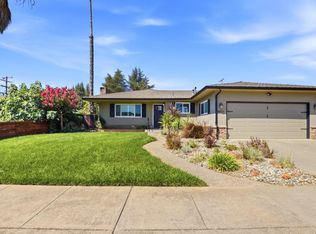 MLS ID #ML82057160, Martha Lizarraga. MLSListings Inc
 - $998,0003 bd3 ba2.5k sqft1080 Ruby Way, Gilroy, CA 95020For Sale
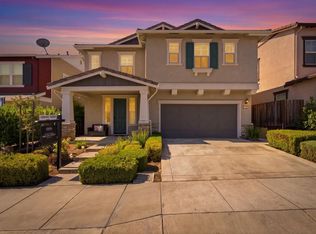 MLS ID #ML82057320, John Tran. MLSListings Inc
 - $949,9504 bd3 ba2k sqft7040 Valley Forge Dr, Gilroy, CA 95020For SaleMLS ID #ML82056958, Jeffrey Mentzos. MLSListings Inc
- $1,235,0005 bd3 ba2.6k sqft819 Cumberland Dr, Gilroy, CA 95020For SaleMLS ID #ML82057032, Mark Stevensen. MLSListings Inc
- $1,099,9994 bd3 ba2.2k sqft194 4th St, Gilroy, CA 95020For SaleMLS ID #ML82053010, Yasir Aladdin. MLSListings Inc
- $1,269,9505 bd3 ba2.6k sqft1301 Peregrine Dr, Gilroy, CA 95020For SaleMLS ID #ML82057262, Al Moridi. MLSListings Inc
- $1,060,0004 bd3 ba2.2k sqft1395 3rd St, Gilroy, CA 95020For SaleMLS ID #SC26091692, Christopher Cahill, LPT Realty, Inc. CRMLS
- $1,150,0005 bd3 ba2.6k sqft7185 Orchard Dr, Gilroy, CA 95020For SaleMLS ID #ML82054864, David Silva. MLSListings Inc
- $999,0004 bd3 ba2k sqft7135 Yorktown Dr, Gilroy, CA 95020For SaleMLS ID #ML82042998, David Silva. MLSListings Inc
- $1,085,0004 bd3 ba2.3k sqft6567 Sanchez Pl, Gilroy, CA 95020For SaleMLS ID #ML82055158, Kathryn Walker Airoldi. MLSListings Inc
- $1,229,0004 bd2 ba2.1k sqft6620 Thames Dr, Gilroy, CA 95020For SaleMLS ID #41144174, Bob Jamison. Bay East AOR
- $969,9994 bd4 ba1.8k sqft7691 Church St #B, Gilroy, CA 95020For SaleMLS ID #41140272, Larisa Troche. Bay East AOR
- $1,329,0004 bd4 ba2.5k sqft9723 Desert Bloom Pl, Gilroy, CA 95020For SaleMLS ID #ML82057664, Jori Mayer. MLSListings Inc
- $999,0004 bd2 ba2k sqft111 5th St, Gilroy, CA 95020For SaleMLS ID #ML82041563, Patty Filice. MLSListings Inc
- $1,199,9003 bd2 ba1.7k sqft700 Eschenburg Dr, Gilroy, CA 95020For SaleMLS ID #ML82046448, Diana Ochoa Zapata. MLSListings Inc
- $1,150,0004 bd3 ba2.2k sqft1219 Willow Ct, Gilroy, CA 95020For SaleMLS ID #ML82054900, Robin Bezanson. MLSListings Inc
- $925,0003 bd2 ba1.4k sqft8395 Westwood Dr, Gilroy, CA 95020For SaleMLS ID #ML82056496, Victoria Attanasio. MLSListings Inc
- $--4 bd3 ba2.6k sqft7010 Spumante Way, Gilroy, CA 95020AuctionServiceLink Auction
Local buyer's agents are ready to help
