Welcome home to this well maintained home in Franklin, Indiana! From the moment you arrive, you'll appreciate the inviting feel and comfortable layout that's ready for you to make it your own! The garage was converted to a large 4th bedroom long ago. Whether you are looking for your first home, downsizing or simply searching for a place to call home, this home has plenty to offer! Step outside and enjoy the spacious fully fenced back yard, complete with an impressive 18' x 11' storage shed-perfect for lawn equipment, tools, hobbies, or additional storage. There's plenty of room to relax, entertain, or enjoy outdoor activities on the two large patios! The yard also has a basketball court ready to install your very own basketball goal! This home is conveniently located near shopping, dining, parks and everything Franklin has to offer. It is the perfect location! Don't miss your chance to see it! It will go fast!
Active
$180,000
1986 Churchill Rd, Franklin, IN 46131
4beds
1,165sqft
:
Get pre-qualified$1,184/mo
Residential, Single Family Residence
Built in 1963
7,405 Square Feet Lot
$178,600 Zestimate®
$155/sqft
$-- HOA
What's special
Two large patiosComfortable layoutInviting feelBasketball court
- 10 hours |
- 252 |
- 27 |
Zillow last checked:
Listing updated:
Listed by:
Janice Witkowski 812-350-5982,
Trueblood Real Estate
Source: MIBOR as distributed by MLS GRID,MLS#: 22115996
Facts & features
Interior
Bedrooms & bathrooms
- Bedrooms: 4
- Bathrooms: 1
- Full bathrooms: 1
- Main level bathrooms: 1
- Main level bedrooms: 4
Primary bedroom
- Level: Main
- Area: 120 Square Feet
- Dimensions: 12 x 10
Bedroom 2
- Level: Main
- Area: 90 Square Feet
- Dimensions: 9 x 10
Bedroom 3
- Level: Main
- Area: 90 Square Feet
- Dimensions: 9 x 10
Bedroom 4
- Level: Main
- Area: 160 Square Feet
- Dimensions: 16 x 10
Dining room
- Level: Main
- Area: 72 Square Feet
- Dimensions: 8 x 9
Kitchen
- Level: Main
- Area: 108 Square Feet
- Dimensions: 9 x 12
Laundry
- Level: Main
- Area: 48 Square Feet
- Dimensions: 8 x 6
Heating
- Natural Gas, Propane
Cooling
- Central Air
Appliances
- Included: Dishwasher, Dryer, Gas Water Heater, Electric Oven, Refrigerator, Washer, Water Heater
Features
- Pantry, Kitchen Island, Walk-In Closet(s)
- Has basement: No
Interior area
- Total structure area: 1,165
- Total interior livable area: 1,165 sqft
Property
Features
- Levels: One
- Stories: 1
Lot
- Size: 7,405 Square Feet
Details
- Additional structures: Storage
- Parcel number: 410811032043000009
- Horse amenities: None
Construction
Type & style
- Home type: SingleFamily
- Architectural style: Ranch
- Property subtype: Residential, Single Family Residence
Materials
- Vinyl Siding
- Foundation: Slab
Condition
- New construction: No
- Year built: 1963
Utilities & green energy
- Electric: 100 Amp Service, Circuit Breakers
- Water: Public
- Utilities for property: Electricity Connected, Sewer Connected, Water Connected
Community & HOA
Community
- Security: Smoke Detector(s)
- Subdivision: Lochry
HOA
- Has HOA: No
Location
- Region: Franklin
Financial & listing details
- Price per square foot: $155/sqft
- Tax assessed value: $152,200
- Annual tax amount: $3,398
- Date on market: 7/27/2026
- Cumulative days on market: 1 day
- Electric utility on property: Yes
Estimated market value
$178,600
$155,000 - $198,000
$1,492/mo
Price history
| Date | Event | Price |
|---|---|---|
| 7/27/2026 | Listed for sale | $180,000$155/sqft |
Source:  MIBOR as distributed by MLS GRID #22115996 Report a problem MIBOR as distributed by MLS GRID #22115996 Report a problem | ||
Public tax history
| Year | Property taxes | Tax assessment |
|---|---|---|
| 2025 | $1,518 +11% | $152,200 +9% |
| 2024 | $1,367 -0.9% | $139,600 +10.9% |
| 2023 | $1,379 +15.3% | $125,900 +1.5% |
| 2022 | $1,196 +30.1% | $124,000 +14.7% |
| 2021 | $919 -54% | $108,100 +19.1% |
| 2020 | $1,997 +23.2% | $90,800 +0.2% |
| 2019 | $1,621 +0.7% | $90,600 +12.3% |
| 2018 | $1,609 +8% | $80,700 +1.4% |
| 2017 | $1,490 -0.7% | $79,600 +7.3% |
| 2016 | $1,500 +17.3% | $74,200 +16.1% |
| 2014 | $1,279 -4.6% | $63,900 -4.3% |
| 2013 | $1,341 -5.8% | $66,800 -5.8% |
| 2012 | $1,424 +14.1% | $70,900 +14.4% |
| 2011 | $1,248 | $62,000 |
| 2010 | $1,248 +188% | $62,000 |
| 2009 | $433 -30.6% | $62,000 -4.6% |
| 2007 | $625 -14.8% | $65,000 |
| 2006 | $733 | $65,000 +13.8% |
| 2005 | -- | $57,100 |
Find assessor info on the county website
Monthly payment
Est. payment
Payment breakdown
Explore the cost of this home by adjusting the details. Changes won't be saved.Climate risks
Neighborhood: 46131
Nearby schools
GreatSchools rating
- 6/10Northwood Elementary SchoolGrades: PK-4Distance: 0.7 mi
- 7/10Franklin Community Middle SchoolGrades: 7-8Distance: 0.9 mi
- 6/10Franklin Community High SchoolGrades: 9-12Distance: 1.6 mi
Schools provided by the listing agent
- Elementary: Northwood Elementary School
- Middle: Franklin Community Middle School
- High: Franklin Community High School
Source: MIBOR as distributed by MLS GRID. This data may not be complete. We recommend contacting the local school district to confirm school assignments for this home.
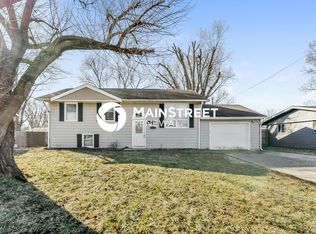
- $231,5004 bd2 ba1.8k sqft1982 Churchill Rd, Franklin, IN 46131Off Market
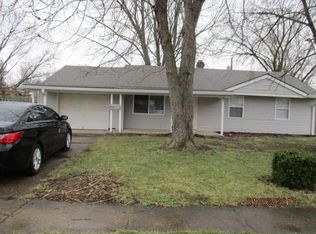
- $213,2003 bd1 ba1.1k sqft1990 Churchill Rd, Franklin, IN 46131Off Market
- $193,7003 bd1 ba1.4k sqft1992 Churchill Rd, Franklin, IN 46131Off Market
- $176,3003 bd1 ba1.1k sqft40 Crescent Ct, Franklin, IN 46131Off Market
- $191,8003 bd1 ba1.1k sqft1915 Crescent St, Franklin, IN 46131Off Market
- $174,0003 bd2 ba1.8k sqft1976 Churchill Rd, Franklin, IN 46131Sold
- $173,6003 bd1 ba925 sqft1989 Churchill Rd, Franklin, IN 46131Off Market
- $170,0003 bd1 ba925 sqft1983 Churchill Rd, Franklin, IN 46131Off Market
A local agent can set up tours, give advice and negotiate with sellers.
Similar homes
- $255,0003 bd2 ba1.2k sqft1079 Spring Meadow Ct, Franklin, IN 46131Active
 MLS ID #22116115, Steve Metarelis, Offerpad Brokerage, LLC. MIBOR as distributed by MLS GRID
 - $254,9003 bd2 ba1.3k sqft107 Weber Ct, Franklin, IN 46131Active
 MLS ID #22115924, Corina Jones, Your Home Team. MIBOR as distributed by MLS GRID
 - $210,0003 bd1 ba861 sqft365 Province St, Franklin, IN 46131Active
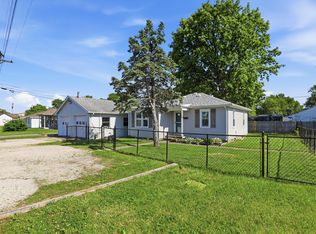 MLS ID #22101787, Sarah Riley, Ever Real Estate, LLC. MIBOR as distributed by MLS GRID
 - $259,0003 bd2 ba1.2k sqft1157 Fielding Ln, Franklin, IN 46131Active
 MLS ID #22115584, Crystal Bolin, Olympus Realty Group. MIBOR as distributed by MLS GRID
 - $225,0002 bd1 ba1.1k sqft1999 Flamingo Way, Franklin, IN 46131ActiveMLS ID #22115555, Jeffrey Paxson, Jeff Paxson Team. MIBOR as distributed by MLS GRID
- $199,0002 bd1 ba1.3k sqft151 Breckenridge St, Franklin, IN 46131ActiveMLS ID #22109387, Daniel Frische, Smythe & Co, Inc. MIBOR as distributed by MLS GRID
- $260,0003 bd2 ba1.4k sqft2641 Branigin Creek Blvd, Franklin, IN 46131ActiveMLS ID #22115398, Terry Young, Red Bridge Real Estate. MIBOR as distributed by MLS GRID
- $270,0003 bd2 ba1.6k sqft1719 Acorn Rd, Franklin, IN 46131ActiveMLS ID #22112470, Craig Deboor, Real Broker, LLC. MIBOR as distributed by MLS GRID
- $169,0002 bd2 ba1k sqft1145 Southpointe Dr, Franklin, IN 46131ActiveMLS ID #22110937, Laura Beatty, CENTURY 21 Scheetz. MIBOR as distributed by MLS GRID
- $259,9003 bd2 ba1.2k sqft1755 Leerkamp Dr, Franklin, IN 46131ActiveMLS ID #22113673, Carol Bullock, RE/MAX Advanced Realty. MIBOR as distributed by MLS GRID
- $209,9003 bd1 ba1k sqft2172 E 500 N, Whiteland, IN 46184ActiveMLS ID #22114229, Brigette Nolting, RE/MAX Real Estate Prof. MIBOR as distributed by MLS GRID
- $219,0003 bd2 ba1.2k sqft942 Brookstone Dr, Franklin, IN 46131ActiveMLS ID #22102214, Sheri Jones, Hoosier, REALTORS®. MIBOR as distributed by MLS GRID
- $235,0004 bd3 ba1.6k sqft2375 Bristol Dr, Franklin, IN 46131ActiveMLS ID #22113993, Scott Combs, Complete Real Estate Solutions. MIBOR as distributed by MLS GRID
- $219,9992 bd2 ba1.2k sqft1004 Wild Ivy Trl, Franklin, IN 46131ActiveMLS ID #22108255, Cal Findley, Keller Williams Indy Metro Partners. MIBOR as distributed by MLS GRID
- $230,0002 bd2 ba1.1k sqft2038 Flamingo Way, Franklin, IN 46131ActiveMLS ID #22113971, Dawn Manis, Manis Group. MIBOR as distributed by MLS GRID
- $232,5002 bd2 ba1.1k sqft2047 Pelican Dr, Franklin, IN 46131ActiveMLS ID #22112109, Jen Weiberg, Brookshire Realty. MIBOR as distributed by MLS GRID
- $265,0004 bd2 ba1.6k sqft1181 S Aberdeen Dr, Franklin, IN 46131ActiveMLS ID #22110266, Freddie Hemrick, Hemrick Property Group Inc.. MIBOR as distributed by MLS GRID
- $220,0002 bd1 ba1.6k sqft350 Johnson Ave, Franklin, IN 46131ActiveMLS ID #22098733, Jordan Phillips, Horizon Realty Group LLC. MIBOR as distributed by MLS GRID
- $259,9003 bd2 ba1.2k sqft434 Driftwood Ct, Franklin, IN 46131ActiveMLS ID #22093733, Bev Roberts, CENTURY 21 Scheetz. MIBOR as distributed by MLS GRID
- $145,0003 bd2 ba1.4k sqft3735 Valley Lake Dr, Indianapolis, IN 46227ActiveMLS ID #22116371, Adam Woodring, Mainstay Brokerage LLC. MIBOR as distributed by MLS GRID
