**OPEN HOUSE 6/20 11AM-1PM** Welcome to this beautifully refreshed 3-bedroom, 2-bath home offering standout curb appeal, a welcoming front porch, and a bright, modern interior. Inside, the home opens into a spacious living area with wood floors throughout, recessed lighting, crisp white walls, and a stylish accent detail that frames the main living space. The updated kitchen is a major highlight, featuring shaker-style cabinetry, quartz-style countertops, stainless steel appliances, a gas range, tile backsplash, modern fixtures, and an open flow that makes the home feel clean, connected, and inviting. The main-level bedrooms are bright and comfortable, while the main bath has been tastefully updated with designer tile, a modern vanity, gold-tone fixtures, and a fresh, polished look. The finished lower level adds excellent bonus space for a second living area, home office, gym, playroom, or entertainment setup, along with an additional full bath for added convenience. Outside, enjoy a large front porch, mature trees, detached garage, and a large backyard with room to relax, entertain, garden, or create your own outdoor retreat. A move-in-ready home with thoughtful updates, strong style, flexible living space, and the added value of two full bathrooms.
For sale
$269,900
1986 Romeo St, Ferndale, MI 48220
3beds
1,872sqft
Single Family Residence
Built in 1921
5,227 Square Feet Lot
$268,400 Zestimate®
$144/sqft
$-- HOA
What's special
- 120 days
- 905
- 155
Zillow last checked:
Listing updated:
Listed by:
Christian J Grothe 248-644-6700,
Max Broock, REALTORS®-Birmingham 248-644-6700,
Dimitrios Kosmidis 586-201-5433,
Max Broock, REALTORS®-Birmingham
Source: Realcomp II,MLS#: 20261038427
Facts & features
Interior
Bedrooms & bathrooms
- Bedrooms: 3
- Bathrooms: 2
- Full bathrooms: 2
Bedroom
- Level: Entry
- Area: 90
- Dimensions: 10 X 9
Bedroom
- Level: Entry
- Area: 100
- Dimensions: 10 X 10
Bedroom
- Level: Entry
- Area: 100
- Dimensions: 10 X 10
Other
- Level: Entry
- Area: 42
- Dimensions: 7 X 6
Other
- Level: Basement
- Area: 48
- Dimensions: 6 X 8
Great room
- Level: Entry
- Area: 312
- Dimensions: 24 X 13
Kitchen
- Level: Entry
- Area: 168
- Dimensions: 14 X 12
Mud room
- Level: Entry
- Area: 28
- Dimensions: 7 X 4
Other
- Level: Entry
- Area: 78
- Dimensions: 13 X 6
Heating
- Forced Air, Natural Gas
Cooling
- Central Air
Features
- Basement: Full,Partially Finished
- Has fireplace: No
Interior area
- Total interior livable area: 1,872 sqft
- Finished area above ground: 977
- Finished area below ground: 895
Property
Parking
- Total spaces: 2
- Parking features: Two Car Garage, Detached
- Garage spaces: 2
Features
- Levels: One
- Stories: 1
- Entry location: GroundLevelwSteps
- Patio & porch: Porch
- Pool features: None
Lot
- Size: 5,227 Square Feet
- Dimensions: 45 x 11
Details
- Parcel number: 2526383001
- Special conditions: Short Sale No,Standard
Construction
Type & style
- Home type: SingleFamily
- Architectural style: Ranch
- Property subtype: Single Family Residence
Materials
- Aluminum Siding
- Foundation: Basement, Block
- Roof: Asphalt
Condition
- New construction: No
- Year built: 1921
- Major remodel year: 2026
Utilities & green energy
- Sewer: Public Sewer
- Water: Public
Community & HOA
Community
- Subdivision: FORDMOUNT PARK
HOA
- Has HOA: No
Location
- Region: Ferndale
Financial & listing details
- Price per square foot: $144/sqft
- Tax assessed value: $48,540
- Annual tax amount: $2,832
- Date on market: 5/28/2026
- Cumulative days on market: 121 days
- Listing agreement: Exclusive Right To Sell
- Listing terms: Cash,Conventional
- Exclusions: Exclusion(s) Do Not Exist
Estimated market value
$268,400
$255,000 - $282,000
$2,326/mo
Price history
| Date | Event | Price |
|---|---|---|
| 9/24/2026 | Listed for sale | $269,900$144/sqft |
Source:  Realcomp II #20261038427 Report a problem Realcomp II #20261038427 Report a problem | ||
| 9/10/2026 | Pending sale | $269,900$144/sqft |
Source: Realcomp II #20261038427 Report a problem | ||
| 7/6/2026 | Listed for sale | $269,900$144/sqft |
Source: Realcomp II #20261038427 Report a problem | ||
| 6/30/2026 | Pending sale | $269,900$144/sqft |
Source: Realcomp II #20261038427 Report a problem | ||
| 6/18/2026 | Price change | $269,900-5.3%$144/sqft |
Source: Realcomp II #20261038427 Report a problem | ||
| 5/28/2026 | Listed for sale | $284,900+62.3%$152/sqft |
Source: Realcomp II #20261038427 Report a problem | ||
| 11/14/2025 | Sold | $175,500+3.2%$94/sqft |
Source: Realcomp II #20251045341 Report a problem | ||
| 10/24/2025 | Pending sale | $170,000$91/sqft |
Source: Realcomp II #20251045341 Report a problem | ||
| 10/17/2025 | Listed for sale | $170,000$91/sqft |
Source: Realcomp II #20251045341 Report a problem | ||
Public tax history
| Year | Property taxes | Tax assessment |
|---|---|---|
| 2025 | $2,784 -4.3% | $138,840 +8.1% |
| 2024 | $2,910 +3.3% | $128,480 +9.3% |
| 2023 | $2,818 -0.1% | $117,520 +9.5% |
| 2022 | $2,821 +1.9% | $107,370 +20.4% |
| 2021 | $2,769 | $89,200 +22.2% |
| 2020 | -- | $73,010 +17.6% |
| 2019 | $2,724 -18.4% | $62,070 +11.3% |
| 2018 | $3,339 +27.9% | $55,780 +4.2% |
| 2017 | $2,610 | $53,530 +12.6% |
| 2016 | $2,610 | $47,550 +14.1% |
| 2015 | -- | $41,690 +11.9% |
| 2014 | -- | $37,260 -26.1% |
| 2011 | -- | $50,430 -18.1% |
| 2010 | $1,960 -0.3% | $61,540 -14.3% |
| 2009 | $1,967 +25% | $71,790 -33.9% |
| 2005 | $1,573 | $108,680 +50.8% |
| 2003 | -- | $72,090 +27.3% |
| 2002 | -- | $56,650 +84.7% |
| 2001 | $1,490 +4.4% | $30,670 +3.2% |
| 2000 | $1,427 | $29,720 |
Find assessor info on the county website
Monthly payment
Est. payment
Payment breakdown
Explore the cost of this home by adjusting the details. Changes won't be saved.Climate risks
Neighborhood: 48220
Similar homes
- $259,9003 bd1 ba1k sqft388 Channing St, Ferndale, MI 48220For Sale
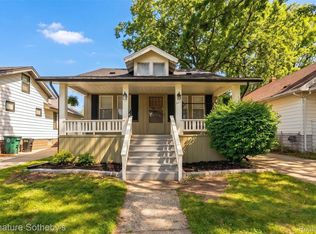
 MLS ID #20261083349, Elizabeth J Young, Signature Sotheby's International Realty Bham. Realcomp II
 - $249,0004 bd2 ba1.5k sqft455 E Lewiston Ave, Ferndale, MI 48220For Sale
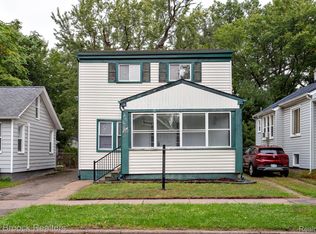 MLS ID #20261078322, Dana Cooper, Max Broock, REALTORS®-Birmingham. Realcomp II
 - $264,0003 bd2 ba1.6k sqft2441 Coy St, Ferndale, MI 48220For Sale
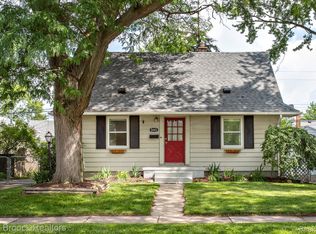 MLS ID #20261061693, Laurie Koblin Glass, Max Broock, REALTORS®-Birmingham. Realcomp II
 - $215,0003 bd1 ba1k sqft450 E Maplehurst St, Ferndale, MI 48220For Sale
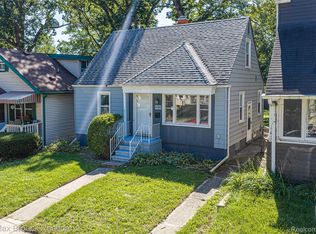 MLS ID #20261083023, Chris G Pero, Max Broock, REALTORS®-Birmingham. Realcomp II
 - $284,9003 bd2 ba1.1k sqft235 Flowerdale St, Ferndale, MI 48220For SaleMLS ID #20261080038, Rajender Sandadi, Michigan Homes Realty Group. Realcomp II
- $349,9993 bd2 ba1.4k sqft1066 Pearson St, Ferndale, MI 48220For SaleMLS ID #20261080262, Kristjan Dodaj, Powell Real Estate. Realcomp II
- $325,0003 bd2 ba1.3k sqft316 Spencer St, Ferndale, MI 48220For SaleMLS ID #20261068082, Drew Mahar, @properties Christie's Int'l R.E. Birmingham. Realcomp II
- $190,0002 bd2 ba1.1k sqft201 W Webster St, Ferndale, MI 48220For SaleMLS ID #20261080494, Robert Campbell, Max Broock, REALTORS®-Birmingham. Realcomp II
- $250,0004 bd2 ba1.9k sqft111 Moss St, Highland Park, MI 48203For SaleMLS ID #20261068605, Thomas Vetterli, Keller Williams Paint Creek. Realcomp II
- $234,9003 bd2 ba1.6k sqft17595 Indiana St, Detroit, MI 48221For SaleMLS ID #20261081439, James R Parker, Pearl Real Estate. Realcomp II
- $285,0003 bd1 ba1.3k sqft118 Midland Blvd, Royal Oak, MI 48073New ConstructionMLS ID #20261071412, Darlene Jackson, Max Broock, REALTORS®-Birmingham. Realcomp II
- $369,0005 bd2 ba1.6k sqft1567 Leroy St, Ferndale, MI 48220For SaleMLS ID #20261079361, Xiangang Zhang, Bluesky Realty Experts. Realcomp II
- $275,0005 bd4 ba2.6k sqft17575 Stoepel St, Detroit, MI 48221For SaleMLS ID #20261001633, John Echterling, @properties Christie's Int'l R.E. Detroit. Realcomp II
- $305,0005 bd3 ba2.5k sqft17553 Roselawn St, Detroit, MI 48221For SaleMLS ID #20261078203, Katelyn Thomas, Max Broock, REALTORS®-Birmingham. Realcomp II
- $269,9003 bd2 ba1.5k sqft21706 Avalon St, Saint Clair Shores, MI 48080For SaleMLS ID #20261080839, Viktor Gjonaj, Powell Real Estate. Realcomp II
- $284,9953 bd2 ba1.9k sqft27216 Shiawassee Rd, Southfield, MI 48033For SaleMLS ID #20261077421, Chris Stefanopoulos, Max Broock, REALTORS®-Bloomfield Hills. Realcomp II
- $249,0003 bd3 ba2.5k sqft16162 Griggs St, Detroit, MI 48221For SaleMLS ID #20261073475, Hassan Scheib, Own It Realty. Realcomp II
- $315,9003 bd2 ba1.2k sqft210 N Wilson Ave, Royal Oak, MI 48067For SaleMLS ID #20261080683, Melissa E Rudin, National Realty Centers, Inc. Realcomp II
- $349,9903 bd2 ba2.1k sqft241 S Manitou Ave, Clawson, MI 48017For SaleMLS ID #20261083913, Sunam Yaldoo, National Realty Centers, Inc. Realcomp II
- $279,9003 bd2 ba1.3k sqft33223 Lynx St, Westland, MI 48185For SaleMLS ID #20261082943, Maria Lacaria, Century 21 Curran & Oberski. Realcomp II
