Stunning Single-Story Home-MAGNIFICENTLY upgraded 4-bedroom, 2-bathroom home, ideally situated on a quiet CUL DE SAC w/NO rear neighbors & SERENE views of the surrounding hills. Light, bright, & Move-in Ready, this EXCEPTIONAL home offers thoughtful UPGRADES throughout. The Chef-Inspired Kitchen features GRANITE countertops, Custom Built-In Cabinetry, a LARGE EAT IN island, BUILT IN Refrigerator, & MORE! Gorgeous HARDWOOD FLOORING flows throughout the home, complemented by HIGH CEILINGS, Dual-Pane windows, Plantation Shutters, Recessed lighting, & an ABUNDANCE of natural light. The INVITING family room features a Cozy Gas fireplace & Custom Built-In Cabinetry, creating the perfect space for relaxing/entertaining. The SPACIOUS Primary Suite offers a BEAUTIFULLY upgraded primary bathroom. A dedicated office includes MORE, Custom Built-In cabinetry & a desk. Interior laundry room features a washer/dryer. Step outside to your PRIVATE, Backyard Retreat, featuring LOW MAINTENANCE synthetic turf, BEAUTIFUL pavers, a Built-In BBQ, Raised Planter Beds, & SPA-perfect for Entertaining while enjoying the PEACEFUL SURROUNDINGS. Located in the coveted Jackson Academy attendance area, this home offers an exceptional Combination of Comfort, Style, Privacy, LOCATION & Convenience. No HOA's!
For sale
$1,399,000
16900 Sundance Dr, Morgan Hill, CA 95037
4beds
1,836sqft
Single Family Residence, Residential
Built in 1980
7,029 Square Feet Lot
$1,382,900 Zestimate®
$762/sqft
$-- HOA
What's special
- 1 hour
- 99
- 5
Zillow last checked:
Listing updated:
Listed by:
Debbie Adamo 01470949 408-221-0759,
Christie's International Real Estate Sereno 408-477-8828
Source: MLSListings Inc,MLS#: ML82066421
Facts & features
Interior
Bedrooms & bathrooms
- Bedrooms: 4
- Bathrooms: 2
- Full bathrooms: 2
Rooms
- Room types: Laundry
Bedroom
- Features: GroundFloorBedroom, PrimarySuiteRetreat
Bathroom
- Features: DoubleSinks, Granite, ShoweroverTub1, StallShower, TubinPrimaryBedroom, UpdatedBaths, FullonGroundFloor, PrimaryOversizedTub
Dining room
- Features: BreakfastBar, EatinKitchen, FormalDiningRoom
Family room
- Features: SeparateFamilyRoom
Kitchen
- Features: Countertop_Granite, ExhaustFan, Island, Pantry
Heating
- Central Forced Air, Fireplace(s)
Cooling
- Central Air
Appliances
- Included: Gas Cooktop, Dishwasher, Exhaust Fan, Disposal, Range Hood, Microwave, Built In Oven, Double Oven, Refrigerator, Washer/Dryer
- Laundry: Inside
Features
- High Ceilings, Vaulted Ceiling(s), Open Beam Ceiling
- Flooring: Hardwood, Tile
- Number of fireplaces: 1
- Fireplace features: Family Room, Gas, Gas Starter
Interior area
- Total structure area: 1,836
- Total interior livable area: 1,836 sqft
Property
Parking
- Total spaces: 2
- Parking features: Attached, Garage Door Opener
- Attached garage spaces: 2
Features
- Stories: 1
- Patio & porch: Balcony/Patio, Deck
- Exterior features: Back Yard, Barbecue, Fenced, Storage Shed Structure
- Fencing: Gate,Wood
- Has view: Yes
- View description: Hills, Mountain(s)
Lot
- Size: 7,029 Square Feet
Details
- Parcel number: 81761011
- Zoning: RPC
- Special conditions: Standard
Construction
Type & style
- Home type: SingleFamily
- Property subtype: Single Family Residence, Residential
Materials
- Foundation: Other
- Roof: Composition
Condition
- New construction: No
- Year built: 1980
Utilities & green energy
- Gas: PublicUtilities
- Sewer: Public Sewer
- Water: Public
- Utilities for property: Public Utilities, Water Public
Community & HOA
Location
- Region: Morgan Hill
Financial & listing details
- Price per square foot: $762/sqft
- Tax assessed value: $254,766
- Date on market: 11/6/2026
- Listing agreement: ExclusiveRightToSell
Estimated market value
$1,382,900
$1.31M - $1.45M
$4,956/mo
Price history
| Date | Event | Price |
|---|---|---|
| 11/6/2026 | Listed for sale | $1,399,000$762/sqft |
Source:  MLSListings Inc #ML82066421 Report a problem | ||
Public tax history
| Year | Property taxes | Tax assessment |
|---|---|---|
| 2026 | -- | $254,766 +2% |
| 2025 | $2,908 +1.9% | $249,771 +2% |
| 2024 | $2,853 +1.4% | $244,874 +2% |
| 2023 | $2,814 +1.8% | $240,074 +2% |
| 2022 | $2,765 +2.6% | $235,368 +2% |
| 2021 | $2,694 +2.5% | $230,754 +1% |
| 2020 | $2,630 | $228,389 +2% |
| 2019 | $2,630 -2.8% | $223,912 +2% |
| 2018 | $2,704 | $219,522 +2% |
| 2017 | $2,704 +1% | $215,219 +2% |
| 2016 | $2,677 +8.2% | $211,000 +1.5% |
| 2015 | $2,474 -3.8% | $207,831 +2% |
| 2014 | $2,573 | $203,761 +0.5% |
| 2013 | -- | $202,841 +2% |
| 2012 | -- | $198,865 +2% |
| 2011 | -- | $194,966 +0.8% |
| 2010 | -- | $193,510 -0.2% |
| 2009 | -- | $193,971 +2% |
| 2008 | -- | $190,169 +2% |
| 2007 | -- | $186,441 +2% |
| 2006 | -- | $182,786 +2% |
| 2005 | -- | $179,203 +2% |
| 2004 | -- | $175,690 +1.9% |
| 2003 | -- | $172,471 +2% |
| 2002 | -- | $169,090 +2% |
| 2001 | -- | $165,775 |
Find assessor info on the county website
Monthly payment
Est. payment
Payment breakdown
Explore the cost of this home by adjusting the details. Changes won't be saved.Climate risks
Neighborhood: 95037
Nearby schools
Schools provided by the listing agent
- Elementary: JacksonAcademyofMathandMusic
- District: MorganHillUnified
Source: MLSListings Inc. This data may not be complete. We recommend contacting the local school district to confirm school assignments for this home.
- $1,260,0004 bd3 ba2k sqft16890 Sundance Dr, Morgan Hill, CA 95037Off Market
- $1,153,6004 bd2 ba2k sqft16910 Sundance Dr, Morgan Hill, CA 95037Off Market
- $1,261,2004 bd2 ba1.8k sqft16880 Sundance Dr, Morgan Hill, CA 95037Off Market
- $1,233,7004 bd2 ba2k sqft16920 Sundance Dr, Morgan Hill, CA 95037Off Market
Similar homes
- $1,399,0004 bd3 ba2.2k sqft17387 Walnut Grove Dr, Morgan Hill, CA 95037For Sale
 MLS ID #ML82061203, Terry Jarrouche. MLSListings Inc
- $1,449,8004 bd3 ba2.1k sqft720 San Ramon Ct, Morgan Hill, CA 95037For Sale
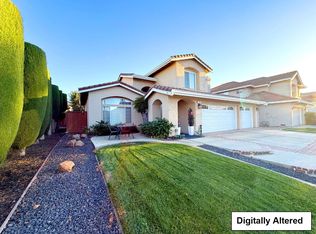 MLS ID #ML82065117, Leo Zhang. MLSListings Inc
- $1,297,0004 bd3 ba2.1k sqft14960 Dark Star Ct, Morgan Hill, CA 95037For Sale
 MLS ID #41147160, Steven Garrett. CCAR
- $1,699,0004 bd3 ba2.4k sqft17205 Rosemary Cir, Morgan Hill, CA 95037For Sale
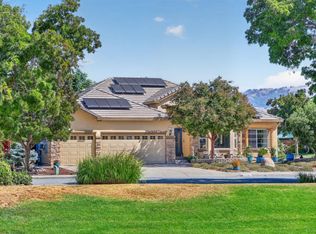 MLS ID #ML82065196, Kelley Solberg. MLSListings Inc
