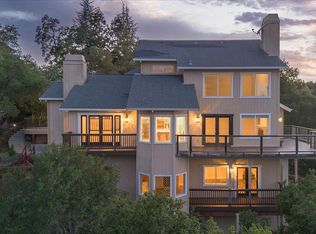
Welcome to this impressive Morgan Hill residence offering approximately 3,486 sq. ft. of spacious living on a generous 6,907 sq. ft. lot. Featuring 6 bedrooms and 3 full bathrooms, this home offers a versatile floor plan ideal for comfortable everyday living, entertaining, multi-generational needs, or a private home office. Step inside to soaring ceilings, abundant natural light, and elegant living and dining spaces. The well-appointed kitchen offers ample cabinetry, generous counter space, stainless steel appliances, and an easy connection to the family room, creating a welcoming gathering space. Multiple fireplaces add warmth and character, while the sunroom extends the living area and provides a relaxing place to enjoy the home year-round. A desirable lower-level bedroom and full bathroom provide flexibility for guests, extended family, or office use. Upstairs, the spacious primary suite is complemented by five additional generously sized bedrooms throughout the home.
Outside, enjoy a space for entertaining, dining, or relaxing. Located in an established Morgan Hill neighborhood. A rare six-bedroom opportunity offering exceptional space, flexibility, and endless possibilities in the heart of Morgan Hill.
For sale
$1,999,999
2745 Cantor Dr, Morgan Hill, CA 95037
6beds
3,486sqft
Single Family Residence, Residential
Built in 1991
7,004 Square Feet Lot
$1,928,200 Zestimate®
$574/sqft
$-- HOA
What's special
- 1 day |
- 508 |
- 12 |
Zillow last checked:
Listing updated:
Listed by:
Tina Tovar 01337157 408-693-1639,
CENTURY 21 Masters 408-629-1101,
Sadik Azar 02161779 408-393-7951,
CENTURY 21 Masters
Source: MLSListings Inc,MLS#: ML82057564
Facts & features
Interior
Bedrooms & bathrooms
- Bedrooms: 6
- Bathrooms: 3
- Full bathrooms: 3
Rooms
- Room types: Laundry
Bedroom
- Features: GroundFloorBedroom, PrimarySuiteRetreat, WalkinCloset
Bathroom
- Features: DoubleSinks
Dining room
- Features: BreakfastNook, FormalDiningRoom
Family room
- Features: SeparateFamilyRoom
Kitchen
- Features: _220VoltOutlet, Countertop_Granite, ExhaustFan
Heating
- Central Forced Air
Cooling
- Central Air, Zoned
Appliances
- Included: Gas Cooktop, Dishwasher, Exhaust Fan, Range Hood, Built In Oven, Refrigerator, Wine Refrigerator
- Laundry: Inside
Features
- High Ceilings, One Or More Skylights, Walk-In Closet(s)
- Flooring: Carpet, Marble, Tile
- Number of fireplaces: 3
- Fireplace features: Family Room, Living Room, Primary Bedroom, Two Way
Interior area
- Total structure area: 3,486
- Total interior livable area: 3,486 sqft
Property
Parking
- Total spaces: 3
- Parking features: Attached, On Street
- Attached garage spaces: 3
Features
- Stories: 2
- Has view: Yes
- View description: Hills, Mountain(s)
Lot
- Size: 7,004 Square Feet
Details
- Parcel number: 81762065
- Zoning: R1
- Special conditions: Standard
Construction
Type & style
- Home type: SingleFamily
- Property subtype: Single Family Residence, Residential
Materials
- Foundation: Concrete Perimeter
- Roof: Tile
Condition
- New construction: No
- Year built: 1991
Utilities & green energy
- Gas: PublicUtilities
- Sewer: Public Sewer
- Water: Public
- Utilities for property: Public Utilities, Water Public, Solar
Community & HOA
Location
- Region: Morgan Hill
Financial & listing details
- Price per square foot: $574/sqft
- Tax assessed value: $1,507,594
- Date on market: 8/13/2026
- Listing agreement: ExclusiveAgency
Estimated market value
$1,928,200
$1.83M - $2.02M
$5,487/mo
Price history
| Date | Event | Price |
|---|---|---|
| 8/13/2026 | Listed for sale | $1,999,999+54%$574/sqft |
Source:  MLSListings Inc #ML82057564 Report a problem MLSListings Inc #ML82057564 Report a problem | ||
| 4/6/2018 | Sold | $1,299,000$373/sqft |
Source:  MLSListings Inc #ML81692173 Report a problem MLSListings Inc #ML81692173 Report a problem | ||
| 3/9/2018 | Pending sale | $1,299,000$373/sqft |
Source: NavRealty #ML81692173 Report a problem | ||
| 2/12/2018 | Listed for sale | $1,299,000+69.8%$373/sqft |
Source: NavRealty #ML81692173 Report a problem | ||
| 11/16/2000 | Sold | $765,000$219/sqft |
Source: Public Record Report a problem | ||
Public tax history
| Year | Property taxes | Tax assessment |
|---|---|---|
| 2026 | -- | $1,507,594 +2% |
| 2025 | $16,783 +1.9% | $1,478,034 +2% |
| 2024 | $16,470 +1.3% | $1,449,054 +2% |
| 2023 | $16,256 +1.7% | $1,420,642 +2% |
| 2022 | $15,984 +2.6% | $1,392,788 +2% |
| 2021 | $15,582 +6.7% | $1,365,479 +5.2% |
| 2020 | $14,604 | $1,298,000 -2% |
| 2019 | $14,604 +18.4% | $1,324,980 +30.8% |
| 2018 | $12,331 | $1,013,092 +2% |
| 2017 | $12,331 +1.6% | $993,228 +2% |
| 2016 | $12,131 +7.9% | $973,754 +1.5% |
| 2015 | $11,239 -1.5% | $959,129 +2% |
| 2014 | $11,411 | $940,342 +25.2% |
| 2013 | -- | $751,000 +11.3% |
| 2012 | -- | $675,000 -7.9% |
| 2011 | -- | $733,000 +19.6% |
| 2010 | -- | $613,100 -31.5% |
| 2009 | -- | $895,145 +2% |
| 2008 | -- | $877,594 +2% |
| 2007 | -- | $860,387 +2% |
| 2006 | -- | $843,518 +2% |
| 2005 | -- | $826,979 +6% |
| 2004 | -- | $780,100 +7% |
| 2003 | -- | $729,100 +5% |
| 2002 | -- | $694,400 -9.2% |
| 2001 | -- | $765,000 |
Find assessor info on the county website
Monthly payment
Est. payment
Payment breakdown
Explore the cost of this home by adjusting the details. Changes won't be saved.Climate risks
Neighborhood: 95037
Nearby schools
GreatSchools rating
- 8/10Jackson Academy Of Music And Math (Jamm)Grades: K-8Distance: 0.3 mi
- 8/10Live Oak High SchoolGrades: 9-12Distance: 2.1 mi
- 7/10Lewis H. Britton Middle SchoolGrades: 6-8Distance: 3 mi
Schools provided by the listing agent
- District: MorganHillUnified
Source: MLSListings Inc. This data may not be complete. We recommend contacting the local school district to confirm school assignments for this home.
- $1,473,8004 bd3 ba2.9k sqft2755 Cantor Dr, Morgan Hill, CA 95037Off Market
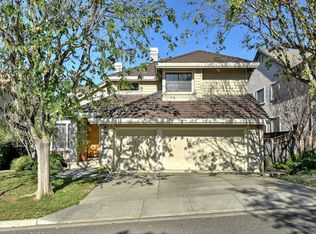
- $1,552,3004 bd3 ba2.9k sqft2735 Cantor Dr, Morgan Hill, CA 95037Off Market
- $1,594,7005 bd4 ba3.1k sqft2725 Cantor Dr, Morgan Hill, CA 95037Off Market
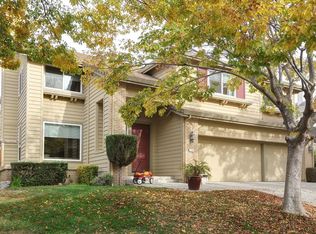
- $1,531,6006 bd3 ba3.4k sqft2765 Cantor Dr, Morgan Hill, CA 95037Off Market
- $1,622,8006 bd4 ba3.1k sqft2744 Cantor Dr, Morgan Hill, CA 95037Off Market
- $1,671,0004 bd3 ba2.6k sqft2730 Casa Grande Ct, Morgan Hill, CA 95037Off Market
- $1,557,1004 bd3 ba2.9k sqft2720 Cantor Dr, Morgan Hill, CA 95037Off Market
- $1,366,4004 bd3 ba2.1k sqft2720 Casa Grande Ct, Morgan Hill, CA 95037Off Market
A local agent can set up tours, give advice and negotiate with sellers.
Similar homes
- $1,950,0005 bd4 ba3k sqft17240 Copper Hill Dr, Morgan Hill, CA 95037For Sale
 MLS ID #ML82057347, Marylou Lopez. MLSListings Inc
 - $1,349,9004 bd3 ba2.3k sqft16710 Trail Dr, Morgan Hill, CA 95037For Sale
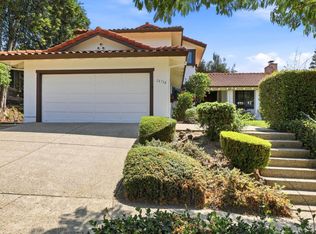 MLS ID #ML82057586, John Wunderlich. MLSListings Inc
 - $1,795,0005 bd3 ba3.4k sqft16580 Rustling Oak Ct, Morgan Hill, CA 95037For Sale
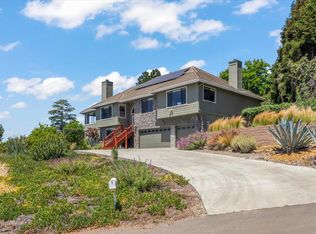 MLS ID #ML82045398, Paul Middione. MLSListings Inc
 - $1,988,8884 bd3 ba3.6k sqft17864 Holiday Dr, Morgan Hill, CA 95037For Sale
 MLS ID #ML82053966, Nicholas Piazza. MLSListings Inc
 - $1,749,0004 bd3 ba2.8k sqft3120 Oak Leaf Ct, Morgan Hill, CA 95037For SaleMLS ID #ML82055966, Mike Bohnert. MLSListings Inc
- $1,720,0004 bd3 ba3.2k sqft15750 Casino Real, Morgan Hill, CA 95037For SaleMLS ID #ML82057250, Marby Lee. MLSListings Inc
- $1,399,0004 bd3 ba2k sqft17411 Holiday Dr, Morgan Hill, CA 95037For SaleMLS ID #ML82057482, Miwan Kim. MLSListings Inc
- $1,540,0005 bd3 ba2.8k sqft16620 Rustling Oak Ln, Morgan Hill, CA 95037For SaleMLS ID #ML82052232, Julie Wyss. MLSListings Inc
- $2,185,8005 bd4 ba3.7k sqft585 Calle Siena, Morgan Hill, CA 95037For SaleMLS ID #ML82054436, Sandy Jamison. MLSListings Inc
- $1,888,0004 bd4 ba2.8k sqft16845 Zinfandel Cir, Morgan Hill, CA 95037For SaleMLS ID #ML82048581, Dustin Holdt. MLSListings Inc
- $1,598,0884 bd3 ba2.6k sqft16460 Rustling Oak Ct, Morgan Hill, CA 95037For SaleMLS ID #ML82047634, Jessica Garcia-Kohl. MLSListings Inc
- $1,499,9995 bd4 ba3.2k sqft17488 Holiday Dr, Morgan Hill, CA 95037For SaleMLS ID #ML82055777, Brent Mardesich. MLSListings Inc
- $1,800,0004 bd4 ba3.7k sqft2987 Holiday Ct, Morgan Hill, CA 95037For SaleMLS ID #OC26069733, Jessica Roberts, The Oppenheim Group. CRMLS
- $1,650,0005 bd4 ba3.3k sqft17555 Manzanita Dr, Morgan Hill, CA 95037For SaleMLS ID #ML82042457, Robin Realini. MLSListings Inc
- $2,200,0004 bd4 ba3.8k sqft190 Fennel Ct, Morgan Hill, CA 95037For SaleMLS ID #ML82055912, Ryan Nunnally. MLSListings Inc
- $2,297,8885 bd5 ba4.1k sqft17241 Quail Ct, Morgan Hill, CA 95037For SaleMLS ID #ML82046148, Lynn Shaffer. MLSListings Inc
- $2,145,0004 bd3 ba2.6k sqft16280 Oak Canyon Dr, Morgan Hill, CA 95037For SaleMLS ID #ML82028006, Kristy Kessler. MLSListings Inc
- $1,799,9995 bd3 ba2.7k sqft796 Bugatti Pl, Morgan Hill, CA 95037For SaleMLS ID #ML82041831, Karen Nelsen. MLSListings Inc
- $1,395,9504 bd3 ba2k sqft17200 Oak Leaf Dr, Morgan Hill, CA 95037For SaleMLS ID #ML82052459, Mike Gaines. MLSListings Inc
- $1,499,9995 bd4 ba3.5k sqft17285 Copper Hill Dr, Morgan Hill, CA 95037For SaleMLS ID #ML82037890, Yasir Aladdin. MLSListings Inc
Local buyer's agents are ready to help
